rcsracing
Well-known member
I’m finally getting close to breaking ground on a building. I had a snafu with the first builder, but I’m just about through that and wrapping up final design with the new folks.
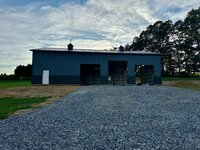
Basics- 40x64x16 pole building, rural area on 5+acre lot. I'm the GC on this build, which seems to be the main path for pole buildings.
Uses - tractor/lawn stuff storage (1 room), fabrication/work area, mezzanine for storage, 1 full bath, 1 utility room, and larger area has room for 3 very long bays, each capable of either a 2 or 4 post lift. Back of the bays will have an RV door, mostly to future-proof the use of the building. Overall main use - recreational car guy garage, with hope to learn hobby machining from my dad as well.
Utilities- 320amp electrical, public water, septic, natural gas, in-floor radiant heat.
For those not aware, a pole building stands alone from the floor, and in this case, uses 6x6 (laminated 3 2x6s) on a pre-cast footer pad, and I’m choosing to have protective sleeves protect the posts (whole part underground and some above, but my understanding is that the danger zone is the first foot or so underground). Purlins/girts of 2x4’s run horizontally. Posts are at a maximum of 8’ span.
Roof - 4/12 pitch, trusses are spec’d 25-5-0-5, 4’ spacing. 25 is snow, and 1 of the 5’s is the dead load of the bottom chord. ** I may need this more if I want to be able to add a bigassfan or similar.
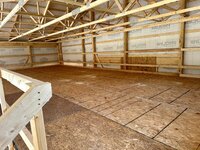
Interior - 3’ metal wainscoting+trim on bottom, likely plywood above, and metal skin on room
Insulation - R19 batt wall, blown-in R38, house wrap and single bubble roof vapor barrier.
Doors - 3 primary work bays are 2 10x10, 1 10x12 doors (all high clearance track). RV side door 12x14. Garden area 10x7 door (low clearance track)
CAD drawing for inside planning
Pole Diagram from builder
So, questions -
Roof trusses - what dead load should I be looking for? I will ask the builder for sure, but wanted an outside view. Current spec they say will cover the roof metal panel + LED lights. I don't know how big of a fan to move the air around, but the big orange store has a BAF that's 10ft, covers that square foot, and is 75 lbs.
Rest of interior finish - plywood? I thought I didn’t want the white panel for the rest of the interior because hanging things would be more difficult with 2’ spacing on girts, and also profile of the rolled steel makes attaching anything bit more tricky. Plywood would likely cost more, and while I like the unpainted look, will the lighting be recoverable?
Thanks!
Basics- 40x64x16 pole building, rural area on 5+acre lot. I'm the GC on this build, which seems to be the main path for pole buildings.
Uses - tractor/lawn stuff storage (1 room), fabrication/work area, mezzanine for storage, 1 full bath, 1 utility room, and larger area has room for 3 very long bays, each capable of either a 2 or 4 post lift. Back of the bays will have an RV door, mostly to future-proof the use of the building. Overall main use - recreational car guy garage, with hope to learn hobby machining from my dad as well.
Utilities- 320amp electrical, public water, septic, natural gas, in-floor radiant heat.
For those not aware, a pole building stands alone from the floor, and in this case, uses 6x6 (laminated 3 2x6s) on a pre-cast footer pad, and I’m choosing to have protective sleeves protect the posts (whole part underground and some above, but my understanding is that the danger zone is the first foot or so underground). Purlins/girts of 2x4’s run horizontally. Posts are at a maximum of 8’ span.
Roof - 4/12 pitch, trusses are spec’d 25-5-0-5, 4’ spacing. 25 is snow, and 1 of the 5’s is the dead load of the bottom chord. ** I may need this more if I want to be able to add a bigassfan or similar.
Interior - 3’ metal wainscoting+trim on bottom, likely plywood above, and metal skin on room
Insulation - R19 batt wall, blown-in R38, house wrap and single bubble roof vapor barrier.
Doors - 3 primary work bays are 2 10x10, 1 10x12 doors (all high clearance track). RV side door 12x14. Garden area 10x7 door (low clearance track)
CAD drawing for inside planning
Pole Diagram from builder
So, questions -
Roof trusses - what dead load should I be looking for? I will ask the builder for sure, but wanted an outside view. Current spec they say will cover the roof metal panel + LED lights. I don't know how big of a fan to move the air around, but the big orange store has a BAF that's 10ft, covers that square foot, and is 75 lbs.
Rest of interior finish - plywood? I thought I didn’t want the white panel for the rest of the interior because hanging things would be more difficult with 2’ spacing on girts, and also profile of the rolled steel makes attaching anything bit more tricky. Plywood would likely cost more, and while I like the unpainted look, will the lighting be recoverable?
Thanks!