To avoid these ads, REGISTER NOW!

rcsracing 40x64x16 pole building, Pittsburgh area

rcsracing

Well-known member
Joined
Nov 21, 2011
Messages
52
Location
Pittsburgh, PA
I’m finally getting close to breaking ground on a building. I had a snafu with the first builder, but I’m just about through that and wrapping up final design with the new folks.

Basics- 40x64x16 pole building, rural area on 5+acre lot. I'm the GC on this build, which seems to be the main path for pole buildings.

Uses - tractor/lawn stuff storage (1 room), fabrication/work area, mezzanine for storage, 1 full bath, 1 utility room, and larger area has room for 3 very long bays, each capable of either a 2 or 4 post lift. Back of the bays will have an RV door, mostly to future-proof the use of the building. Overall main use - recreational car guy garage, with hope to learn hobby machining from my dad as well.

Utilities- 320amp electrical, public water, septic, natural gas, in-floor radiant heat.

For those not aware, a pole building stands alone from the floor, and in this case, uses 6x6 (laminated 3 2x6s) on a pre-cast footer pad, and I’m choosing to have protective sleeves protect the posts (whole part underground and some above, but my understanding is that the danger zone is the first foot or so underground). Purlins/girts of 2x4’s run horizontally. Posts are at a maximum of 8’ span.

Roof - 4/12 pitch, trusses are spec’d 25-5-0-5, 4’ spacing. 25 is snow, and 1 of the 5’s is the dead load of the bottom chord. ** I may need this more if I want to be able to add a bigassfan or similar.

Interior - 3’ metal wainscoting+trim on bottom, likely plywood above, and metal skin on room

Insulation - R19 batt wall, blown-in R38, house wrap and single bubble roof vapor barrier.

Doors - 3 primary work bays are 2 10x10, 1 10x12 doors (all high clearance track). RV side door 12x14. Garden area 10x7 door (low clearance track)

CAD drawing for inside planning
Pole Diagram from builder

So, questions -

Roof trusses - what dead load should I be looking for? I will ask the builder for sure, but wanted an outside view. Current spec they say will cover the roof metal panel + LED lights. I don't know how big of a fan to move the air around, but the big orange store has a BAF that's 10ft, covers that square foot, and is 75 lbs.

Rest of interior finish - plywood? I thought I didn’t want the white panel for the rest of the interior because hanging things would be more difficult with 2’ spacing on girts, and also profile of the rolled steel makes attaching anything bit more tricky. Plywood would likely cost more, and while I like the unpainted look, will the lighting be recoverable?

Thanks!
 
To avoid these ads, REGISTER NOW!

nadogail

Well-known member
Joined
Jan 23, 2009
Messages
32,011
Location
Coronado, CA
The weight of the hanging stuff should control what the interior walls are covered with. 5/8 Drywall and Molly Bolts will support a lot of weight. French Cleats are excellent for supporting cabinets.

White or Nearly White on the walls will help with your lighting.

I like FRP panels on the walls of any room with water. FRP is tough enough to stand up to the abuses of Fast Food and Bar Restrooms.

Pressure Treated Lumber should be fine for the Girts and it will help keep the Termites under control. I would use it in a reasonably well ventilated Workshop but not in a residential building.

Good Luck with your project.
 

billconner

Well-known member
Joined
Jul 20, 2021
Messages
6,971
Location
Thousand Islands NYS
Fan is insignificant. 5 psf is 12,800 pounds - 75 is just not enough to make a difference.

Truss fabricator should know snow load. I assume metal roofing on purlins so should be fine with 5 psf on top chord. Seems like no storage on trusses. That leaves bottom chord for insulation and ceiling. I would have leaned toward 10 psf, but 5 is probably ok. Just calculate purlins, panels, and lighting, and never hang anything else.
 
OP
R

rcsracing

Well-known member
Joined
Nov 21, 2011
Messages
52
Location
Pittsburgh, PA
Ok. I'll ask about margins for the bottom chord, and what it looks like to move to 10 psf. He's doing the calculations. The mezzanine was originally at 40psf, I asked for more. Now it has intruding poles below (which I expected), but up to 95 psf. That'll be way better for shelving.
 

NUTTSGT

Super Moderator
Staff member
Joined
Sep 14, 2009
Messages
51,059
Location
Northern Central Ohio
Follow the recommendations for snow load in your area and you should be fine. It already sounds like it's spec'ed out right. The BAF, if you are worried, add some bracing 2x6 across the trusses to help spread the weight and tie them together.


I'd use plywood for the walls. Personal choice and it will help keep some echoing down which can happen with metal ceiling and walls.

I've used both OSB and plywood and the plywood does look nicer with a better finish.


Along with the wall insulation, I would love to have 1.5" of rigid foam between the girts under the metal siding.

320A service ? Future home build on on lot ?
 
OP
R

rcsracing

Well-known member
Joined
Nov 21, 2011
Messages
52
Location
Pittsburgh, PA
Thanks for plywood thoughts. A friend mentioned MDO plywood, but that seems much more expensive. Insulation - 1.5 of foam + the R19? Or I'd guess it's 1.5" of foam + R13?

For the fan/truss - someone else mentioned maybe I won't need the whole shop fan if I have radiant heat (so source at the floor and moving up), and if I want cool in the summer, I can use a multi-zone mini-split setup. The BigAssFan type unit would interfere with lift (so would end up in the RV bay, but no RV today), vs mini-split head units that can be placed around the shop up high.

320A - 200a vs 320a are the main options, unless I go commercial rates/3phase. 200a will likely be fine, but the only cost difference is in materials. One of my goals in the recreational shop is to learn some hobby machining. My dad/grandfather both were machinists. While my grandfather is alive, he's not in a condition to teach. My dad, however, still is. If any of the machines I source later are 3 phase, I'd do a rotary phase converter in the utility room.
 

NUTTSGT

Super Moderator
Staff member
Joined
Sep 14, 2009
Messages
51,059
Location
Northern Central Ohio
R19 + 1.5" foam. It'll pay back every time the HVAC kicks on as long as you own it.

Interesting take on the 200 vs 320 service. As far as I know, not many around here are doing 320A unless it's smaller ag farms and many of them are getting 3 phase.
 

scofo

Well-known member
Joined
Mar 5, 2008
Messages
1,071
Location
Northshore of Lake Travis. Marble Falls, Texas.
Plans look fantastic. I've been kicking an idea like this around, still working with the loft part, in my mind.

I noticed the overhead door into the garden area is 7ft tall and there is an area designated "Kubota". I dont know what Kubota but if it's a tractor be mindful of your ROPS as the one on my Kioti is near 8ft before I installed the canopy.

Very interested in this plan and build. Any pics of proposed build site you'd like to share?
Goodluck
 
OP
R

rcsracing

Well-known member
Joined
Nov 21, 2011
Messages
52
Location
Pittsburgh, PA
I'll try to get some site pics this week. Width wise; the lot is 500' wide I think? It's almost a square, but nothing is flat in PA. So grading will be a bit of work, but the plan is no retaining walls or similar. My whole lot slopes from back down to the front. I bought this place last year planning a garage build. Previous owners built it in 2020, and leveled a spot on the opposite side of where I'm planning. It would work for me if I did a 24x36 or so there. And that's really the scenic view side from the house.

Yes, garden room holds the Kubota LX and a Ferris zero turn. I need to tilt the ROPS to enter, which is what I do for my attached garage today. It was a worth sacrifice for the loft.
 
OP
R

rcsracing

Well-known member
Joined
Nov 21, 2011
Messages
52
Location
Pittsburgh, PA
Few updates in a row here:

Ground has been broken. ~2 days of 1 dude hustling between an excavator and skid steer. He'll come back after the building is up to spread out some top soil to building grade (which will be ~2" rock, ~2" foam, 6" concrete) and then spread the rest into my yard.

 
OP
R

rcsracing

Well-known member
Joined
Nov 21, 2011
Messages
52
Location
Pittsburgh, PA
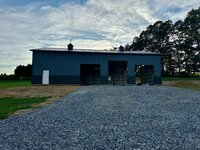
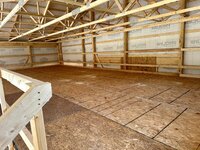
Building phase #1 (structure/sides/roof/doors) is just about done. Gutters/garage doors should be done this coming week, and then on to the plumbing/HVAC (in floor)/concrete stuff.

I ordered a second Wyze camera, thinking the time length was an issue, even with 128gb+ cards in each. I connected from Europe daily to my home VPN, and prepared the timelapse schedule for the next day on each one. I probably have 2 valid timelapse files out of 9 days and 2 cameras (so expected 18 files). Oh well, at least it allowed me to check in on progress throughout the day. Essentially, those are a bust for reliable timelapse functions. Reddit and other places confirmed the same, even on the latest firmware.

The crew worked for ~9 days. 1/2 day to dig the holes, then wait for inspection. Pour the next morning, prepare the poles near each hole, and stand poles by the end of the day, which ended week 1. Then it was game on for the next 7 days.

IMG_8813.jpegIMG_8814.jpegIMG_8816.jpegIMG_8817.jpegIMG_8815 (1).jpeg
 
To avoid these ads, REGISTER NOW!
OP
R

rcsracing

Well-known member
Joined
Nov 21, 2011
Messages
52
Location
Pittsburgh, PA
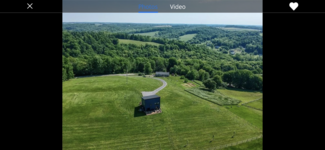
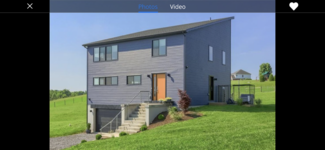
OP, do you have any photos of the house? From what I can see, it looks like a shed-roof? Definitely interesting.
Sure! Attached. The house was built on 5.5 acres in 2020. I bought it in 2022. I wanted a newer house with a big garage. I couldn't find that, so I found a newer house with enough property and rural zoning to build my own.
 

Attachments

  • IMG_6795.jpeg
    IMG_6795.jpeg
    1.1 MB · Views: 142
  • IMG_6778.PNG
    IMG_6778.PNG
    7.6 MB · Views: 142
  • IMG_6755.PNG
    IMG_6755.PNG
    7.5 MB · Views: 143
  • IMG_6754.PNG
    IMG_6754.PNG
    6.6 MB · Views: 164

Metallitubby

Well-known member
Joined
Aug 12, 2019
Messages
25,881
Location
ATL OTP North
Sure! Attached. The house was built on 5.5 acres in 2020. I bought it in 2022. I wanted a newer house with a big garage. I couldn't find that, so I found a newer house with enough property and rural zoning to build my own.

Awesome. I love the simple style, and your property looks very similar to mine. (y)
 
OP
R

rcsracing

Well-known member
Joined
Nov 21, 2011
Messages
52
Location
Pittsburgh, PA
Style is very simple, and inside is very modern/european. I'm a simple guy, just wanted a big shop :)

And while the property may look similar, it is far from flat about 40 miles north of Pittsburgh. The excavator was good, and no retaining walls were needed (a requirement of mine back to "simple").
 

JbTech

Well-known member
Joined
Mar 16, 2013
Messages
216
Location
Blue Rock, Ohio
Very Cool!
I've seen some of Concrete with the Hauses videos before. I also follow Mike Morgan near Evans City for firewood stuff. They work with each other fairly often. Creative solutions and good work.

How many others did you talk to about pouring your floor, and how did you decide he was the right contractor?
 
Last edited:
OP
R

rcsracing

Well-known member
Joined
Nov 21, 2011
Messages
52
Location
Pittsburgh, PA
He is - they started pouring at the end of the video. He wanted to have the final grade prep on him, so the excavator left it shy of grade on purpose. They’re good friends so it helps.

I expect the rest of the pour will be in a soon to be released video.

I’m somewhere in between Mike and Tom on a map, which isn’t that far as the crow flies.
 

JbTech

Well-known member
Joined
Mar 16, 2013
Messages
216
Location
Blue Rock, Ohio
He is - they started pouring at the end of the video. He wanted to have the final grade prep on him, so the excavator left it shy of grade on purpose. They’re good friends so it helps.

I expect the rest of the pour will be in a soon to be released video.
I used to do poured wall work, as well as basement prep, so it interests me.
Looks like a solid plan with insulation and solid floor!
Congrats!
Like Tom said...A garage I'd like to have!
 

jessew

Well-known member
Joined
Jan 11, 2010
Messages
46
Location
Montana
Wow this looks great! Maybe I missed it how big is your loft? I like the small roof over the man door, wish I would of thought of that with mine
 
OP
R

rcsracing

Well-known member
Joined
Nov 21, 2011
Messages
52
Location
Pittsburgh, PA
Sorry for late response -

18x40 roughly. The upstairs is 6'6" or so to ceiling? I'm short, so it's fine, and 16' side walls is already huge.

The small roof - I know from my dad's pole barn that we build 25 years ago, it ***** to mess with a key while it's pouring down rain.
 

madison069

Well-known member
Joined
Nov 5, 2010
Messages
4,190
Location
Monroeville, PA
Hey Neighbor. well, not that close but I live on the south side of Pittsburgh.

Nice build so far with the garage, what toys you have currently that will be going in the garage?

Oh and since the concrete company is close, what was the cost of concrete per sqft? I have an upcoming project and I'm always on the hunt for contractors that does good work.
 
OP
R

rcsracing

Well-known member
Joined
Nov 21, 2011
Messages
52
Location
Pittsburgh, PA
Send me a PM and I'll share the concrete quote from inside (6", but with heated floor prep - final grade, moisture barrier, foam board install, etc).

Low on toys at the moment, mostly due to garage space. Plan - new track car, new project car, tractor moves into garage from house garage, and mill/lathe.
 
OP
R

rcsracing

Well-known member
Joined
Nov 21, 2011
Messages
52
Location
Pittsburgh, PA
Making progress. I'm in the electrical rough phase. I'm the primary electrician (ha), but one of the Pittsburgh race guys is an electrician. He guided a few of us along and took charge of making the panel really look the part. I'm amazed at what a professional can do with a clean slate and good planning.

A few more items to dress up this week, and hopefully the inspector will be out on Thursday. Week after should be insulation, and then week after that wall finish.
 

Attachments

  • IMG_9823.jpeg
    IMG_9823.jpeg
    1.1 MB · Views: 69
  • IMG_9806.jpeg
    IMG_9806.jpeg
    825.2 KB · Views: 65
  • IMG_9805.jpeg
    IMG_9805.jpeg
    1,020.1 KB · Views: 64
  • IMG_9808.jpeg
    IMG_9808.jpeg
    910.7 KB · Views: 90

billlmag

Member
Joined
Apr 13, 2021
Messages
5
Location
TX
Your building has a lot of similarities to one I am building, in particular with a "garden door" under the loft on the side of the 40 foot. Can I pick your brain on a few design decisions?

1. I was planning an 8 foot tall door under the loft. Mine will also be a 16 foot building (red iron steel). I figured I could use those door openers that are "on the side" (not above), and would burn about a foot for the loft floor and still have roughly 7 foot above (and more when not at the "side" of the building). What am I missing? You have a 7 foot door and you said you only have 6'6" of headspace in the loft, so I might be underestimating the size of the floor joists and decking and garage door clearance.

2. Any reason you went 18 foot on the mezzanine/loft? I was debating 20x40 (1/3 of building), but do want to manage the size of the floor joists so I don't take up even more head space in the loft. I noticed that most of the mezzanine designs I've looked at on here are usually small (10 foot, 12 foot, etc).

thanks
 

dcg9381

Well-known member
Joined
Jun 20, 2018
Messages
11,812
Location
Austin, TX
Curious: Why do you need so much power for this building? It's NG heat. Not being critical, just being curious.
 
OP
R

rcsracing

Well-known member
Joined
Nov 21, 2011
Messages
52
Location
Pittsburgh, PA
Power service was just cost of panel and meter base, so 200 vs 320 was easy.

For design - 1 foot for the loft floors. 100 lb sqft architect designed load. 17 is probably the e magic side wall number without a crunch. Then I wouldn’t need to drop my ROPS to enter :).

Loft size - I valued bay workspace more. 3 work bays. That gave 18 or so.
 
OP
R

rcsracing

Well-known member
Joined
Nov 21, 2011
Messages
52
Location
Pittsburgh, PA
Some updates - wall finish installed, plywood walls (on 2 walls of garage) painted this weekend. Started painting 1/2 of loft subfloor - just trying to get something on it so it doesn't **** up dirt at and look really terrible.

Openers going in today, finish wiring continues. Lift(s) being quoted.
 

Attachments

  • IMG_9973.jpeg
    IMG_9973.jpeg
    735.4 KB · Views: 49
  • IMG_9972.jpeg
    IMG_9972.jpeg
    976.2 KB · Views: 51
  • IMG_9905.jpeg
    IMG_9905.jpeg
    1.1 MB · Views: 50
To avoid these ads, REGISTER NOW!
Top Bottom