To avoid these ads, REGISTER NOW!

25x20 lean-to design questions

asciutto

Member
Joined
Oct 17, 2023
Messages
14
Location
Cincinnati, Ohio
Hey all,

Working on designing the next phase of my garage build. The lean-to is the last thing to be built but if my plans are ill-advised I want to catch that before going down this path!

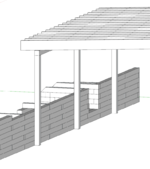
Currently my garage has 10' wide pad poured next to it. My plan is to double the pad and build a retaining wall out of 6x6 landscaping timbers along the far side as my yard slopes up 26" at the edge of the future pad. I would like to support the far side of the lean-to off the retaining wall with columns (probably 6x6 timbers to keep it consistent).

At any rate, am I crazy for wanting to build the wall this way and to try and support the lean-to off of it?

Here's a picture of the existing conditions:
1703797041270.png

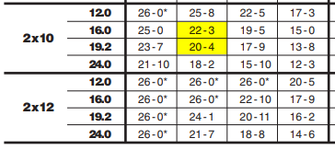
As far as lean-to construction my preference is to go with rafters. Based on load charts I can hit the span with 2x12s if they are grade #1 or better according to South Pine: https://www.southernpine.com/app/uploads/SPtable17_060113.pdf

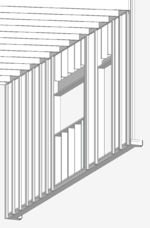
Plan is to bolt a 2x12 ledger to the 2x6 framing studs of the garage just below the eave. Here's an interior shot of that same wall:
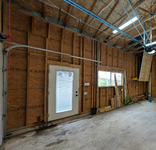
1703801122142.png

Here's a sketchup model of the proposed pad extension, retaining wall, and lean-to:
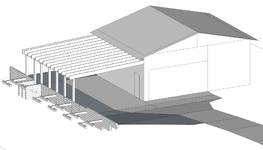
1703797506637.png

In summary:
1. Can I support my lean-to off the retaining wall?
2. Are 2x12 rafters sufficient for a 21' run? I'm in Cincinnati, Ohio with a 20psf snow load. Not planning on hanging anything from the rafters except conduit for lighting and power.
3. The roof pitch is currently 0.5:12 which seems to be about the minimum for most metal roofs. I can barely eek out 1:12 if I drop the far end an additional 9" which puts the lowest point of the interior space at 8' which is my minimum desired height. I think there is some room to increase the overall height but I don't know how close to the eave I should expect to get.

e: Removed question regarding doing a deck off the side to keep future conversation relevant to just the lean-to! Thanks all for the comments so far. I'm updating the model based on the comments and will reply as soon as I have some screenshots.

Thanks in advance!
Anthony Sciutto
 
Last edited:
To avoid these ads, REGISTER NOW!

Youngandfree

Well-known member
Joined
Dec 29, 2020
Messages
877
Location
VA
I would use 6x6 PT posts set in concrete for supporting the lean-to and build the retaining wall behind them. No way I would tie them together. The wall is going to move over time. You don't want the building moving with it.
I agree I wouldn't want the structure tied to a wooden retaining wall for the movement and the degradation of the wood over time.
 

wfopete

Well-known member
Joined
Sep 6, 2009
Messages
501
Location
Somewhere North of Dover, AR
I believe a 21' run with a real snow load would be trouble and don't mess with using that retaining wall for support. Contact a design engineer first. I would shorten the run and give it more roof pitch. BTW I'm planning on doing a similar wing off my barn but I will be going from 12' to 8' in 20' with center support wall. This would be in Arkansas so the snow load/calculations would be rather light.
 

billconner

Well-known member
Joined
Jul 20, 2021
Messages
6,971
Location
Thousand Islands NYS
The IRC says a SPF no. 2 - 2x12 will span 21' as a roof rafter with 10 psf dead load and 20 psf live load.

As far as bearing on the retaining wall, if the wall is on a continuous footing below frost line, it can work. I'd prefer masonry - formed and poured, block, even stone. (I did a similar wall last year - double trench below frost and drained with block dry paid and surface bonded - easy and not expensive.) Separating them with posts on individual piers on footings is also fine, but consider just 3 or 4 posts and a beam.

Not enough experience with metal roofing to know if 1:24 slope works but you could start further up existing roof, even to ridge, for more slope. On the other hand, I've done near flat roofs with various membranes so can do it. Do you have more roof problems over 20 years? Probably.

If you mean an occupiable deck, I don't think you'll like the guard rails.

Last, I'm not a fan of ledgers bolted to studs. You would have to at least remove siding so ledger is against stud, not on siding. I'd prefer a 2x4 under ledger under each rafter. There are other ways but just don't like eccentric loading as I think you propose. A problem solved by setting new rafters on top of existing wall.
 

PugetDude

ALLIANCE MEMBER
Joined
Mar 13, 2013
Messages
22,447
Location
Superstition Mountains, AZ
You can also screw a 2x4 on the outside of your flat siding to each existing stud. Put them under your new ledger board to minimize the eccentric load path. A lot easier than stripping siding.
 

billconner

Well-known member
Joined
Jul 20, 2021
Messages
6,971
Location
Thousand Islands NYS
You can also screw a 2x4 on the outside of your flat siding to each existing stud. Put them under your new ledger board to minimize the eccentric load path. A lot easier than stripping siding.
This would work if it's osb as it appears.

Take a close look at interior pic - studs to left - and see if that doesn't need some TLC. Maybe a photographic aberration.
 
OP
A

asciutto

Member
Joined
Oct 17, 2023
Messages
14
Location
Cincinnati, Ohio
I would use 6x6 PT posts set in concrete for supporting the lean-to and build the retaining wall behind them. No way I would tie them together. The wall is going to move over time. You don't want the building moving with it.

Something like this? Not sure how far behind the posts the wall should be.

1704658796182.png

Is that a water leak next to the door? I'd fix that first if so.
Old oil stain left by previous owner. Photo is 5 years old now.

As far as bearing on the retaining wall, if the wall is on a continuous footing below frost line, it can work. I'd prefer masonry - formed and poured, block, even stone. (I did a similar wall last year - double trench below frost and drained with block dry paid and surface bonded - easy and not expensive.) Separating them with posts on individual piers on footings is also fine, but consider just 3 or 4 posts and a beam.

I'm on board with a poured wall. I like the looks of the landscaping timbers, but simplifying the construction of this entire project is important to.

Last, I'm not a fan of ledgers bolted to studs. You would have to at least remove siding so ledger is against stud, not on siding. I'd prefer a 2x4 under ledger under each rafter. There are other ways but just don't like eccentric loading as I think you propose. A problem solved by setting new rafters on top of existing wall.
You can also screw a 2x4 on the outside of your flat siding to each existing stud. Put them under your new ledger board to minimize the eccentric load path. A lot easier than stripping siding.

Based on this I think I understand three different options:

1. Cut siding until OSB backer is exposed so ledger sits as close to the studs as possible.

1704659571140.png

2. Use 2x4 columns to support ledger:
1704659789163.png

3. Run 2x4 under ledger, but parallel to it. I don't think this is what either of you meant?
1704659824776.png

Re: the photo weirdness. Yes, the studs are intact.
1704660360953.png
 

PugetDude

ALLIANCE MEMBER
Joined
Mar 13, 2013
Messages
22,447
Location
Superstition Mountains, AZ
Depending on how much soil movement you anticipate with the fill behind your retaining wall (which should include a few deadmen) I would leave at least 6" between the posts and the wall.

Option 2 is what I described.
 

PugetDude

ALLIANCE MEMBER
Joined
Mar 13, 2013
Messages
22,447
Location
Superstition Mountains, AZ
If you want to minimize lateral movement in the wall, when you get it up about halfway, backfill it, compact and then lay chainlink fence on the top of the wall, use long fence staples to tie it to the 6x6 wall and your deadmen. Then build up the remaining courses, back fill and compact as normal. The wall will have to drag the chainlink fence out of the compacted fill to move.

Post pics of whatever you build.
 

billconner

Well-known member
Joined
Jul 20, 2021
Messages
6,971
Location
Thousand Islands NYS
The 2x4 parallel to and under the 2x12 ledger doesn't cover the problem to my liking. I'll concede 5/16 or 3/8 bolts through the ledger and through the stud with washers probably will last our lifetimes, just not what I like to see.

Perhaps a horizontal 2x6 that the joists sat on and 2x12 blocking between the joists.

It's that joist hanger on the ledger on the siding on the studs that exacerbates the eccentricity. I suppose blocking between the studs and joist hangers anchored into the blocking - but alignment with between studs and rafters could be a mess.

I'm sure many will say I'm being over concerned by this.
 
To avoid these ads, REGISTER NOW!
OP
A

asciutto

Member
Joined
Oct 17, 2023
Messages
14
Location
Cincinnati, Ohio
I found this from Simpson Strong Ties:

If I remove the siding down to the OSB, use the specified fasteners, and install in the correct manner it is rated for a significantly higher live + dead load this lean-to should ever see.

I feel comfortable going this route, but still wanted to pass the info along in case I'm missing something obvious!
 

sjvicker

Well-known member
Joined
Aug 9, 2014
Messages
605
Location
SW Washington
assuming you're not permitting and just going the get-er-done approach. On the retaining wall side, before even starting a retaining wall, I'd dig down below the frost line and pour 18" sonotubes up to the height of your expected finished retaining wall and use wet set post brackets. Do them 8' on center and you're basically building a pole barn wall.

Personally, I'd rather have a slope to the yard than a retaining wall up against a structure if its possible.
 

billconner

Well-known member
Joined
Jul 20, 2021
Messages
6,971
Location
Thousand Islands NYS
I think the Simpson Sting Tie screws will be fine. There are other brands.

As far as retaining wall or slope, I'd be afraid the slope would result in mud/dirt covering the paved area.

I will add that doing the retaining wall as a stem wall - continuous footing and continuous wall with posts on top, sure makes it easier to enclose the lean-to portion someday. Build it across rear and you're really set.
 
OP
A

asciutto

Member
Joined
Oct 17, 2023
Messages
14
Location
Cincinnati, Ohio
I think the Simpson Sting Tie screws will be fine. There are other brands.

Excellent!

I will add that doing the retaining wall as a stem wall - continuous footing and continuous wall with posts on top, sure makes it easier to enclose the lean-to portion someday. Build it across rear and you're really set.

I would love to enclose it, but the garage is already about as large as I can go with accessory buildings in my area. Enclosing the lean-to would definitely push me over the limit.

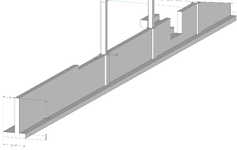
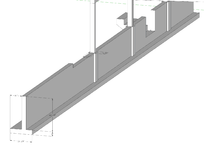
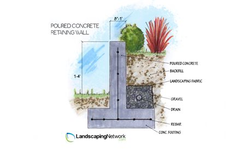
The way I would pour the retaining wall I think matches what you are describing. Something like this:
1704817736678.png

Would you recommend floating something like this into the top of the wall? (I flared the wall where the posts would be to accommodate)
 

Attachments

  • 1704817529325.png
    1704817529325.png
    48.1 KB · Views: 8
  • 1704815579799.png
    1704815579799.png
    118.9 KB · Views: 7

billconner

Well-known member
Joined
Jul 20, 2021
Messages
6,971
Location
Thousand Islands NYS
I'd probably do an 8" wall and skip the pilasters but they might look good. I think any base plate would be fine. Just needs to be rated for the load of the tributary area.

Poured over block? Think about some interesting form work, like paneling cast in or rough sawn lumber for that texture. Lots of interesting decorative options. My one regret for using surface bonded block. (I don't regret the lower cost. :) )
 

readhead

Well-known member
Joined
Dec 8, 2012
Messages
6,187
Location
Durango, Co.
Instead of the ledger why not cut back the eave and land the rafters on the wall. You will have more pitch for the roof and you won't have water backing up against the wall when the snow freezes on the leanto roof.
 
OP
A

asciutto

Member
Joined
Oct 17, 2023
Messages
14
Location
Cincinnati, Ohio
Instead of the ledger why not cut back the eave and land the rafters on the wall. You will have more pitch for the roof and you won't have water backing up against the wall when the snow freezes on the leanto roof.

I'm not sure how feasible that is? The eaves are integral to the garage trusses.
 

readhead

Well-known member
Joined
Dec 8, 2012
Messages
6,187
Location
Durango, Co.
The truss tails can be cut flush to the outside of the wall. Cut the sheeting back and place the new rafters next to the trusses. I think you are asking to much of a 2x12. I would go LVL or I joists.
 

billconner

Well-known member
Joined
Jul 20, 2021
Messages
6,971
Location
Thousand Islands NYS
Yes, I'd birds mouth the new rafters, but it's an ugly joint with how high the 2x12s are. But I also don't like that "gap" between new roof and old eave.

If I was going that way, I think I'd strip shingles up, cut and align new rafters atop trusses. Needs a picture.

Structurally better, but if diying it myself, I'd hate the messing with existing roofing and probably go the ledger route. :(
 
OP
A

asciutto

Member
Joined
Oct 17, 2023
Messages
14
Location
Cincinnati, Ohio
When you say to cut and align rafters atop trusses do you mean leave the roof sheeting (OSB in my case) and do the correct spacing for the lean-to span?

OR

Cut the roof sheeting to expose the trusses and match the rafter spacing with the trusses? The garage is 24" OC so I would need to #1 2x12s for that span.


Either option I'm picturing something like this:
1704858828234.png

Which doesn't seem right
 
OP
A

asciutto

Member
Joined
Oct 17, 2023
Messages
14
Location
Cincinnati, Ohio
Yes, I'd birds mouth the new rafters, but it's an ugly joint with how high the 2x12s are. But I also don't like that "gap" between new roof and old eave.

If I was going that way, I think I'd strip shingles up, cut and align new rafters atop trusses. Needs a picture.

Structurally better, but if diying it myself, I'd hate the messing with existing roofing and probably go the ledger route. :(
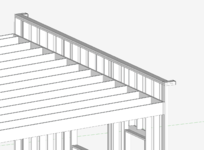
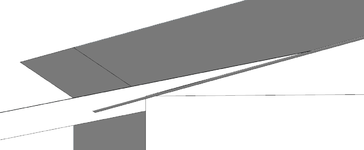
I think I cracked it! I took better measurements of the existing conditions. Garage rafters are 4:12 which bought me enough height to hide 2x10s without crazy long tails protruding into the truss space.

2:12 pitch on the lean-to: (I have height 2.5:12, maybe even 3:12, but then I need to extend the pitch change even further up the garage.)
1705027996392.png

Switched out to #1 2x10s @ 16 OC. The span is just over 240" so I could do 19.2 OC.
1705028067294.png
1705028214617.png

Close up of the top-plate birdsmouth detail:
1705028277598.png
 
To avoid these ads, REGISTER NOW!
Top Bottom