asciutto
Member
Hey all,
Working on designing the next phase of my garage build. The lean-to is the last thing to be built but if my plans are ill-advised I want to catch that before going down this path!
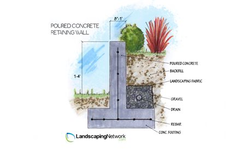
Currently my garage has 10' wide pad poured next to it. My plan is to double the pad and build a retaining wall out of 6x6 landscaping timbers along the far side as my yard slopes up 26" at the edge of the future pad. I would like to support the far side of the lean-to off the retaining wall with columns (probably 6x6 timbers to keep it consistent).
At any rate, am I crazy for wanting to build the wall this way and to try and support the lean-to off of it?
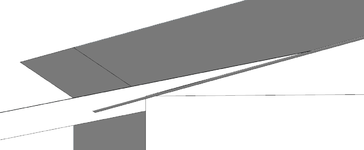
Here's a picture of the existing conditions:

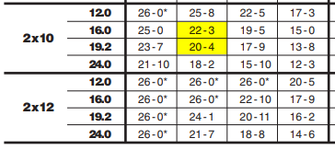
As far as lean-to construction my preference is to go with rafters. Based on load charts I can hit the span with 2x12s if they are grade #1 or better according to South Pine: https://www.southernpine.com/app/uploads/SPtable17_060113.pdf
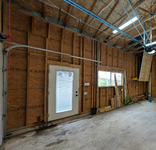
Plan is to bolt a 2x12 ledger to the 2x6 framing studs of the garage just below the eave. Here's an interior shot of that same wall:
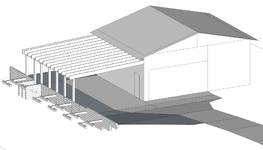
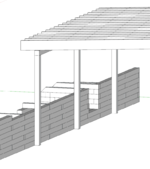
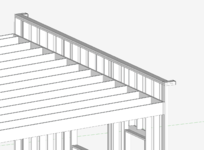
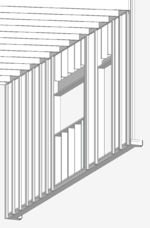
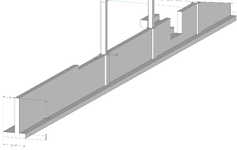
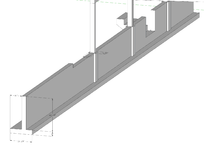
Here's a sketchup model of the proposed pad extension, retaining wall, and lean-to:
In summary:
1. Can I support my lean-to off the retaining wall?
2. Are 2x12 rafters sufficient for a 21' run? I'm in Cincinnati, Ohio with a 20psf snow load. Not planning on hanging anything from the rafters except conduit for lighting and power.
3. The roof pitch is currently 0.5:12 which seems to be about the minimum for most metal roofs. I can barely eek out 1:12 if I drop the far end an additional 9" which puts the lowest point of the interior space at 8' which is my minimum desired height. I think there is some room to increase the overall height but I don't know how close to the eave I should expect to get.
e: Removed question regarding doing a deck off the side to keep future conversation relevant to just the lean-to! Thanks all for the comments so far. I'm updating the model based on the comments and will reply as soon as I have some screenshots.
Thanks in advance!
Anthony Sciutto
Working on designing the next phase of my garage build. The lean-to is the last thing to be built but if my plans are ill-advised I want to catch that before going down this path!
Currently my garage has 10' wide pad poured next to it. My plan is to double the pad and build a retaining wall out of 6x6 landscaping timbers along the far side as my yard slopes up 26" at the edge of the future pad. I would like to support the far side of the lean-to off the retaining wall with columns (probably 6x6 timbers to keep it consistent).
At any rate, am I crazy for wanting to build the wall this way and to try and support the lean-to off of it?
Here's a picture of the existing conditions:
As far as lean-to construction my preference is to go with rafters. Based on load charts I can hit the span with 2x12s if they are grade #1 or better according to South Pine: https://www.southernpine.com/app/uploads/SPtable17_060113.pdf
Plan is to bolt a 2x12 ledger to the 2x6 framing studs of the garage just below the eave. Here's an interior shot of that same wall:
Here's a sketchup model of the proposed pad extension, retaining wall, and lean-to:
In summary:
1. Can I support my lean-to off the retaining wall?
2. Are 2x12 rafters sufficient for a 21' run? I'm in Cincinnati, Ohio with a 20psf snow load. Not planning on hanging anything from the rafters except conduit for lighting and power.
3. The roof pitch is currently 0.5:12 which seems to be about the minimum for most metal roofs. I can barely eek out 1:12 if I drop the far end an additional 9" which puts the lowest point of the interior space at 8' which is my minimum desired height. I think there is some room to increase the overall height but I don't know how close to the eave I should expect to get.
e: Removed question regarding doing a deck off the side to keep future conversation relevant to just the lean-to! Thanks all for the comments so far. I'm updating the model based on the comments and will reply as soon as I have some screenshots.
Thanks in advance!
Anthony Sciutto
Last edited:



 )
)