To avoid these ads, REGISTER NOW!

Picture Request: ~20'x26' Detached Please

99E36M

Well-known member
Joined
Jan 3, 2007
Messages
67
Hello,

Well I'm in the final stages of my house/garage design. We are building a 2800 ft^2 colonial with an underneath two car...and I hopefully will manage to fit a detached garage into the mortgage!

Originally I wanted a 26' wide by 30' deep garage...but that wasn't in the cards. My last revision was a 20x28 with 13' ceilings for a future lift. Once this was laid out on the plot plan we realized that without filing for a variance we would have to overlap the garage with the house by 3'...and there would be a 4' walkway between the two. We didn't love this idea but the house isn't getting smaller and a 17' wide garage isn't enough I don't think. So now I'm thinking about a 20x26 so that we'd have 6' between the two...

So do we have any pictures of a 26' deep garage? Will this be enough to have tool boxes/benches all the way around the perimeter and still be able to walk around the car comfortably?
________
MEDICAL MARIJUANA CARD
 
Last edited:
To avoid these ads, REGISTER NOW!

duggie

Well-known member
Joined
Apr 24, 2007
Messages
100
Location
Sarnia, Ontario, Canada
The size depends on what you are using the garage for.

I have an 18'x24' garage with cabinets on both side walls and a movable workbench at the end. When I am working on a vehicle inside I have 2-3 feet on all sides.

For me, that is plenty of room !!!
 

JMURiz

Well-known member
Joined
Dec 6, 2005
Messages
1,483
Location
NoVA
I'd say a 20' wide will be rather tight if you want to put a lift in there...unless it'll be only a one-car-wide garage (not side-by-side). I think a 26' deep garage will be plenty though, mine is 24' deep and I have a car and about 6' of work area behind it.
 
Last edited:
OP
9

99E36M

Well-known member
Joined
Jan 3, 2007
Messages
67
Do you guys have any pictures of your garages?

This will be a "one car" but I'd like to have it wide enough that I could sneak a second car in there during the winter. I'm thinking of offsetting the lift .
________
nice **** Cam
 
Last edited:

Roospike

Well-known member
Joined
Jun 21, 2005
Messages
291
Location
Mid-West
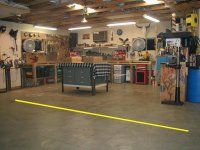
(Pic#1) My shop (garage) is 28' W X 36' L X 8' T if this helps give you any idea.

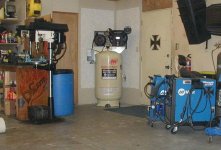
(Pic#2) I also own 4 lots and the shop is 16' from the house so room wasnt an issue.

(Pic-"shop") The inside shot shows per a yellow line where a full size truck comes up to when parked in the garage. The part you see is the shop area on the left is ample room to work.

(Pic -shop#2 ) shows the right side of the garage and the restroom.
 

Attachments

  • 1.JPG
    1.JPG
    44.6 KB · Views: 127
  • 2.JPG
    2.JPG
    69.4 KB · Views: 93
  • shop.JPG
    shop.JPG
    77.8 KB · Views: 296
  • shop#2.JPG
    shop#2.JPG
    66.7 KB · Views: 171
OP
9

99E36M

Well-known member
Joined
Jan 3, 2007
Messages
67
(Pic#1) My shop (garage) is 28' W X 36' L X 8' T if this helps give you any idea.

(Pic#2) I also own 4 lots and the shop is 16' from the house so room wasnt an issue.

(Pic-"shop") The inside shot shows per a yellow line where a full size truck comes up to when parked in the garage. The part you see is the shop area on the left is ample room to work.

(Pic -shop#2 ) shows the right side of the garage and the restroom.

Oh you're just showing off! :)
________
Sunset Boulevard Residence Prathumnak
 
Last edited:
To avoid these ads, REGISTER NOW!
OP
9

99E36M

Well-known member
Joined
Jan 3, 2007
Messages
67
Last edited:

nova65ss

Well-known member
Joined
Sep 20, 2005
Messages
1,556
Location
Raleigh, NC
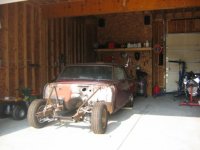
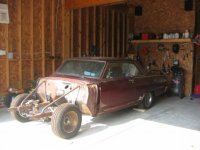
I've got these not great though.
 

Attachments

  • Nova 189.jpg
    Nova 189.jpg
    53.8 KB · Views: 77
  • Nova 190.jpg
    Nova 190.jpg
    62.1 KB · Views: 82

66RICH

Well-known member
Joined
Feb 28, 2006
Messages
79
Location
Portage, IN
Here's my 29 x 29 garage that is 4' from the house.
Mounted the gate right to the house to eliminate
posts.
Rich
 

Attachments

  • G1.JPG
    G1.JPG
    71.4 KB · Views: 167
OP
9

99E36M

Well-known member
Joined
Jan 3, 2007
Messages
67
Here's my 29 x 29 garage that is 4' from the house.
Mounted the gate right to the house to eliminate
posts.
Rich

That's very helpful...do you have one from the front of the house? I'm just wondering if the house will look a mile long if you can't tell that the garage is separate...
________
Water Bong
 
Last edited:

66RICH

Well-known member
Joined
Feb 28, 2006
Messages
79
Location
Portage, IN
Here's a couple pics. Our code only allows 840 sq ft,
and cannot be taller than house. At 29' square I was
841 which they bitched about! The garage started
out at 18' x 24', I added 5' to the length, and added
another stall. I recentered the roof so it would look
better. After inspection I added a 6' tipout in the back,
and I can park 2 cars end to end on that side.
Rich
 

Attachments

  • G2.JPG
    G2.JPG
    63.1 KB · Views: 69
  • G3.jpg
    G3.jpg
    52.8 KB · Views: 82
To avoid these ads, REGISTER NOW!
Top Bottom