Hello,
Well I'm in the final stages of my house/garage design. We are building a 2800 ft^2 colonial with an underneath two car...and I hopefully will manage to fit a detached garage into the mortgage!
Originally I wanted a 26' wide by 30' deep garage...but that wasn't in the cards. My last revision was a 20x28 with 13' ceilings for a future lift. Once this was laid out on the plot plan we realized that without filing for a variance we would have to overlap the garage with the house by 3'...and there would be a 4' walkway between the two. We didn't love this idea but the house isn't getting smaller and a 17' wide garage isn't enough I don't think. So now I'm thinking about a 20x26 so that we'd have 6' between the two...
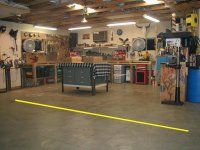
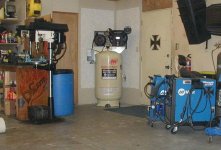
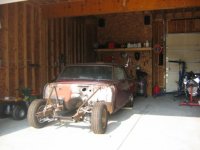
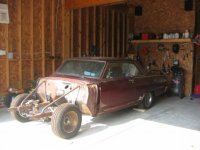
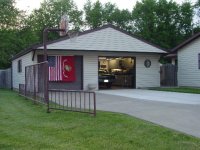
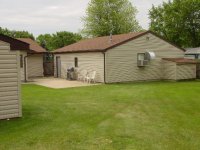
So do we have any pictures of a 26' deep garage? Will this be enough to have tool boxes/benches all the way around the perimeter and still be able to walk around the car comfortably?
________
MEDICAL MARIJUANA CARD
Well I'm in the final stages of my house/garage design. We are building a 2800 ft^2 colonial with an underneath two car...and I hopefully will manage to fit a detached garage into the mortgage!
Originally I wanted a 26' wide by 30' deep garage...but that wasn't in the cards. My last revision was a 20x28 with 13' ceilings for a future lift. Once this was laid out on the plot plan we realized that without filing for a variance we would have to overlap the garage with the house by 3'...and there would be a 4' walkway between the two. We didn't love this idea but the house isn't getting smaller and a 17' wide garage isn't enough I don't think. So now I'm thinking about a 20x26 so that we'd have 6' between the two...
So do we have any pictures of a 26' deep garage? Will this be enough to have tool boxes/benches all the way around the perimeter and still be able to walk around the car comfortably?
________
MEDICAL MARIJUANA CARD
Last edited: