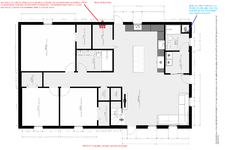
Getting metal building built and I’m doing the interior. Attached pic is the layout. Trying to figure out how many circuits I will need for my breaker box. Planning on 200amp 30 space panel. Running at least 12/2 on 20 amp, not messing with 14/2 and 15amp.
Don’t know if I should put all Bedrooms one circuit or not. I’m welcome to input. Building will be full electric. Below are the circuits i have written down so far:
-hot water tank
-central A/c
-dryer
-stove
-right side bathroom with gfi
-middle bathroom with gfi
-kitchen gfi
Lighting for kitchen/living room
Can outside lighting be piggy back off interior outlets or does outside outlets need there own circuit. Rural Oklahoma for any one that asking location for code.
Don’t know if I should put all Bedrooms one circuit or not. I’m welcome to input. Building will be full electric. Below are the circuits i have written down so far:
-hot water tank
-central A/c
-dryer
-stove
-right side bathroom with gfi
-middle bathroom with gfi
-kitchen gfi
Lighting for kitchen/living room
Can outside lighting be piggy back off interior outlets or does outside outlets need there own circuit. Rural Oklahoma for any one that asking location for code.