To avoid these ads, REGISTER NOW!

Electrical circuit layout for panel

free07110

Well-known member
Joined
Jan 26, 2012
Messages
174
Location
Edmond ok
Getting metal building built and I’m doing the interior. Attached pic is the layout. Trying to figure out how many circuits I will need for my breaker box. Planning on 200amp 30 space panel. Running at least 12/2 on 20 amp, not messing with 14/2 and 15amp.

Don’t know if I should put all Bedrooms one circuit or not. I’m welcome to input. Building will be full electric. Below are the circuits i have written down so far:

-hot water tank

-central A/c

-dryer

-stove

-right side bathroom with gfi

-middle bathroom with gfi

-kitchen gfi

Lighting for kitchen/living room


Can outside lighting be piggy back off interior outlets or does outside outlets need there own circuit. Rural Oklahoma for any one that asking location for code.
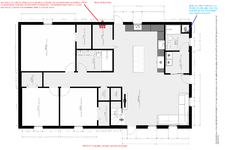
 

Attachments

  • LAKE HOUSE- FREEMAN.png
    LAKE HOUSE- FREEMAN.png
    490.9 KB · Views: 28
To avoid these ads, REGISTER NOW!

mike93lx

ALLIANCE MEMBER
Joined
Dec 9, 2013
Messages
37,921
Location
Richmond, VA
12/2 for lighting that is likely a couple amps? Why?

Leave a space for a surge suppressor (2 pole) and consider putting in a interlock if you think you might ever want a generator
 

Bert_

Well-known member
Joined
Dec 24, 2016
Messages
9,776
Location
NW Iowa
Stuff like bedrooms I've begun to combine more and more. There just isn't any usage in these rooms. It's a light and alarm clock, maybe a phone charger.

I like to do outlets on #12 but I wire most lights in #14. The time saved making splices is worth it alone.
 
OP
F

free07110

Well-known member
Joined
Jan 26, 2012
Messages
174
Location
Edmond ok
Stuff like bedrooms I've begun to combine more and more. There just isn't any usage in these rooms. It's a light and alarm clock, maybe a phone charger.

I like to do outlets on #12 but I wire most lights in #14. The time saved making splices is worth it alone.
Well this is a barndo style and will have spray foam. Might rock a window unit until central hvac is ready for install. That’s my plan for using all 12/2 on outlets.
 
To avoid these ads, REGISTER NOW!

sparky 1971

Well-known member
Joined
Oct 9, 2018
Messages
8,009
Location
Central Iowa
Getting metal building built and I’m doing the interior. Attached pic is the layout. Trying to figure out how many circuits I will need for my breaker box. Planning on 200amp 30 space panel. Running at least 12/2 on 20 amp, not messing with 14/2 and 15amp.

Don’t know if I should put all Bedrooms one circuit or not.
I'd put the master bedroom, closet, and bath lighting on one circuit, and another circuit for the other two bedrooms.
I’m welcome to input. Building will be full electric. Below are the circuits i have written down so far:

-hot water tank

-central A/c

-dryer

-stove
Furnace/air handler?
-right side bathroom with gfi

-middle bathroom with gfi

-kitchen gfi
You need at least two kitchen counter circuits, I put in at least three, sometimes four.

If you have them, a built in microwave needs a dedicated circuit, as do dishwashers and garbage disposals, but those two can share one.

You also need a dedicated 120 volt laundry circuit for the washer and at least one other receptacle in the laundry area.

Smoke detectors can be on another circuit, but right or wrong, I always put them on a separate circuit.
Lighting for kitchen/living room


Can outside lighting be piggy back off interior outlets or does outside outlets need there own circuit. Rural Oklahoma for any one that asking location for code.
I catch the outside lights off of a regular lighting circuit and put the exterior receptacles on a dedicated circuit with a GFCI breaker when there isn't a garage, and use a garage circuit for them if one is available if for nothing else, there isn't an AFCI requirement for exterior outlets.

You can wire it however you like, but 12/2 is a pain with lighting, especially when it comes to trying to cram it into exhaust fans. You might want to reconsider and use 14 for lighting, you could probably put all of the lights on one circuit, two for sure would be enough.
 
Last edited:

N_Jay

Well-known member
Joined
Nov 1, 2016
Messages
1,179
Put lighting on 15/14g. It's all LED now.
Yes, you can combine interior and exterior.
I would not run switches, and use WiFi switches and controllers.
You will save wire and connections.
Split ligting so a blown breaker does not leave any (or to many) areas in the dark. (i.e. if bedrooms are on one breaker, put the hallway on another.
Think about where high current appliances go, and split outlets to alternative breakers.
 
To avoid these ads, REGISTER NOW!
Top Bottom