

andyvh1959
Well-known member
My 1973 built contemporary home has a breakfast bar opposite the kitchen sink, and the breakfast bar projects out 90 degrees from an outside wall. So the vent lines for the two sink drains and dishwasher drain is not a direct shot into the outside wall and up through the attic to the roof vent. Since plastic pipe was not common for drains/vents back in 73, mine is plumbed with black pipe with multiple elbows and lines as in this picture. The white portion is what I installed during the 1st remodel back in 2003.
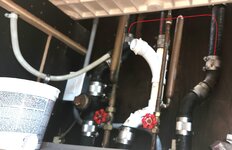
I assume this is a wet vent system. The white center section is the actual drain, which is vented vertically to a tee between the other two vertical vent lines. All three route under the kitchen floor to a vent line that routes 90 degrees to the right, up inside the outside wall and up into the attic vent stack. The three lines shown above all tee together up at a level just below the countertop. Am I right to assume the vent lines must tee together high enough to be above any potential high water level in the sink bowls?
Or, to gain more space behind the farm/apron sink I just installed, can I lower the vent tee lines to the level shown by the red lines? That would put the teed vent lines at a level near the bottom of the apron sink, well below the max possible water height in the bowls. Doing this would open a lot more space behind the apron sink and below the countertop level. The faucet set plumbing all fits right now, but the vent system is plumbed with 50+ year old black pipe, and if I can shorten all of it I might do that and replace it with new sched 40 plastic pipe. So can I lower the vent tee level or does it need to stay as high as possible like it is now?
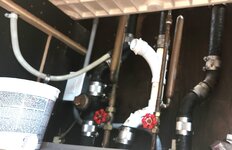
I assume this is a wet vent system. The white center section is the actual drain, which is vented vertically to a tee between the other two vertical vent lines. All three route under the kitchen floor to a vent line that routes 90 degrees to the right, up inside the outside wall and up into the attic vent stack. The three lines shown above all tee together up at a level just below the countertop. Am I right to assume the vent lines must tee together high enough to be above any potential high water level in the sink bowls?
Or, to gain more space behind the farm/apron sink I just installed, can I lower the vent tee lines to the level shown by the red lines? That would put the teed vent lines at a level near the bottom of the apron sink, well below the max possible water height in the bowls. Doing this would open a lot more space behind the apron sink and below the countertop level. The faucet set plumbing all fits right now, but the vent system is plumbed with 50+ year old black pipe, and if I can shorten all of it I might do that and replace it with new sched 40 plastic pipe. So can I lower the vent tee level or does it need to stay as high as possible like it is now?
Attachments
Last edited:
 ) unless it’s that or nothing in an existing situation. I’d certainly never plan for one. You may be able to cap one or maybe two of those risers, but there is a way (within compliance) to tie them all together below the flood rim.
