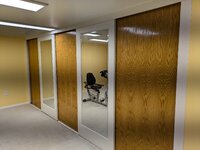
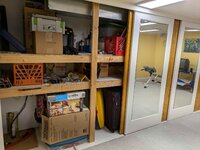
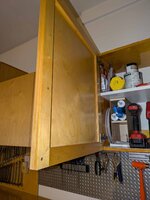
Background - Just finished the 30 feet wide garage shelves. The garage is looking great, just need to hide the shelves now with barn doors.
To cover the 30 feet length of garage wall, I plan on adding 4x (~7.75 W x ~9.75 H) barn doors hanging from the CEILING with box rails with box rail hardware. This will ensure there is some overlap. Looking at barn door designs on this forum and online and trying to compute cost, I'm seeing ~200+/door in just lumber. That is getting way more than I was planning.
I've come up with a design that I think will be in the ~100 ballpark, but I am unsure if the design will hold over time, ceiling will hold, or warp, etc. Would love to get feedback on what I can improve!
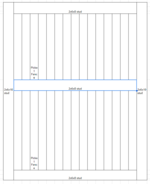
At a basic level, planning on creating a "frame" with 2x6, with a 2x6 horizontal for support. For filling in the space inside, I saw some fence pickets for 1.42 each. So I plan on just nailing/screwing them on vertically. I don't have it in the design, but will also add a ">" or "X" in the lower part of the door.
Just thinking through this design, I think the "depth" gap between the fence pickets nailed at the back of the studs will not look good. I thought of using 1x6 instead of 2x6 studs, but given the size of the door (almost 8x10), I think using studs is probably a better idea.
Will 1x6 work instead of 2x6 studs? Will the doors stay straight?
Also - what would you change to make it easier to build and structurally stronger, while keeping costs reasonable?
TIA!!!
To cover the 30 feet length of garage wall, I plan on adding 4x (~7.75 W x ~9.75 H) barn doors hanging from the CEILING with box rails with box rail hardware. This will ensure there is some overlap. Looking at barn door designs on this forum and online and trying to compute cost, I'm seeing ~200+/door in just lumber. That is getting way more than I was planning.
I've come up with a design that I think will be in the ~100 ballpark, but I am unsure if the design will hold over time, ceiling will hold, or warp, etc. Would love to get feedback on what I can improve!
At a basic level, planning on creating a "frame" with 2x6, with a 2x6 horizontal for support. For filling in the space inside, I saw some fence pickets for 1.42 each. So I plan on just nailing/screwing them on vertically. I don't have it in the design, but will also add a ">" or "X" in the lower part of the door.
Just thinking through this design, I think the "depth" gap between the fence pickets nailed at the back of the studs will not look good. I thought of using 1x6 instead of 2x6 studs, but given the size of the door (almost 8x10), I think using studs is probably a better idea.
Will 1x6 work instead of 2x6 studs? Will the doors stay straight?
Also - what would you change to make it easier to build and structurally stronger, while keeping costs reasonable?
TIA!!!
Attachments
Last edited: