To avoid these ads, REGISTER NOW!

Barn Door design for inside garage - will the door warp over time?

devilish

Well-known member
Joined
Jul 13, 2024
Messages
50
Background - Just finished the 30 feet wide garage shelves. The garage is looking great, just need to hide the shelves now with barn doors.

To cover the 30 feet length of garage wall, I plan on adding 4x (~7.75 W x ~9.75 H) barn doors hanging from the CEILING with box rails with box rail hardware. This will ensure there is some overlap. Looking at barn door designs on this forum and online and trying to compute cost, I'm seeing ~200+/door in just lumber. That is getting way more than I was planning.

I've come up with a design that I think will be in the ~100 ballpark, but I am unsure if the design will hold over time, ceiling will hold, or warp, etc. Would love to get feedback on what I can improve!

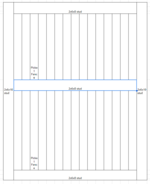
At a basic level, planning on creating a "frame" with 2x6, with a 2x6 horizontal for support. For filling in the space inside, I saw some fence pickets for 1.42 each. So I plan on just nailing/screwing them on vertically. I don't have it in the design, but will also add a ">" or "X" in the lower part of the door.

Just thinking through this design, I think the "depth" gap between the fence pickets nailed at the back of the studs will not look good. I thought of using 1x6 instead of 2x6 studs, but given the size of the door (almost 8x10), I think using studs is probably a better idea.

Will 1x6 work instead of 2x6 studs? Will the doors stay straight?

Also - what would you change to make it easier to build and structurally stronger, while keeping costs reasonable?

TIA!!!
 

Attachments
  • Barn Door Design.png
    Barn Door Design.png
    10.7 KB · Views: 41
Last edited:
To avoid these ads, REGISTER NOW!

CraigStu

Well-known member
Joined
May 22, 2014
Messages
4,057
Location
Blacksburg, Va
It might be worth it to look for 4x10' plywood maybe at a lumber yard vs L or HD. I am thinking that 2 sheets of 4x10 per door would work. Buy an extra sheet and rip some 4-6" wide strips to place around the edges and over the joint between sheets. Maybe some decorative diagonals too. Plywood should warp less than 1x or 2x. Maybe just make them 4x10 for 1/2 the weight and easier moving.
 

wssix99

Well-known member
Joined
Mar 2, 2011
Messages
5,165
Location
Chicago, IL
Will 1x6 work instead of 2x6 studs? Will the doors stay straight?

Also - what would you change to make it easier to build and structurally stronger, while keeping costs reasonable?
It won't stay straight because you don't have any diagonal support or reinforcement. An inexpensive and light way to do that is with a turnbuckle: https://www.amazon.com/Rocky-Mountain-Goods-Anti-Gate/dp/B075QXRJ2V?tag=atomicindus08-20

^ You can get these parts anywhere. I just included the link above because it has good pictures. For what you are doing, I would put two on the back side in a cross (so the turnbuckles are offset from each other) and you can go with whatever design you want. You can use light lumber and the wires/turnbluckles will make the panels as tight as a drum.

If you are going to hang this from the ceiling, I would also NOT use 2X lumber. That's way too much weight for the ceiling. In that situation, I'd want to try 5/4 board for the frame and them maybe some hollow plastic 1X slats for the middle. (If you have a frame with turnbuckles, everything in the middle is non-structural and there just for decoration.)
 
OP
D

devilish

Well-known member
Joined
Jul 13, 2024
Messages
50
It won't stay straight because you don't have any diagonal support or reinforcement. An inexpensive and light way to do that is with a turnbuckle: https://www.amazon.com/Rocky-Mountain-Goods-Anti-Gate/dp/B075QXRJ2V?tag=atomicindus08-20

^ You can get these parts anywhere. I just included the link above because it has good pictures. For what you are doing, I would put two on the back side in a cross (so the turnbuckles are offset from each other) and you can go with whatever design you want. You can use light lumber and the wires/turnbluckles will make the panels as tight as a drum.

If you are going to hang this from the ceiling, I would also NOT use 2X lumber. That's way too much weight for the ceiling. In that situation, I'd want to try 5/4 board for the frame and them maybe some hollow plastic 1X slats for the middle. (If you have a frame with turnbuckles, everything in the middle is non-structural and there just for decoration.)

Oh they are going to hang from the ceiling! :(

The only 5/6 boards I can find are for exterior at HD, and this is in the garage... Will 1x6 or 1x4 work instead?

Thank you for the tip for the back. I can add turnbuckles as a X on the back. Or could also do a X of 1x4 at the back too if I'm not using studs as the frame?
 
Last edited:
OP
D

devilish

Well-known member
Joined
Jul 13, 2024
Messages
50
It might be worth it to look for 4x10' plywood maybe at a lumber yard vs L or HD. I am thinking that 2 sheets of 4x10 per door would work. Buy an extra sheet and rip some 4-6" wide strips to place around the edges and over the joint between sheets. Maybe some decorative diagonals too. Plywood should warp less than 1x or 2x. Maybe just make them 4x10 for 1/2 the weight and easier moving.
That's an interesting idea!

Will 1/4 plywood work?

I could use 2x 1/4 plywood 4x8 (https://www.homedepot.com/p/1-8-in-...ual-0-106-in-x-48-in-x-96-in-833096/100543684) for each door and attach them to the frame. And can use some 1x2 furring strips to give it some character. Plain plywood won't cut it for the wife.
 
OP
D

devilish

Well-known member
Joined
Jul 13, 2024
Messages
50
It might be worth it to look for 4x10' plywood maybe at a lumber yard vs L or HD. I am thinking that 2 sheets of 4x10 per door would work. Buy an extra sheet and rip some 4-6" wide strips to place around the edges and over the joint between sheets. Maybe some decorative diagonals too. Plywood should warp less than 1x or 2x. Maybe just make them 4x10 for 1/2 the weight and easier moving.

4x10 doors will require me to frame 8 doors instead of 4 :(. With just 2 ceiling mounted box rails for bypass, I worry it will be annoying to move so many doors to get access to storage...
 
Last edited:

billconner

Well-known member
Joined
Jul 20, 2021
Messages
6,971
Location
Thousand Islands NYS
I think from your several threads that these are just for masking or hiding the storage, not for security. And trying without low guides. Getting it balanced - hanger directly over center of gravity of door - is important. I don't know what your carriers look like - if a stud or a flange. I've seen and used both.

Do you have a design goal for appearance? Do you want them to look like barn doors? Would metal panels - liner panels - work, with a top and bottom batten - like 1x4 both sides? I'd avoid the picket idea because of dimensional stability - twisting over time.

All panels I find 10' are expensive. You could consider ghetto fibreglass - canvas (HF drop cloths) and glue or paint. Use 3/4 ply cut in 4" widths for dimensionally stable frame, biscuits or pocket screws, and cover both sides with canvas and glue/paint.
 

johnre

Well-known member
Joined
Dec 1, 2016
Messages
1,060
Location
Portland, OR
4x10 doors will require me to frame 8 doors instead of 4 :(. With just 2 ceiling mounted box rails for bypass, I worry it will be annoying to move so many doors to get access to storage...
On the other hand, these doors, even a 4 x 10, will be heavy. If you put them on one box rail, having 4 x 10 sizes allows anyone to move them one at a time, or together. The former might be necessary should someone else be doing this.
 
To avoid these ads, REGISTER NOW!

Fav Onefour

Well-known member
Joined
Jul 14, 2022
Messages
725
Location
MN cold and hot
4x10 doors will require me to frame 8 doors instead of 4 :(. With just 2 ceiling mounted box rails for bypass, I worry it will be annoying to move so many doors to get access to storage...
I'm sure it seems like you will be moving more doors to access. How many items in storage are larger than three feet wide?
It probably isn't a huge number.
I have a five door slider wall with 3' panels on a double rail. Each door alternates rails. The shelves are used mainly for tool and bulky item storage. It works fairly well even with items close to 5' long. Those items require sliding two doors but it's pretty simple.

I've learned a little from years of slider barn doors. If the rails are junk, the doors are a pain. Use good rails with good hardware. Spend the extra time to make sure the rail seams are tight and straight. I used those lessons on the above mentioned wall. Each door is a one finger pusher and two of the panels are heavy glass faced. Easy to use doors get used. **** doors get parked.
 
OP
D

devilish

Well-known member
Joined
Jul 13, 2024
Messages
50
I'm sure it seems like you will be moving more doors to access. How many items in storage are larger than three feet wide?
It probably isn't a huge number.
I have a five door slider wall with 3' panels on a double rail. Each door alternates rails. The shelves are used mainly for tool and bulky item storage. It works fairly well even with items close to 5' long. Those items require sliding two doors but it's pretty simple.

I've learned a little from years of slider barn doors. If the rails are junk, the doors are a pain. Use good rails with good hardware. Spend the extra time to make sure the rail seams are tight and straight. I used those lessons on the above mentioned wall. Each door is a one finger pusher and two of the panels are heavy glass faced. Easy to use doors get used. **** doors get parked.

Great advice! Could you share some pics?

which hardware did you use, and how are the mounted?
 

Fav Onefour

Well-known member
Joined
Jul 14, 2022
Messages
725
Location
MN cold and hot
I went and took some photos.
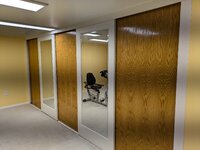
These were slab panels I picked up at a wholesale closeout joint. They are not tall like you are proposing, but standard door height. The glass sections are fairly heavy with beveled glass inserts and solid frame.
PXL_20240902_010554174 - Copy small.jpg
Goofy LED flickering in this view.
Same opening with all doors slid to one side.
PXL_20240902_010746540 - Copy small.jpg
I used two 8' double rail sections and the hangers have poly rollers.
PXL_20240902_010844188 - Copy small.jpg
I mounted the rails to a square and true box frame instead of joists above. That helped ease the rail installation and gave me something to mount casing. I did the casing to hide all the hardware.
The track and hardware parts were ordered from a local supply house. I've seen similar products in some big box stores.
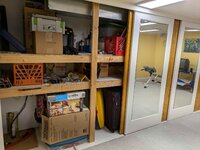
These are similar panels hung on a big box set of rail and hardware.
PXL_20240902_011205875 - Copy small.jpg
The rails appear nearly identical. The rollers move well but the trolley has a flimsy adjustment and release mechanism. I'm not real impressed with that part.
I included the picture to give an idea of the hidden hardware. The not so impressive hardware looks identical when it's hidden behind casing.;)

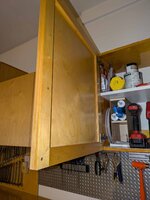
I also took a quick photo of some 1/2" door construction I did for garage cabinets.
PXL_20240902_010031637 - Copy small.jpg
Hardwood plywood isn't the cheapest thing on the market but it is stiff and resists warping better with the extra plys. I've done much larger doors using the same method. They are square and super solid with the 1/2" thickness. With larger doors I use a little wider second strip around the edge. I did glue and screw the extra strips. Another item to note is that finish should be applied to front, back, and all edges somewhat equally. That helps prevent warping in variable moisture environments.
I'm in quite a few stores and warehouses on a regular basis. Sometimes they have similar multi ply products on sale.

One other tip if you are close to a larger city area. We have a couple places that are builder wholesale joints. The are open to general consumers. The product mix varies by quite a lot but they often have some funky slab panels. It is pretty common to find over height panels that may have been spec'd wrong for a job or whatever else. If you have one of those places around, I'd drop in to see if they might have enough matching slabs to do your wall. It might be worth modifying the opening a little for the right set of cheap and durable doors.
 

CraigStu

Well-known member
Joined
May 22, 2014
Messages
4,057
Location
Blacksburg, Va
I'd be nervous about 1/4" ply, it just seems really floppy to me once over a 2'x2' piece. But maybe it w/ some extra accent/character strips it would work. Bonus is the lighter weight.
 

wssix99

Well-known member
Joined
Mar 2, 2011
Messages
5,165
Location
Chicago, IL
The only 5/6 boards I can find are for exterior at HD, and this is in the garage... Will 1x6 or 1x4 work instead?

Thank you for the tip for the back. I can add turnbuckles as a X on the back. Or could also do a X of 1x4 at the back too if I'm not using studs as the frame?

1X would work also. It might be harder to work with to make a frame. If you have a biscuit joiner, it's no problem!

You could also use wood on the back for cross bracing but the cables and turnbuckles are lighter. I also like them for light panels because you can adjust them if ever needed and get things straighten out.

Oh they are going to hang from the ceiling! :(
If you have trusses, then they probably aren't designed to hold anything heavier than the ceiling drywall. You can hang really heavy stuff but to do it without stressing out the celling, you'd need to frame a header with posts that sit on the floor. (like the framing for a closet door)
 

billconner

Well-known member
Joined
Jul 20, 2021
Messages
6,971
Location
Thousand Islands NYS
If you have trusses, then they probably aren't designed to hold anything heavier than the ceiling drywall.
The total weight of the doors probably isn't 1 PSF over the garage plus, iirc, he has attic storage. The weight of these doors and the track is insignificant, well within the allowance for lighting and mechanical and everything else that gets hung from trusses or rafters.
 

wssix99

Well-known member
Joined
Mar 2, 2011
Messages
5,165
Location
Chicago, IL
The total weight of the doors probably isn't 1 PSF over the garage plus, iirc, he has attic storage. The weight of these doors and the track is insignificant, well within the allowance for lighting and mechanical and everything else that gets hung from trusses or rafters.
30 foot floor-to-ceiling solid wood, barn-style doors (as the discussion started out) would be wicked significant. If the doors are made lighter, then they become less significant.
 

billconner

Well-known member
Joined
Jul 20, 2021
Messages
6,971
Location
Thousand Islands NYS
I based my estimates on double 3/4 ply doors, more than a solid core wood door PSF. 4 PSF for 300 SF or 1200 pounds. Just not much in a 30 x 30 (?) building, especially not centered on span, confidering other live and dead loads.
 
To avoid these ads, REGISTER NOW!
Top Bottom