To avoid these ads, REGISTER NOW!

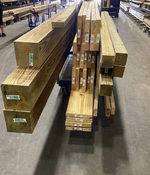
PT wood or kiln dried?

FL Guy

Well-known member
Joined
Dec 21, 2022
Messages
302
I’m in the process of getting my list together for the supplies I need to build a little loft in my metal garage. The loft will be 8‘ x 18’.
The garage is currently air-conditioned with a mini split and the question I have is would I be better off going with all pressure-treated wood or would regular southern pine wood be good?

I live in Fl if that matters.
 
To avoid these ads, REGISTER NOW!

Fixr

Well-known member
Joined
Dec 23, 2012
Messages
9,708
Location
SW VA
Indoors? KD. No need or benefit for pt
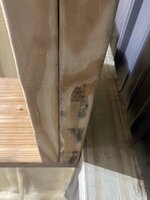
Yep. The PT chemicals used now are corrosive to metal fasteners, so PT is a lousy choice for indoor construction. They are also not as effective at stopping rot as the older nasty arsenic stuff, so it's probably a fair balance of whether the wood or fasteners will rot away first.
 

NUTTSGT

Super Moderator
Staff member
Joined
Sep 14, 2009
Messages
51,066
Location
Northern Central Ohio
I agree with the kiln dried lumber, however and does this have a concrete or wood floor ?

If it has concrete, you need a barrier between the concrete and bottom plate. Whether you use PT for the bottom plate or a piece of tar paper or something like Zip tape.
 

Fixr

Well-known member
Joined
Dec 23, 2012
Messages
9,708
Location
SW VA
I agree with the kiln dried lumber, however and does this have a concrete or wood floor ?

If it has concrete, you need a barrier between the concrete and bottom plate. Whether you use PT for the bottom plate or a piece of tar paper or something like Zip tape.
Being that it's a loft, concrete seems a bit unlikely?
 

racecougar

Well-known member
Joined
Jan 26, 2021
Messages
5,158
Location
Missouri
OP states it is a metal garage, so I would guess a metal tube design. Pretty sure those will require some support wall/walls underneath.
That's an important point. If this is a carport-style building, don't go relying on the existing framing for your loft. It needs to be completely self-supporting.
 
To avoid these ads, REGISTER NOW!
OP
F

FL Guy

Well-known member
Joined
Dec 21, 2022
Messages
302
I agree with the kiln dried lumber, however and does this have a concrete or wood floor ?

If it has concrete, you need a barrier between the concrete and bottom plate. Whether you use PT for the bottom plate or a piece of tar paper or something like Zip tape.
My building has a concrete floor. I ended up buying them steel stand offs.


That's an important point. If this is a carport-style building, don't go relying on the existing framing for your loft. It needs to be completely self-supporting.
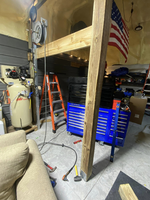
The plan currently is to have (5) 4x4s on the back side against the wall and (3) 6x6s on the front of the loft. The 4x4 and 6x6 will all be in contact with the ground.

What I do plan on doing is securing the loft to the building uprights just to keep it from “wobbling” so to speak. I don’t think this will be a catastrophic failure since the entire loft will be 100% in compression from top to bottom. There is no weight that is going to be pushing down or moving inside to side when the loft is secured to the uprights.


Looks like the build is already under way from the FB page, and the OP went PT for the posts.
STALKER! 😂😂😂 yea man, the build is underway. Definitely a lot harder than what I thought. I guess I should expect this since I am the only one putting it together. Thankfully my sea clamps have come in handy and I could clamp boards together when I get them in position so they can be still while I nail them. Moving a 6x6x12 is no fckn joke!! My shoulders are killing me…


The build is currently underway. This is the first time I have ever tackled something like this. It’s definitely a learning process.
I don’t have any particular plans that I’m following. It is just something that I have visualized to fit my building. I know some folks want to put engine blocks, transmissions, saves , etc., etc. on the top of their loft and some of the ones that I have seen me scratching my head.

Mine will be used strictly for storage of holiday decorations and a spare mini split that I have. I’m sure some other junk will end up there, but definitely not any engines.
How much weight will it hold? I have no idea. The ledgers are doubled 2x10s and the joists are 2x10 centered on 12”… The end result will be a 18x8 loft

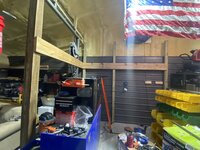
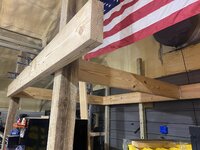
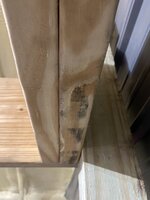
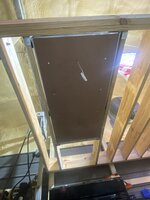
Here’s what I’ve accomplished so as far.
 

Attachments

  • IMG_6879.jpeg
    IMG_6879.jpeg
    680.2 KB · Views: 20
  • IMG_6884.jpeg
    IMG_6884.jpeg
    668.8 KB · Views: 19
  • IMG_6885.jpeg
    IMG_6885.jpeg
    550.9 KB · Views: 15
  • IMG_6889.jpeg
    IMG_6889.jpeg
    920.1 KB · Views: 13
  • IMG_6895.jpeg
    IMG_6895.jpeg
    903.4 KB · Views: 12
  • IMG_6896.jpeg
    IMG_6896.jpeg
    768.8 KB · Views: 13
  • IMG_6897.jpeg
    IMG_6897.jpeg
    738.1 KB · Views: 15
  • IMG_6898.jpeg
    IMG_6898.jpeg
    577.6 KB · Views: 12
  • IMG_6899.jpeg
    IMG_6899.jpeg
    866 KB · Views: 12
  • IMG_6914.jpeg
    IMG_6914.jpeg
    673 KB · Views: 15
OP
F

FL Guy

Well-known member
Joined
Dec 21, 2022
Messages
302
And more pics…
 

Attachments

  • IMG_6917.jpeg
    IMG_6917.jpeg
    693.4 KB · Views: 13
  • IMG_6916.jpeg
    IMG_6916.jpeg
    724.7 KB · Views: 13
  • IMG_6915.jpeg
    IMG_6915.jpeg
    787.7 KB · Views: 14
  • IMG_6919.jpeg
    IMG_6919.jpeg
    953.6 KB · Views: 16
  • IMG_6918.jpeg
    IMG_6918.jpeg
    819.2 KB · Views: 21

Fixr

Well-known member
Joined
Dec 23, 2012
Messages
9,708
Location
SW VA
Floor of the garage, not loft.

OP states it is a metal garage, so I would guess a metal tube design. Pretty sure those will require some support wall/walls underneath.
I think it turned out to be loft, but I haven't quite kept up with what this is all about.
 
OP
F

FL Guy

Well-known member
Joined
Dec 21, 2022
Messages
302
All right, you mathematicians..

About finished up on building this loft. It’s approximately 7.5’ X 17’ All ledgers and joists are 2x10s southern pine installed 12” on center.

The backside of the loft up against the building is being held up by (4) 4x4 posts and the front is (3) 6x6 posts.

I will be putting in 3/4” plywood on top.

With that being said, I only plan to use the loft to hold tubs of holiday stuff and some other miscellaneous things that I don’t want on the ground.

Based on the information above, what’s a rough idea for how much weight I can put on it safely ?
 

Attachments

  • IMG_6898.jpeg
    IMG_6898.jpeg
    577.6 KB · Views: 13
  • IMG_6897.jpeg
    IMG_6897.jpeg
    738.1 KB · Views: 14
  • IMG_7042.jpeg
    IMG_7042.jpeg
    831.9 KB · Views: 15
  • IMG_7046.jpeg
    IMG_7046.jpeg
    574.9 KB · Views: 15
  • IMG_7047.jpeg
    IMG_7047.jpeg
    417.5 KB · Views: 19

mike93lx

ALLIANCE MEMBER
Joined
Dec 9, 2013
Messages
37,776
Location
Richmond, VA
All right, you mathematicians..

About finished up on building this loft. It’s approximately 7.5’ X 17’ All ledgers and joists are 2x10s southern pine installed 12” on center.

The backside of the loft up against the building is being held up by (4) 4x4 posts and the front is (3) 6x6 posts.

I will be putting in 3/4” plywood on top.

With that being said, I only plan to use the loft to hold tubs of holiday stuff and some other miscellaneous things that I don’t want on the ground.

Based on the information above, what’s a rough idea for how much weight I can put on it safely ?
Punch in your specs and see what it spits out

 
To avoid these ads, REGISTER NOW!
Top Bottom