I agree with the kiln dried lumber, however and does this have a concrete or wood floor ?
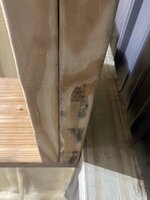
If it has concrete, you need a barrier between the concrete and bottom plate. Whether you use PT for the bottom plate or a piece of tar paper or something like Zip tape.
My building has a concrete floor. I ended up buying them steel stand offs.
That's an important point. If this is a carport-style building, don't go relying on the existing framing for your loft. It needs to be completely self-supporting.
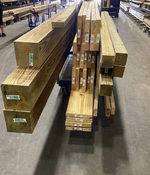
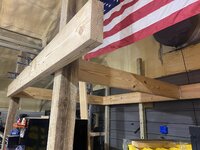
The plan currently is to have (5) 4x4s on the back side against the wall and (3) 6x6s on the front of the loft. The 4x4 and 6x6 will all be in contact with the ground.
What I do plan on doing is securing the loft to the building uprights just to keep it from “wobbling” so to speak. I don’t think this will be a catastrophic failure since the entire loft will be 100% in compression from top to bottom. There is no weight that is going to be pushing down or moving inside to side when the loft is secured to the uprights.
Looks like the build is already under way from the FB page, and the OP went PT for the posts.
STALKER!

yea man, the build is underway. Definitely a lot harder than what I thought. I guess I should expect this since I am the only one putting it together. Thankfully my sea clamps have come in handy and I could clamp boards together when I get them in position so they can be still while I nail them. Moving a 6x6x12 is no fckn joke!! My shoulders are killing me…
The build is currently underway. This is the first time I have ever tackled something like this. It’s definitely a learning process.
I don’t have any particular plans that I’m following. It is just something that I have visualized to fit my building. I know some folks want to put engine blocks, transmissions, saves , etc., etc. on the top of their loft and some of the ones that I have seen me scratching my head.
Mine will be used strictly for storage of holiday decorations and a spare mini split that I have. I’m sure some other junk will end up there, but definitely not any engines.
How much weight will it hold? I have no idea. The ledgers are doubled 2x10s and the joists are 2x10 centered on 12”… The end result will be a 18x8 loft
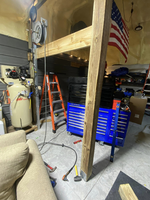
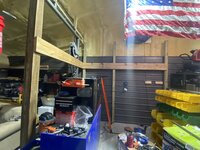
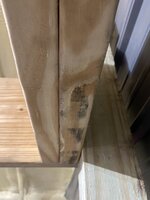
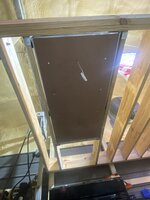
Here’s what I’ve accomplished so as far.