To avoid these ads, REGISTER NOW!

Between 705 & 1200 SQ/FT The 'NOT' a garage, CABIN build.

Workspaces between 705 and 1200 squarefeet.

PWC Repair

Well-known member
Joined
Dec 27, 2012
Messages
3,188
Location
Arkansas
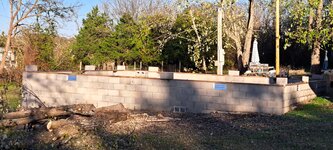
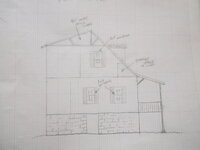
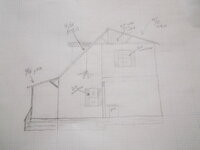
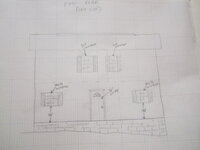
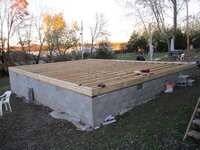
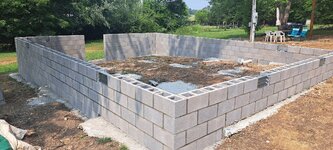
This is NOT a garage but I hope it's ok. My son has been working and saving money since he was 17....he'll be turning 27 soon. He put in offers a couple different foreclosed homes but kept getting beat out. Too many flippers handing extra cash to the real estate agents I guess. He bought an acre just up the street from me, and had intentions of plopping down one of those 2 story buildings for 15k from Home Depot, then we would just finish it out. Well.........spring of 2020 and Covid! Then they quit offering that little 2 story cabin building. He and I sat down and went through google pics until he found the style he wanted. Then we worked on a floor plan. Then we revised the plan a few times. Then I swapped out an engine overhaul for a set of prints......YEP, got bamboozled on that and basically got a couple fancy drawings of the floor plan that WE HAD ALREADY DESIGNED! Anyway, we decided we can do it and did the foundation last year. Now we've got a big load of lumber sitting here and we're about to start building!
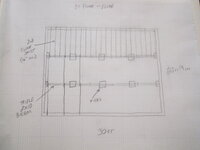
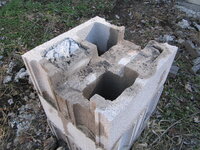
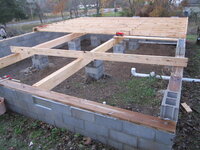
Let me make something clear, I'm NOT a contractor, framer, or carpenter. But I DO understand plumb level and square! Here is the foundation and my plans drawn to scale. I'm CERTAIN I will need to lean on the community some through this journey.
 

Attachments

  • 20230606_143012_072234.jpg
    20230606_143012_072234.jpg
    1,018.1 KB · Views: 539
  • 20241107_155235_072331.jpg
    20241107_155235_072331.jpg
    839.2 KB · Views: 454
  • IMG_3275.JPG
    IMG_3275.JPG
    451.8 KB · Views: 408
  • IMG_3274.JPG
    IMG_3274.JPG
    463.8 KB · Views: 392
  • IMG_3277.JPG
    IMG_3277.JPG
    433.4 KB · Views: 377
  • IMG_3276.JPG
    IMG_3276.JPG
    457.6 KB · Views: 381
To avoid these ads, REGISTER NOW!
OP
P

PWC Repair

Well-known member
Joined
Dec 27, 2012
Messages
3,188
Location
Arkansas
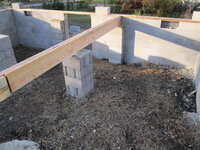
Here's the floor plan........and actual FLOOR plan LOL! I'm ready to build the beams but 2 of the piers are a bit tall so I have to cut them down some.
 

Attachments

  • IMG_3278.JPG
    IMG_3278.JPG
    492.5 KB · Views: 380
  • IMG_3279.JPG
    IMG_3279.JPG
    494.7 KB · Views: 372
  • IMG_3273.JPG
    IMG_3273.JPG
    468.8 KB · Views: 384
OP
P

PWC Repair

Well-known member
Joined
Dec 27, 2012
Messages
3,188
Location
Arkansas
I bought a masonry cutting disc for the circular saw, and used my HF hammer drill to weaken the piers. Then I just popped out a notch using hammer and chisel. It wasn't too bad, but kind of slow, maybe 3-4 hours total.
 

Attachments

  • IMG_3280.JPG
    IMG_3280.JPG
    1.2 MB · Views: 334
  • IMG_3281.JPG
    IMG_3281.JPG
    1.2 MB · Views: 287
  • IMG_3282.JPG
    IMG_3282.JPG
    1.1 MB · Views: 264
  • IMG_3283.JPG
    IMG_3283.JPG
    1.3 MB · Views: 269
OP
P

PWC Repair

Well-known member
Joined
Dec 27, 2012
Messages
3,188
Location
Arkansas
.......And this afternoon my wife helped me start building a girder beam. I'm using my new Milwaukee M18 framing nailer..........MAN, it sure beats wearing out an elbow hammering!!
 

Attachments

  • IMG_3287.JPG
    IMG_3287.JPG
    830.6 KB · Views: 266
  • IMG_3284.JPG
    IMG_3284.JPG
    1.2 MB · Views: 247
  • IMG_3285.JPG
    IMG_3285.JPG
    1.1 MB · Views: 229
  • IMG_3286.JPG
    IMG_3286.JPG
    1 MB · Views: 257
OP
P

PWC Repair

Well-known member
Joined
Dec 27, 2012
Messages
3,188
Location
Arkansas
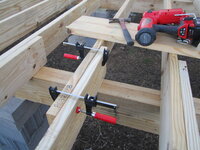
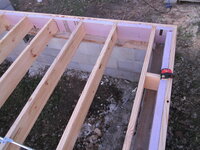
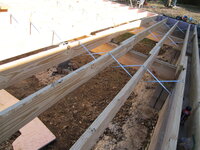
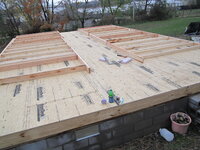
We hit it hard again today but don't have much to show for it. I finished up the floor joists, and finished the rim joist. Then I string lined the long sides and straightened out where all the joists sit. Double checked all the corners by 6,8,10, and finally toenailed everything down. I used small bar clamps to hold the overlaps tight while I nailed them as well. We also treated the whole sill,rim all the way around with termiticide. After it dried my wife started cutting some 2" pink foam and insulating the rim. And I started nailing in the Simpson joist bridging.......it was getting dark so we packed away the tools and quit for the day.
 

Attachments

  • IMG_3290.JPG
    IMG_3290.JPG
    694.7 KB · Views: 280
  • IMG_3291.JPG
    IMG_3291.JPG
    1 MB · Views: 305
OP
P

PWC Repair

Well-known member
Joined
Dec 27, 2012
Messages
3,188
Location
Arkansas
The first casualties!!!! LOL! My wife smashed her thumb with a hammer this morning while nailing in The Simpson joist bridges. AND....., this afternoon I got mine while hitting a 2x4 to slide the Advantech together. I also managed to rip some hide off one knuckle on the edge of one of those bridges as well. I guess that's just par for the course. ANYWAY.....we finished nailing in 3 rows of joist bridges, put in the last few pieces of foam around the rim, and started laying down the subfloor.......woo-hoo!
 

Attachments

  • IMG_3296.JPG
    IMG_3296.JPG
    862.1 KB · Views: 271
  • IMG_3292.JPG
    IMG_3292.JPG
    816.2 KB · Views: 248
  • IMG_3293.JPG
    IMG_3293.JPG
    696.5 KB · Views: 245
  • IMG_3295.JPG
    IMG_3295.JPG
    773.7 KB · Views: 268
OP
P

PWC Repair

Well-known member
Joined
Dec 27, 2012
Messages
3,188
Location
Arkansas
Are you in storm country? I’d be tempted to run straps tucked under that concrete beam all the way over the top plate.
We do get severe thunderstorms that roll through here regularly. Usually short heavy downpours, lightning, and 30-50mph winds. We also get the occasional tornado BUT.....if one of those guys rolls through your yard, you're gonna need more than some strapping LOL!!
 
OP
P

PWC Repair

Well-known member
Joined
Dec 27, 2012
Messages
3,188
Location
Arkansas
We almost finished the subfloor today, I miscounted and didn't load the last 2 sheets of Advantech we needed. Thank goodness I had the forsight to buy some kneepads, all that floorwork would kill a fella's knees!! Wifey and I got a bunch'a sticks loaded up on the trailer before dark.......maybe some walls tomorrow.
 

Attachments

  • IMG_3297.JPG
    IMG_3297.JPG
    1 MB · Views: 286
OP
P

PWC Repair

Well-known member
Joined
Dec 27, 2012
Messages
3,188
Location
Arkansas
No pics from today. We loaded lumber on the trailer this morning AND those 2 last pieces of Advantech. Finished up the subflooring and trimmed all the edges. Then spent a few hours laying out walls and openings on the floor. Everything squared up to perfection. Ready to start framing walls this week!
 
OP
P

PWC Repair

Well-known member
Joined
Dec 27, 2012
Messages
3,188
Location
Arkansas
My wife and I worked our butts off today!! We got 8 sections of exterior wall framed. We will try to get several more done tomorrow, and probably frame out almost everything before standing any up.
 

Attachments

  • IMG_3300.JPG
    IMG_3300.JPG
    907.9 KB · Views: 279
  • IMG_3301.JPG
    IMG_3301.JPG
    838 KB · Views: 275
To avoid these ads, REGISTER NOW!
OP
P

PWC Repair

Well-known member
Joined
Dec 27, 2012
Messages
3,188
Location
Arkansas
Staggered 2x6 walls…..I like how you think.

the boy will enjoy cheaper utilities bills to boot. I am sure windows and doors won’t be anything but the best eh?
Let me clarify......it's a 2x6 wall with staggered 2x4 studs. I saw it on "This Old House" and then researched it a bit. I spaced them on 2ft center so there's actually a stud every 12 inches. Obviously there is more labor involved but extra cost on lumber for this whole project is only a couple hundred more dollars. It seemed silly NOT to take advantage of the extra energy savings.
Windows.......there is a discount supply a couple hours from here, closeout stuff. They have all kinds of nice windows and doors so we hope to get nice stuff for about 1/2 price.
 

WildBill

ALLIANCE MEMBER
Joined
Aug 20, 2021
Messages
2,030
Location
PNW
I did staggered 2x4 framing on interior walls around a home theater room for noise but have never seen it done on outside walls. That's interesting.
 
OP
P

PWC Repair

Well-known member
Joined
Dec 27, 2012
Messages
3,188
Location
Arkansas
Nothing exciting to report today. We framed a few more wall sections. I went back and cut nails from a couple studs where I FORGOT to frame in a window opening. Then we worked on jack studs for most of the openings.
 
OP
P

PWC Repair

Well-known member
Joined
Dec 27, 2012
Messages
3,188
Location
Arkansas
My wife and I managed to stand up about 1/2 the wall sections today. The first few went pretty slow as I had to make SURE everything was squared up to my floor layout (triple checked)......AND because we really don't know what we're doing LOL!!
 

Attachments

  • 20241120_164632_050504.jpg
    20241120_164632_050504.jpg
    748.8 KB · Views: 249
  • 20241120_164159_050407.jpg
    20241120_164159_050407.jpg
    936.1 KB · Views: 231
OP
P

PWC Repair

Well-known member
Joined
Dec 27, 2012
Messages
3,188
Location
Arkansas
Today we put up a couple more wall sections and built a couple as well. It was around 50 degrees with sun but we had a 15-20mph cold North wind all day.......wore us out! Tomorrow will be finsh walls and hopefully finish all the jacks, sills, headers, and cripples at all the openings.
 

Attachments

  • IMG_3303.JPG
    IMG_3303.JPG
    951.9 KB · Views: 200
  • IMG_3304.JPG
    IMG_3304.JPG
    877.5 KB · Views: 219
OP
P

PWC Repair

Well-known member
Joined
Dec 27, 2012
Messages
3,188
Location
Arkansas
You two are making good progress. I hope you are enjoying working together.
Thanks. We really don't have any idea how long this stuff SHOULD take but we'll just keep plunking along. My wife runs the office at our small business of jet ski repair so we work together all the time anyway. We normally shut down in November and I do all the major engine work, overhauls, flip skis, through the winter. Then everybody's stuff is ready to rock when we open back up April 1st. This year we culled out a bunch of the overhauls so we could build this.
 

jblnut

ALLIANCE MEMBER
Joined
Jan 17, 2015
Messages
7,133
Location
In the Middle of MN
I helped a neighbor build an offset stud shed a while back. We built a regular 2x6 exterior wall and then another 2x6 wall inside of it. I didn’t know we were building a staggered wall setup and had to question what he put in his coffee when he told me to stand the section we just built up next to one that was already there. The shed is 48x64x16 and he can heat it with a fart and a candle. He owns a spray foam company and spray foamed just about the entire thickness of the exterior walls if memory serves me correctly.

Your project looks great so far !! I love these builds where we get to see the entire process !!
 
OP
P

PWC Repair

Well-known member
Joined
Dec 27, 2012
Messages
3,188
Location
Arkansas
Today was slow going. Finished up the wall framing, went around and tweaked for plumb in a few places, tied in the double top plate at a couple walls, ran out of nails and had to run and buy another box....
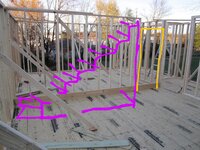
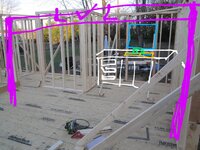
Anyway, I still need to figure out EXACTLY where the stairs come out so I can put in a few 2x6's for columns and set the LVLs that will support the master bedroom.
 

Attachments

  • IMG_3307~2.JPG
    IMG_3307~2.JPG
    838.2 KB · Views: 191
  • IMG_3306~3.JPG
    IMG_3306~3.JPG
    782.9 KB · Views: 182
  • IMG_3305~2.JPG
    IMG_3305~2.JPG
    688.3 KB · Views: 175
  • IMG_3310.JPG
    IMG_3310.JPG
    1 MB · Views: 169
  • IMG_3308.JPG
    IMG_3308.JPG
    826.6 KB · Views: 193
OP
P

PWC Repair

Well-known member
Joined
Dec 27, 2012
Messages
3,188
Location
Arkansas
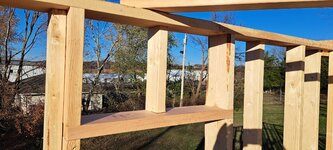
We didn't get as much done as I wanted today. First off, yesterday my Xterra seemed to labor a bit starting like a weak battery. Temps were barely above freezing this morning and it was dead. I tried to jump it with a lithium pack and it didn't crank........hhmmmm......also noticed that allthough it sounded dead, as I held the key to crank, all the gauges, heater, and radio were still on! Well that doesn't seem like a dead battery......got my meter and had my wife try cranking......solid 11+ volts with key in start position.........DANGIT, starter crapped!! So there was an hour wasted. To top that off, when we broke for lunch, wife's F150 started idling funny. I loaded some more sticks and it had trouble pulling back uphill out of my yard and threw the check engine light.....REALLY!??! BOTH vehicles quit in the SAME DAY!!!! REALLY!??! .........ANYWAY....We got some more DOUBLE 2x6 top plate done and worked on openings. I'm framing old school with "split" jack studs inside the "king" studs. Windows are 24" and some 36". Headers and sills are 2x6 while cripples are 2x4 on 12" center staggered as the walls. Can I leave these with single 2x4? Or I can add a 2x4 on edge....or I can even "let in" the jacks and place a 2x on edge all the way to the king studs. What do you guys think? Again, I reiterate, I'm not a framer LOL!!
 

Attachments

  • 20241123_153604_053430.jpg
    20241123_153604_053430.jpg
    799.8 KB · Views: 172
  • 20241123_153636_053517.jpg
    20241123_153636_053517.jpg
    765.9 KB · Views: 268
To avoid these ads, REGISTER NOW!
Top Bottom