To avoid these ads, REGISTER NOW!

Utility Sink Location in New Garage

lyonkster

Well-known member
Joined
Nov 18, 2009
Messages
433
Location
Portland, OR
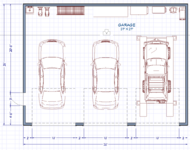
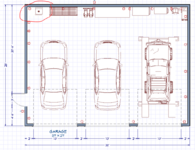
I need to decide where to place the sink in my new garage build, before the contractor pours the foundation in a few days (the supply rough-ins will be come up through the foundation, and the drain will need to be roughed in).

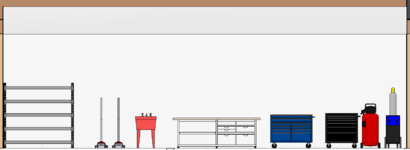
The garage will be 1060 sq ft. I haven't yet finalized how I want to arrange storage, workbench, tool boxes, floor jacks, etc, so I have to guess at where the best place for the sink will be. I envision most of the "stuff" to be arranged against the back wall.

One thought is to put the sink somewhere near the middle, which would give me "elbow" room on either side:

1737744202752.png

1737744341017.png


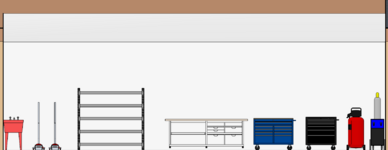
Another option is to push the sink into the corner, which would help control splashing all over the place:

1737744660748.png
1737744690686.png

Would appreciate thoughts or comments on these options, or some other suggestions!
 
Last edited:
To avoid these ads, REGISTER NOW!

CamMark

Well-known member
Joined
Oct 1, 2020
Messages
77
Location
Palmetto State
Proximity to the man door was one of my priorities too when placing mine. I ended up putting it about 6 feet away on the same wall as the door, but looks like that would not work as well in your case.

Another thing that may be a factor- it was in my case is the location of the water supply and drain lines that will be tapped into and if you have other plumbing you want to place too. I put the utility sink, hose bib and half bath all near the same corner which is closest to the supply from the house and connection to city sewer.
 
OP
L

lyonkster

Well-known member
Joined
Nov 18, 2009
Messages
433
Location
Portland, OR
These are great points about proximity to the man door, I didn't consider that. Thanks!
Proximity to the man door was one of my priorities too when placing mine. I ended up putting it about 6 feet away on the same wall as the door, but looks like that would not work as well in your case.

Another thing that may be a factor- it was in my case is the location of the water supply and drain lines that will be tapped into and if you have other plumbing you want to place too. I put the utility sink, hose bib and half bath all near the same corner which is closest to the supply from the house and connection to city sewer.

Yeah, I considered having it along the same wall as the man door, but I didn't want to take away any space from the sides of the garage. So I'd rather have the sink along the back wall.

To answer your question, the supply is coming from the lower left corner of the plan I drew, but since the foundation has not been poured yet, I can (still) decide where to put things.

I'm now thinking that maybe putting it in the left corner is best? I guess the overall question is a utility sink better located against a side wall (in the corner), or more along the middle of a wall for "elbow room"?

1737751664133.png
1737751688323.png
 

NUTTSGT

Super Moderator
Staff member
Joined
Sep 14, 2009
Messages
51,069
Location
Northern Central Ohio
How cold do you get over there in Oregon, Take precautions for it not to freeze. I like the corner option but mentioned, close to the supply and drain.
 
OP
L

lyonkster

Well-known member
Joined
Nov 18, 2009
Messages
433
Location
Portland, OR
I like that corner placement even better. Doing an on demand heater?

Cool, thanks Mike! You're ahead of me with the second question, I'm right in the middle of researching this. I think for my needs, and my limited power availability, I'll go with a small tank (~6 gal) type water heater.
How cold do you get over there in Oregon, Take precautions for it not to freeze. I like the corner option but mentioned, close to the supply and drain.

It drops into the 20s in the winter, so freeze protection is a valid concern. I plan to keep the garage conditioned to ~55F, but will certainly need to make sure the plumbing is protected from freezing.
 
Last edited:

tarmy

Well-known member
Joined
May 28, 2014
Messages
4,706
Location
Nor Cal
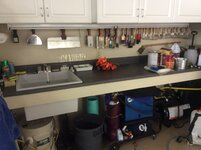
I have a couple of garages and have found that a flat area around them is very handy. I just use kitchen counter Formica tops. You can usually buy damaged ones for very cheap from HD.
IMG_3766.jpegIMG_0135.jpegIMG_2035.jpeg
 
OP
L

lyonkster

Well-known member
Joined
Nov 18, 2009
Messages
433
Location
Portland, OR
I have a couple of garages and have found that a flat area around them is very handy. I just use kitchen counter Formica tops. You can usually buy damaged ones for very cheap from HD.
Thanks, that makes a lot of sense. I also like how you organized items above and below the counter. I'll definitely try to make use of some of these ideas. So I'll have them rough in the sink so that its center is 2-3 feet from the left wall - then with an 18" sink, I'll still have some space on the left, for the "elbow room" I've been hoping to have.
 

Poolshark314

Well-known member
Joined
Jul 5, 2021
Messages
658
Location
MD
Do you know the main intended use for the utility sink yet? Like do you really need a big utility sink or is it mainly for washing hands? If just washing hands mostly, might be able to get away with a wall mount wash station that most restaurants use, which is a much smaller footprint. A lot of them also have sidewalls to cut down on splashing as you mentioned a concern for

1737836811818.png
 

mike93lx

ALLIANCE MEMBER
Joined
Dec 9, 2013
Messages
37,799
Location
Richmond, VA
Do you know the main intended use for the utility sink yet? Like do you really need a big utility sink or is it mainly for washing hands? If just washing hands mostly, might be able to get away with a wall mount wash station that most restaurants use, which is a much smaller footprint. A lot of them also have sidewalls to cut down on splashing as you mentioned a concern for

1737836811818.png
If you do this, I'd add a spigot next to it for the bucket you will need to fill the second the small sink is installed :)
 
OP
L

lyonkster

Well-known member
Joined
Nov 18, 2009
Messages
433
Location
Portland, OR
Do you know the main intended use for the utility sink yet? Like do you really need a big utility sink or is it mainly for washing hands? If just washing hands mostly, might be able to get away with a wall mount wash station that most restaurants use, which is a much smaller footprint. A lot of them also have sidewalls to cut down on splashing as you mentioned a concern for

1737836811818.png

Thanks for the suggestion, but I think I want something larger. I envision using the sink to rinse off stuff we might bring back from an outing (eg snowshoes, dirty shoes), possibly car parts I'm degreasing, filing bucket, etc. So a bigger sink would be handy, with some space on either side.
 

TJMtl

Well-known member
Joined
Nov 8, 2018
Messages
247
Location
Montreal
If I was building from scratch I'd have a stainless steel dog wash sink. I like the idea of near the man door on the left back wall. I wouldn't put it completely in the corner though for shoulder room..
 

lolaetype

Well-known member
Joined
Dec 11, 2019
Messages
2,098
Location
North Western Arkansas
I'm now thinking that maybe putting it in the left corner is best? I
That is where I was going to suggest you put it. I'd leave a space of about 12" from the wall to the left of the sink. I had a 24"X24" composite laundry deep sink in the garage in our last house and found the size ideal, but I didn't like the inevitable staining of the composite. For the faucet I used a gooseneck type and also put in a spray nozzle. I also put on an aerator that had male hose threads on it.

I'm considering putting one of these in the detached garage along with a 2 gallon water heater which will be sufficient for my needs.


I need to get quotes for running a cold water supply and waste line from the house to the garage.
 
Last edited:

Sumboodie

Well-known member
Joined
Mar 20, 2021
Messages
10,715
Location
AK
I wouldn't have anything permanent on the back wall in front of the doors for sure. With only 27ft, that's around 25.5ft interior space. (Factoring walls and garage door)

Gives only ~6ft front and back on a single cab ******* bed, and ~3ft with a crew cab.

BUT that's me. I tend to end up working outside cause it's too big for inside.
Even ny single cab truck is about 24ft bumper to flatbed and 8.5ft wide if I unbolt the mirror and bend them in.
 
OP
L

lyonkster

Well-known member
Joined
Nov 18, 2009
Messages
433
Location
Portland, OR
I'm planning to have the sink on the back wall, towards the left corner. It'll give me a bit of elbow room, and have the water heater under the counter as well:

1737946684312.png

I wouldn't have anything permanent on the back wall in front of the doors for sure. With only 27ft, that's around 25.5ft interior space. (Factoring walls and garage door)

Gives only ~6ft front and back on a single cab ******* bed, and ~3ft with a crew cab.

BUT that's me. I tend to end up working outside cause it's too big for inside.
Even ny single cab truck is about 24ft bumper to flatbed and 8.5ft wide if I unbolt the mirror and bend them in.

My current (and envisioned) vehicles are much shorter, nothing longer than a Lexus GS. I guess if I ever do get something bigger, I can keep it in the middle bay. Then again, I plan to have workbench and tool chests along the back wall, so I think the last two feet of the garage depth will be unusable for cars. I come from a 20 ft deep garage, so 27 will be a huge luxury.
 

75gmck25

Well-known member
Joined
Jul 21, 2014
Messages
1,328
Location
Alexandria, VA
Also take a look at the bridge-style faucet shown in post #8. I've found this to be much more convenient than one mounted on the back of the sink itself. They also often tend to be a more industrial design, so hanging a garden hose off it doesn't seem to stress them much.
 
To avoid these ads, REGISTER NOW!

lolaetype

Well-known member
Joined
Dec 11, 2019
Messages
2,098
Location
North Western Arkansas
Another thought. Have you considered putting in one 20' door in place of the two 10' doors on the left. In my experience that gives greater flexibility for the use of that side of the garage.
 

HoosierMark

Well-known member
Joined
Jan 31, 2013
Messages
1,444
Location
Southeast IN
Plumb the garage for a toilet also if you can. My plumber puts the lie in put seals it. It was about a half inch below the concrete. They poured concrete over it for removal later if desired. It is easy to break the half inch of concrete out if and when. I also put several two inch receiver size square tubing in floor. It allows me stick a post in with vise or grinder on it. i also buried pvc to an area so I could have air or electric line if desired.
 

larry_g

Well-known member
Joined
Apr 28, 2007
Messages
16,892
Location
oregon
I'm planning to have the sink on the back wall, towards the left corner. It'll give me a bit of elbow room, and have the water heater under the counter as well:

1737946684312.png
How would the things work if you moved the man door 16' toward the sink? That way you could maneuver long things in and out the man door without being near the cars and be able to walk in from the outside, wash, and leave with out the trying to walk between the car and the wall. Also think about the 'stuff' that is going to be leaned up against the wall that will then block that aisle.. The wife or junior wants to wash something and scratches the car as they walk along side it to get to the sink.

Thoughts that cross my mind because I've suffered these problems. Last house the sink was outside the shop. This shop I now have I also put in a 48" man door and have thanked myself many times for doing so.

On second edit, I also hate the 2' from the garage door to the side wall. My one big regret in my building. It really kills any options of storage or opening the car door and moving around it. If you really don't have a need to park 3 rigs in the garage and intend to use it more for a workshop consider 2 OH doors and more room on the sides.

lg
no neat sig line
 
Last edited:
OP
L

lyonkster

Well-known member
Joined
Nov 18, 2009
Messages
433
Location
Portland, OR
That is where I was going to suggest you put it. I'd leave a space of about 12" from the wall to the left of the sink. I had a 24"X24" composite laundry deep sink in the garage in our last house and found the size ideal, but I didn't like the inevitable staining of the composite. For the faucet I used a gooseneck type and also put in a spray nozzle. I also put on an aerator that had male hose threads on it.

I'm considering putting one of these in the detached garage along with a 2 gallon water heater which will be sufficient for my needs.


I need to get quotes for running a cold water supply and waste line from the house to the garage.

Sorry I missed your post earlier. I like the sink you linked, but not the faucet. I wonder if a more heavy duty faucet could be an option for that sink. In my old place, I had an 18x18 stainless sink with a sideboard, and a bridge faucet with a regular spout and a spray hose. I really liked that setup, though I'm not sure I need the sideboard. So maybe something like this ?

Also take a look at the bridge-style faucet shown in post #8. I've found this to be much more convenient than one mounted on the back of the sink itself. They also often tend to be a more industrial design, so hanging a garden hose off it doesn't seem to stress them much.
Agreed, that's a good type of faucet to have, I'll look for that.

Another thought. Have you considered putting in one 20' door in place of the two 10' doors on the left. In my experience that gives greater flexibility for the use of that side of the garage.
I hear you, it's a good suggestion. Unfortunately we're past that point, it would require re-engineering the design, and also changing the doors, which have just been ordered. So I'll have to make peace with what I have for the structure :).

Plumb the garage for a toilet also if you can. My plumber puts the lie in put seals it. It was about a half inch below the concrete. They poured concrete over it for removal later if desired. It is easy to break the half inch of concrete out if and when. I also put several two inch receiver size square tubing in floor. It allows me stick a post in with vise or grinder on it. i also buried pvc to an area so I could have air or electric line if desired.

I originally wanted to have a toilet, but that would have required us to upgrade our entire sewer line, and after thinking about it a bit, I decided to not do that. As it is, it took us 8 months to get this permit - changing the sewer would have created all sorts of additional hoops I didn't feel like jumping through.

How would the things work if you moved the man door 16' toward the sink? That way you could maneuver long things in and out the man door without being near the cars and be able to walk in from the outside, wash, and leave with out the trying to walk between the car and the wall. Also think about the 'stuff' that is going to be leaned up against the wall that will then block that aisle.. The wife or junior wants to wash something and scratches the car as they walk along side it to get to the sink.

Thoughts that cross my mind because I've suffered these problems. Last house the sink was outside the shop. This shop I now have I also put in a 48" man door and have thanked myself many times for doing so.

On second edit, I also hate the 2' from the garage door to the side wall. My one big regret in my building. It really kills any options of storage or opening the car door and moving around it. If you really don't have a need to park 3 rigs in the garage and intend to use it more for a workshop consider 2 OH doors and more room on the sides.

lg
no neat sig line
Good thoughts Larry - unfortunately what's not clear from my drawings is that there's an elevation change in the property along that left wall, so that the soil is about 3 feet higher at the back end than at the front (if that makes sense). So the man door where it is now is at the level of the slab, but if I put it further back, I would have had to create an additional retaining wall that's three feet high, to have that door at slab level.
 

the shifty jesus

Active member
Joined
Sep 21, 2013
Messages
41
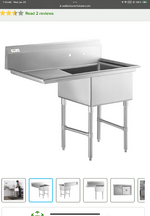
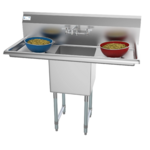
Ten years in, and I’m still moving things around to optimize how I want the space to function. Everything is “easy” to reposition as needed except for a sink, thus I would put it in a corner as shown. Having some area on one or more sides is indispensable, but I would put one in that has integrated drain boards on one or both sides, allowing **** you just washed to sit somewhere without getting water everywhere.
 

Attachments

  • IMG_0559.png
    IMG_0559.png
    804.4 KB · Views: 8
  • IMG_0558.png
    IMG_0558.png
    886.6 KB · Views: 8

Smilodon

Well-known member
Joined
Oct 27, 2009
Messages
1,225
Location
Titusville, FL
Ten years in, and I’m still moving things around to optimize how I want the space to function. Everything is “easy” to reposition as needed except for a sink, thus I would put it in a corner as shown. Having some area on one or more sides is indispensable, but I would put one in that has integrated drain boards on one or both sides, allowing **** you just washed to sit somewhere without getting water everywhere.

Yeah, I wish I had done something like that. My sink is nearly identical to those in shape and size, but without the drain board. It was even hard to find a sink at the time, and cost was a factor as well, but I do have issues with washing stuff and where to put it when it is wet.
 
OP
L

lyonkster

Well-known member
Joined
Nov 18, 2009
Messages
433
Location
Portland, OR
Ten years in, and I’m still moving things around to optimize how I want the space to function. Everything is “easy” to reposition as needed except for a sink, thus I would put it in a corner as shown. Having some area on one or more sides is indispensable, but I would put one in that has integrated drain boards on one or both sides, allowing **** you just washed to sit somewhere without getting water everywhere.

Thanks, that's exactly the sink I had at my old place (18x18 with a side board). Two side boards is a good thought, I'll consider it. Like you said, I can't really change the sink location once the plumbing is in, but I still have lots of time to decide what sink to use.
 

LopezBart

Well-known member
Joined
Oct 13, 2023
Messages
2,561
Location
Lopez Island, WA
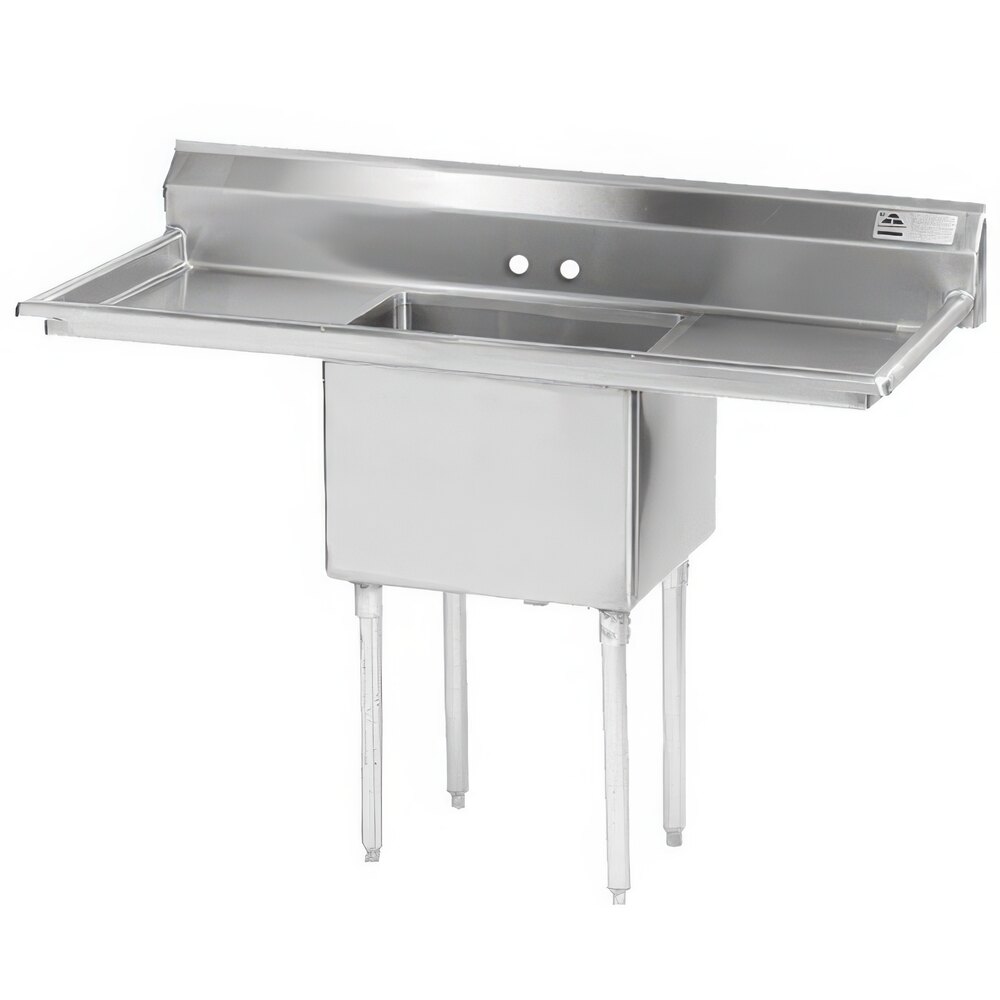
We have a dual side board sink in our utility room, and love it. It's similar to this one. I clean the HVAC filters, the smoker grills, etc. here. The sideboards are very handy for placing things that are drying or waiting to be washed. The backsplash is screwed to the wall to locate it and protect it from tipping w/ heavy loads on one side.

1738206487135.png
 
OP
L

lyonkster

Well-known member
Joined
Nov 18, 2009
Messages
433
Location
Portland, OR
We have a dual side board sink in our utility room, and love it. It's similar to this one. I clean the HVAC filters, the smoker grills, etc. here. The sideboards are very handy for placing things that are drying or waiting to be washed. The backsplash is screwed to the wall to locate it and protect it from tipping w/ heavy loads on one side.
Any chance you have a link for where you got the sink?
 

LopezBart

Well-known member
Joined
Oct 13, 2023
Messages
2,561
Location
Lopez Island, WA
I'm not sure this is the place we got it from, but it's definitely a Advance Tabco FE-1-1812-18RL.


We got a faucet w/ a hose thread on the end to make it easy to fill mop buckets; with a concrete floor it's handy to be able to easily mop the kitchen, and the solarium has a floor drain that makes emptying the bucket easy.
 
OP
L

lyonkster

Well-known member
Joined
Nov 18, 2009
Messages
433
Location
Portland, OR
I'm not sure this is the place we got it from, but it's definitely a Advance Tabco FE-1-1812-18RL.


We got a faucet w/ a hose thread on the end to make it easy to fill mop buckets; with a concrete floor it's handy to be able to easily mop the kitchen, and the solarium has a floor drain that makes emptying the bucket easy.
Thanks for the lead!
 

the shifty jesus

Active member
Joined
Sep 21, 2013
Messages
41
I’ve ordered everything from outdoor seating to prep tables from webstaurant store and they’ve been really good to me. Mediocre manufacturer packaging can be an issue, but they’ve always made me square on anything that arrived damaged.

One prep table looked like it fell off the truck when it arrived, and I’m almost positive it was from poor packaging. A couple emails and photos later, they dispatched a new one and told me to recycle or donate the damaged one. Recycled it straight to the garage of course. ;)

Something as bulky as a drainboard sink I would consider paying the extra cash to try and order it from a local supplier, and let them deal with anything that may go wrong in the shipping process.
 

budget76

Well-known member
Joined
Jan 19, 2016
Messages
502
no pictures, but something to consider:

Dad's workbench is a homemade wood setup. what he did is mount a utility sink under the main countertop about 6-8" below. For years, he had a plywood cover he could drop over the opening of the sink and have a flush workbench. But then sink when he wanted it

the plywood cover finally went away sometime after he realized he didn't need it, but it was great for years.

again, depends on the use if that idea works for you
 

tdbohannon

New member
Joined
Jan 25, 2025
Messages
1
Helpful thread. I'm trying to plan something similar as one section of wall will have sink, washer / dryer and water heater. I think I'm leaning towards the sink in the corner and there's a sloped floor drain in the same area.
 

monkeyplasm

Well-known member
Joined
Jan 9, 2006
Messages
125
Location
TN
I haven't read the whole thread but I'd consider moving the man door back to near the back wall so it's near the sink; and then the man door would provide good access to the work area in front of the cars.
 

trashmanssd

Well-known member
Joined
Oct 31, 2016
Messages
489
Location
Ma
If its a detached garage maybe add a Urinal if you have water and a drain line right there.
 

mike93lx

ALLIANCE MEMBER
Joined
Dec 9, 2013
Messages
37,799
Location
Richmond, VA
If its a detached garage maybe add a Urinal if you have water and a drain line right there.
Would you have a urinal just out in the open in your shop?

His shop certainly isn't big enough to justify the space for a bathroom, at least not if he wants to keep it 3 car
 
To avoid these ads, REGISTER NOW!
Top Bottom