To avoid these ads, REGISTER NOW!

Contractor screwed up, what would you do? 2 post lift question

decrepitdrew

Well-known member
Joined
Feb 2, 2025
Messages
48
I’m building a garage with a two post lift. Situation: Picked out a lift, sent the requirements to the GC.

Dug extra depth, 12” or more for the location of the post.

Concrete people put a expansion seam RIGHT over the middle of the footers.

I cannot move the lift forward or backward to meet the 8” clearance minimum because I have piping for radiant flooring.

I only plan to use this as a hobby lift. Will barely ever have more than 6K pounds on it.

Why I don’t want to dig up the footers and re-pour:
Tying into the existing slab risk hitting the piping with horizontal rebar.
And the monolith pour is significantly stronger than cutting up and redoing the footers

Given my intention, and the infrequent use, should I be fine installing over the expansion seam?
 
To avoid these ads, REGISTER NOW!

beltfeed

Well-known member
Joined
Jan 22, 2006
Messages
226
Location
USA
A photo would really help. Also, what brand / model lift are you putting it.
 
OP
D

decrepitdrew

Well-known member
Joined
Feb 2, 2025
Messages
48
Yes I read the manual and that’s why I’m here. I told the GC with specific instructions not to do what they did. I’m here to see if there are an experts that can take into consideration that I’ll never be anywhere near the limits of the lift.

I’m looking to avoid have them cut up and redo the two footers of at all possible.
 

AC-WC

Well-known member
Joined
Jan 22, 2023
Messages
781
Location
NE, Indiana
Do you have a map of the radiant tubing? If not, can you do an infrared camera? Absolutely do NOT straddle an expansion joint. Yes, a picture of the seam would be helpful. Like PCCustoms said possible to do large steel plates but would need engineering approval.
 

Rusted Nut

Well-known member
Joined
Dec 11, 2022
Messages
1,824
Location
Northern Arizona
What type of expansion joint? Probably could be fixed with a plate of some sort. Was the direction given to the contractor in writing?
 

PCustoms

Well-known member
Joined
Jul 23, 2011
Messages
23,359
Location
VT
Do you have a map of the radiant tubing? If not, can you do an infrared camera? Absolutely do NOT straddle an expansion joint. Yes, a picture of the seam would be helpful. Like PCCustoms said possible to do large steel plates but would need engineering approval.

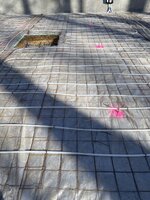
Here's a pic from their other thread:

1738512713909.jpeg

Assuming the contractor has a layout/plan for those footing, seems to me they can cut out the footing and re-pour the area
 

LXCam

ALLIANCE MEMBER
Joined
Apr 23, 2013
Messages
19,181
Location
AZ
Just to confirm the footings exist where they’re supposed to be right?

How thick is the slab?

To cut this short I’d go with anchor bolts long enough to go thru the slab with the required embedment into the footing.
 
OP
D

decrepitdrew

Well-known member
Joined
Feb 2, 2025
Messages
48
Why?

They screwed up, make them fix it.

Other option is to call the mfg and have them approve a plan
That is option number 1.
What type of expansion joint? Probably could be fixed with a plate of some sort. Was the direction given to the contractor in writing?
Yes, it was in the body of the email along with the link to the floor requirements. They know they messed up, but wanted to see if anyone had any additional feedback before we go tearing up the slab.

But that appears to be the only option
 
OP
D

decrepitdrew

Well-known member
Joined
Feb 2, 2025
Messages
48
Just to confirm the footings exist where they’re supposed to be right?

How thick is the slab?

To cut this short I’d go with anchor bolts long enough to go thru the slab with the required embedment into the footing.
Yes, the footings are there, and close to, if not more, than 12 inches deep
 

kngelv

Well-known member
Joined
May 25, 2011
Messages
2,230
Location
Detroit, MI
What about getting a 4-post instead of the two post? Otherwise have them fix it. They screwed it up. I have a 4-post because my current garage is 3.5" on one side and 5.5" on the other. New garage behind the house is 7.5" at the shallowest.

James
 
OP
D

decrepitdrew

Well-known member
Joined
Feb 2, 2025
Messages
48
What about getting a 4-post instead of the two post? Otherwise have them fix it. They screwed it up. I have a 4-post because my current garage is 3.5" on one side and 5.5" on the other. New garage behind the house is 7.5" at the shallowest.

James
Radiant flooring and I don’t want a four post because it’s to work on cars, not store them
 

kngelv

Well-known member
Joined
May 25, 2011
Messages
2,230
Location
Detroit, MI
Radiant flooring and I don’t want a four post because it’s to work on cars, not store them
I work on cars with a 4-post - no storage at all. I can do anything that anyone can do on a two post. However it does take a bit longer to set up when elevating the wheels. I was stuck because of time constraints on a job and my thin floor. This is why I just built a second garage with a 12' ceiling and a thick slab. Now I at least have the option of a two-post. Good luck.

James
 

AC-WC

Well-known member
Joined
Jan 22, 2023
Messages
781
Location
NE, Indiana
Time for them to make it right. With written instructions you would win in court. Not that anyone wants to go that far. Hindsight is always 20/20 but I always recommend for this type of work, be onsight to prevent this type of mistake.

When I had my rework done for my lift I emailed all the instructions also and the contractor wasn't going to do it like I had written. In fairness to him he had no experience with 'technical' concrete like this just driveways/sidewalks.

I've come to the point I have to be onsite for any contractor.
 
OP
D

decrepitdrew

Well-known member
Joined
Feb 2, 2025
Messages
48
I was home when it was done and checking on a regular basis, but didn’t see them scouring for the expansion joint.

I really do not want to break up the monolith pour, but I guess it has to be done. Atleast I won’t have to pay for it.
 
To avoid these ads, REGISTER NOW!
OP
D

decrepitdrew

Well-known member
Joined
Feb 2, 2025
Messages
48
I work on cars with a 4-post - no storage at all. I can do anything that anyone can do on a two post. However it does take a bit longer to set up when elevating the wheels. I was stuck because of time constraints on a job and my thin floor. This is why I just built a second garage with a 12' ceiling and a thick slab. Now I at least have the option of a two-post. Good luck.

James
Curious how that works honestly.
 
OP
D

decrepitdrew

Well-known member
Joined
Feb 2, 2025
Messages
48
Not this specific one, but I had the manual when I told them the requirements. They just flat out missed reminding the concrete people, or the GC forgot . Guess I’m cutting up new footers.

Everyone thanks for the help. I’ll be sure to post pictures of the finished product.
 

Jagmandave

Well-known member
Joined
Nov 6, 2011
Messages
6,304
Location
Overland Park, Ks.
I work on both a 2 post and a 4 post, they both have their plusses and minusses, depending on what you're doing and what vehicle you're lifting. To me the 2 post is by far the most versatile......I'm always hitting my head on the ramps of the 4 post, and it seems those ramps are always in the way of what I'm trying to do, and if I have to take off a wheel it's even more work. I think they're fine for storage, and I know some people swear by them, but I mostly swear AT the one I use......
 

PT Doc

Well-known member
Joined
Nov 12, 2010
Messages
3,197
Needs change over time and many people add equipment that requires thicker concrete. Look at the retrofit drawings from the manufacturer and review them and see if retrofit solution is an option. The tubing might be an issue since dowels are required. If you have a decent map of the tubing, draw it out and forward to the lift manufacturer and ask if they see a reasonable retrofit solution. The mesh and tubing was lifted into the middle of the concrete during the pour or is it on the bottom of the slab? The pink vertical rear bar nubs are for top of slab demarcation?
 

partsguy5768

Well-known member
Joined
Dec 12, 2024
Messages
347
I work on both a 2 post and a 4 post, they both have their plusses and minusses, depending on what you're doing and what vehicle you're lifting. To me the 2 post is by far the most versatile......I'm always hitting my head on the ramps of the 4 post, and it seems those ramps are always in the way of what I'm trying to do, and if I have to take off a wheel it's even more work. I think they're fine for storage, and I know some people swear by them, but I mostly swear AT the one I use......
Yep I have three lifts. A 4 post and two of the two posts. Yea you can "work" on a 4 post great for oil changes and fast work as getting on the lift is much faster. But I do a lot of car building and the two post is so far superior its not even a contest which one is better in my experience.
 
OP
D

decrepitdrew

Well-known member
Joined
Feb 2, 2025
Messages
48
Needs change over time and many people add equipment that requires thicker concrete. Look at the retrofit drawings from the manufacturer and review them and see if retrofit solution is an option. The tubing might be an issue since dowels are required. If you have a decent map of the tubing, draw it out and forward to the lift manufacturer and ask if they see a reasonable retrofit solution. The mesh and tubing was lifted into the middle of the concrete during the pour or is it on the bottom of the slab? The pink vertical rear bar nubs are for top of slab demarcation?
The mess was lifted to the center of the slab.
 

whateg01

Well-known member
Joined
Mar 13, 2006
Messages
11,430
Location
doo dah, kansas, usa
I work on cars with a 4-post - no storage at all. I can do anything that anyone can do on a two post. However it does take a bit longer to set up when elevating the wheels. I was stuck because of time constraints on a job and my thin floor. This is why I just built a second garage with a 12' ceiling and a thick slab. Now I at least have the option of a two-post. Good luck.

James
How do you drop the subframe out of a car?
 

partsguy5768

Well-known member
Joined
Dec 12, 2024
Messages
347
Personally I would just bolt down and go...I have done two posts lifts on new slabs ( I pour 6 inches with rebar 18 on center) and a old slab at our current house that had a small 26 ×36 shop I fully remodeled and now use will use only as my " clean " shop as I have a much larger shop under construction and nearly done. I use all the time lifting heavy rigs. I think most issues with lifts is people loading a rig on improperly vs concrete issues. You have way more concrete going on under that post then the vast vast majority of lits in use. If the rebar is up off the bottom I Personally would bolt down and go. Good luck
 

ericm

Well-known member
Joined
Apr 17, 2016
Messages
1,963
Location
Southern Oregon
The saw cuts are for crack control, so the crack happens there and not somewhere worse. So what happens when the cut is over a 12" thick footer? Does that part crack too? All the way down?

For the OP- the contractor is taking responsibility, right? What do they propose to do?
 

partsguy5768

Well-known member
Joined
Dec 12, 2024
Messages
347
The saw cuts are for crack control, so the crack happens there and not somewhere worse. So what happens when the cut is over a 12" thick footer? Does that part crack too? All the way down?

For the OP- the contractor is taking responsibility, right? What do they propose to do?
Exactly crack control. You put control joints in and some of time on a slab one will still end up with a crack out side control joint. Now what? No lift where you have a crack? If you have a 5 or 6 inch slab with rebar placed properly I'm bolting it down and going personally. In my opinion no " expert" is ever going to say its fine simply because the manufacturer said no... its very hard ( if not impossible) to find in todays saaaaaaaaaaaaftey society someone that will say you will be just fine. Ultimately one will have to decide what one is comfortable with.
 

Rusted Nut

Well-known member
Joined
Dec 11, 2022
Messages
1,824
Location
Northern Arizona
So the expansion joint is about 4" deep, not full depth through the footing? The slab and footing are integral - correct? In that case you could use long epoxy anchors into the footing.
 

partsguy5768

Well-known member
Joined
Dec 12, 2024
Messages
347
Rolling air jack and rolling jack tray with jack stands. 2-post is easier but it can be done on a 4 post.


James
Yep.... it can... but I don't and I have both.... it takes a fun job and turns it into work...
 

Attachments

  • 20161218_152955.jpg
    20161218_152955.jpg
    627.8 KB · Views: 170
OP
D

decrepitdrew

Well-known member
Joined
Feb 2, 2025
Messages
48
So the expansion joint is about 4" deep, not full depth through the footing? The slab and footing are integral - correct? In that case you could use long epoxy anchors into the footing.
Expansion joint is maybe 3/8 inches deep.
Slab and footing are intact and all together in a monolith pour
 
OP
D

decrepitdrew

Well-known member
Joined
Feb 2, 2025
Messages
48
Exactly crack control. You put control joints in and some of time on a slab one will still end up with a crack out side control joint. Now what? No lift where you have a crack? If you have a 5 or 6 inch slab with rebar placed properly I'm bolting it down and going personally. In my opinion no " expert" is ever going to say its fine simply because the manufacturer said no... its very hard ( if not impossible) to find in todays saaaaaaaaaaaaftey society someone that will say you will be just fine. Ultimately one will have to decide what one is comfortable with.
I’ve got 12 inches under this 3/8 or so deep expansion joint. And the footer and slab are all one cohesive pour
 
To avoid these ads, REGISTER NOW!
Top Bottom