To avoid these ads, REGISTER NOW!

New Garage Build - Questions/Concerns

EvanC70

Member
Joined
Jun 4, 2025
Messages
22
Hi All,

We are going to be building a new garage (28'x26'), with concrete going down at the start of July. The garage will be facing a back lane, with the entire slope of the garage draining towards the large overhead door, which seems pretty standard as our building code doesn't allow internal drains. I liked the idea of putting a curb around the entire perimeter (excluding doors obviously), but the contractor talked me out of it as it isn't actually required with our pad being a good amount higher than the surrounding ground.. so I left it at that. I was talking to the contractor again a couple days ago and asked him how they planned on framing the walls with the pad being on a slope (3" roughly from back to front), and if they would need to cut the studs down 3" at the high end.. or something like that. He said they would just have the entire wall sloping with the pad, which I thought was very strange. I'm guessing its faster for them to just frame it up on the slab and then just stand it up in place and secure it to the slab rather than actually cutting each stud to length and having plumb walls, which seems somewhat sketchy to me. Clearly I don't have much knowledge when it comes to this, but I also want to have this built properly. So best solution would probably be to add a 6" curb at the rear, 9" curb at the front and the curb height would vary from back to front for the entire depth, which 'should' mean plumb/square walls if everything is poured correctly?

I had also mentioned the idea of doing 2x6 studs rather than 2x4s, as the cost difference didn't seem like much and I would have the option to add R20 to the walls in the future when I insulate it. Contractor made the point of mentioning that with the 18' overhead door being R9, and it doesn't make sense to do R20 on the walls which seems like it might be a fair point? Then we got to talking about the curb again, and he mentioned how annoying it would be to have a 6" wide curb and 2x4 walls, that you couldn't actually place anything flush against the wall. So I thought that would make an even better case for using 2x6's for the walls if they would cover the entire 6" curb? He said that it wouldn't actually work like that, and I just left it at that. The garage probably won't be climate controlled right off the bat, but I like the idea of being able to add a heat pump in the next year or so and at least have the option to climate control it if I ever want to. So in this scenario, does it make sense to go up to R15 on the large door with 2x6 walls and R20 insulation, then blown in attic insulation to R-whateverthehellitneedstobe?

I've got plenty more questions, but this is kind of the big one that I want to get figured out.

Thanks in advance!
 
To avoid these ads, REGISTER NOW!
OP
E

EvanC70

Member
Joined
Jun 4, 2025
Messages
22
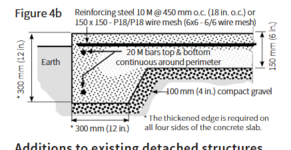
Is there not going to be a footer going around the building to support the walls similar to how a residential garage is poured?
It would be a monolithic 12" x 12" thickened edge around the perimeter.. If that's the right answer? So 6" concrete, with a 12"x12" thickened edge..

Screenshot 2025-06-04 160224.png
 
Last edited:

kngelv

Well-known member
Joined
May 25, 2011
Messages
2,235
Location
Detroit, MI
I would find a new contractor immediately who can build what you want. It's your garage not his and it sounds like you are reluctant to tell him that. NEVER spend this much money without getting exactly what you want. The walls should definitely not slope. What are you doing with the building? You might not want that much of a slope. Definitely go 2" x 6". Your building should be square and level. I just had a 24' x 24' built with 2" x 6" walls and R-23 Rockwool installed. I have a 1/2" slope back to front. I have a 4-post lift going in there and a large slope would have been an issue.


James
 

nadogail

Well-known member
Joined
Jan 23, 2009
Messages
32,057
Location
Coronado, CA
So much concern and possible good advice is extremely dependent on your location. Having lived in Portland Oregon, Anchorage Alaska, Southern Spain, San Francisco Bay Area, Honolulu Hawaii and now in the San Diego area I can assure you that what would be good advice in one area might be highly inappropriate in another.

As a practical matter it is almost impossible to be too well insulated. In a warm climate more insulation can reduce your cooling costs, whereas in a cold climate more insulation can save you on heating.
 
OP
E

EvanC70

Member
Joined
Jun 4, 2025
Messages
22
I would find a new contractor immediately who can build what you want. It's your garage not his and it sounds like you are reluctant to tell him that. NEVER spend this much money without getting exactly what you want. The walls should definitely not slope. What are you doing with the building? You might not want that much of a slope. Definitely go 2" x 6". Your building should be square and level. I just had a 24' x 24' built with 2" x 6" walls and R-23 Rockwool installed. I have a 1/2" slope back to front. I have a 4-post lift going in there and a large slope would have been an issue.


James
I totally agree, I shouldn't feel bad about paying more money to get what we want. A lot of it is just having little knowledge about garages and trusting the professional, but now I feel like we've been pushed towards whatever is quickest to build. We have the deposit down, so we're pretty much committed with this contractor but luckily we still have some time to make some changes.

We don't plan on doing a lift, so the garage can have some slope to it.. but the walls sloping with the slab just seems crazy to me. What R value did you do on your overhead door with R-23 in the walls? Thanks a lot for the info though, that's helpful.
 
OP
E

EvanC70

Member
Joined
Jun 4, 2025
Messages
22
So much concern and possible good advice is extremely dependent on your location. Having lived in Portland Oregon, Anchorage Alaska, Southern Spain, San Francisco Bay Area, Honolulu Hawaii and now in the San Diego area I can assure you that what would be good advice in one area might be highly inappropriate in another.

As a practical matter it is almost impossible to be too well insulated. In a warm climate more insulation can reduce your cooling costs, whereas in a cold climate more insulation can save you on heating.
For sure, I guess I should have started with that. I'm in the barren wasteland that is the center of Canada.. so cold winters and hot summers (-30C to +30C). I guess you can be too well insulated if you don't have proper ventilation, but it should be easy enough to add an exhaust fan/HRV/Heat Pump to help with that on top of the passive roof vents?
 

rjacobs

Well-known member
Joined
Jul 24, 2015
Messages
3,890
Location
Dallas, TX
3" across 26' is nothing.

Standard drainage slope is 1/4" per foot, but thats exterior. You could get by with half of that or even less in an enclosed garage. So lets say 1/8" per foot is 3 1/4" drop...

You will never even notice that drop.


As far as 2x4 vs. 2x6, thats up to you. How tall are you building? Anything over 10' is going to have to have 2x6 IMO... I know there are some finger jointed 2x4's that are 10', but I dont think I have seen them longer, but possibly they exist, but I would start to question their strength and resistance to bowing at those lengths. As far as insulation, if you do spray foam it IMO changes the game a bit on 2x4 vs. 2x6 construction.
 
OP
E

EvanC70

Member
Joined
Jun 4, 2025
Messages
22
3" across 26' is nothing.

Standard drainage slope is 1/4" per foot, but thats exterior. You could get by with half of that or even less in an enclosed garage. So lets say 1/8" per foot is 3 1/4" drop...

You will never even notice that drop.


As far as 2x4 vs. 2x6, thats up to you. How tall are you building? Anything over 10' is going to have to have 2x6 IMO... I know there are some finger jointed 2x4's that are 10', but I dont think I have seen them longer, but possibly they exist, but I would start to question their strength and resistance to bowing at those lengths. As far as insulation, if you do spray foam it IMO changes the game a bit on 2x4 vs. 2x6 construction.
I'm not worried at all about that drop on the floor, I'm more worried about the entire structure following that slope.

Walls are going to be 9', so like you said not required, but could be a nice feature for what doesn't seem like much extra cost. I guess we would need to weight the cost difference between spray foam and 2x4s and batts done myself on 2x6s.. I'm assuming the spray foam would end up coming out more expensive, but haven't looked into it that extensively..
 

rjacobs

Well-known member
Joined
Jul 24, 2015
Messages
3,890
Location
Dallas, TX
I'm not worried at all about that drop on the floor, I'm more worried about the entire structure following that slope.

i know... but again IMO you wont notice 1/8" per foot in the floor or the building.

Hell I bet if you shot a laser line on your current house its probably out of level something along those lines.

BUT if you want the building 100% level tell the guy to bring in the skid steer and the laser and start leveling... its not rocket science...

I bet the builder has to come in and do some dirt work anyway to remove top soil so to not level the pad(if thats what you want) is just asinine...

Im getting ready to pour for a 24x29 building and the guy is bringing in 3 loads of select fill to level everything and then cushion sand on top of that. So my **** will be level. He asked if I wanted slight drainage towards the door and I said no, not necessary, I just want some carve outs for the overhead doors to go into to keep water out.
 
OP
E

EvanC70

Member
Joined
Jun 4, 2025
Messages
22
i know... but again IMO you wont notice 1/8" per foot in the floor or the building.

Hell I bet if you shot a laser line on your current house its probably out of level something along those lines.

BUT if you want the building 100% level tell the guy to bring in the skid steer and the laser and start leveling... its not rocket science...

I bet the builder has to come in and do some dirt work anyway to remove top soil so to not level the pad(if thats what you want) is just asinine...

Im getting ready to pour for a 24x29 building and the guy is bringing in 3 loads of select fill to level everything and then cushion sand on top of that. So my **** will be level. He asked if I wanted slight drainage towards the door and I said no, not necessary, I just want some carve outs for the overhead doors to go into to keep water out.

i know... but again IMO you wont notice 1/8" per foot in the floor or the building.

Hell I bet if you shot a laser line on your current house its probably out of level something along those lines.

BUT if you want the building 100% level tell the guy to bring in the skid steer and the laser and start leveling... its not rocket science...

I bet the builder has to come in and do some dirt work anyway to remove top soil so to not level the pad(if thats what you want) is just asinine...

Im getting ready to pour for a 24x29 building and the guy is bringing in 3 loads of select fill to level everything and then cushion sand on top of that. So my **** will be level. He asked if I wanted slight drainage towards the door and I said no, not necessary, I just want some carve outs for the overhead doors to go into to keep water out.
Is a carve out similar to a trench drain that would be right in front of the door? I've never heard that term before.

You're right that probably the only person that would know the entire building has a slight lean to it would be me... This could just be OCD and not being able to visualise what it would look like.

Dealing with snow/ice melt from vehicles and snowblowers would be where it is nice to have some slope to the floor. Problem is that we can't install drains in garages so all the water would run to the door and probably just freeze along the bottom of the door which I think would **** for the weatherstripping. I was hoping to do a hidden (to the inspector.. Hope he doesn't read this) trench drain along the front of the door on the inside to prevent that from happening. It wouldn't be piped to anything and just shop vac'd out if needed.

But I think to get both a level structure and a sloped garage, a level curb around the perimeter for the wall to sit on would be the best way, but $$$...
 

ConCretin

Well-known member
Joined
Jan 20, 2011
Messages
3,379
Location
Central Maine
There must be some mis-communication here. Are you saying that you believe it's his intent for the studs to be perpendicular to the sloping slab i.e not plumb? There is no way anybody would think that's a good idea. If that's the case, I'd dump this guy immediately.
 

kngelv

Well-known member
Joined
May 25, 2011
Messages
2,235
Location
Detroit, MI
I totally agree, I shouldn't feel bad about paying more money to get what we want. A lot of it is just having little knowledge about garages and trusting the professional, but now I feel like we've been pushed towards whatever is quickest to build. We have the deposit down, so we're pretty much committed with this contractor but luckily we still have some time to make some changes.

We don't plan on doing a lift, so the garage can have some slope to it.. but the walls sloping with the slab just seems crazy to me. What R value did you do on your overhead door with R-23 in the walls? Thanks a lot for the info though, that's helpful.
It's a Cloplay R 18.4 polyurethane insulated door. Do not spend a dime on something that somebody else wants versus what you want. Ask for your deposit back.

James
 
OP
E

EvanC70

Member
Joined
Jun 4, 2025
Messages
22
There must be some mis-communication here. Are you saying that you believe it's his intent for the studs to be perpendicular to the sloping slab i.e not plumb? There is no way anybody would think that's a good idea. If that's the case, I'd dump this guy immediately.
I think so too, but you're exactly right. The entire structure would slope with the sloped pad. Not plumb but perpendicular to the slab.

That's where the concern part comes in. He had even mentioned that if the entire building is sloped they wouldn't need to grade the eaves.... So I don't know how that could mean anything else. I even asked 'so the entire building would be on an angle?' and got a 'yes' as a reply.
 
OP
E

EvanC70

Member
Joined
Jun 4, 2025
Messages
22
It's a Cloplay R 18.4 polyurethane insulated door. Do not spend a dime on something that somebody else wants versus what you want. Ask for your deposit back.

James
Thanks James, I think we are **** out of luck there as we have a signed contract. I'm going to push for the things we want, I just wish we realized this sooner. I might need to hire you as my part time life coach or something though.
 
OP
E

EvanC70

Member
Joined
Jun 4, 2025
Messages
22
There must be some mis-communication here. Are you saying that you believe it's his intent for the studs to be perpendicular to the sloping slab i.e not plumb? There is no way anybody would think that's a good idea. If that's the case, I'd dump this guy immediately.
But just curious, could you point out some of the issues that could come from this? Besides the obvious of giving gravity a head start for it to fall down. I would think doors could be wonkey as well?
 

ConCretin

Well-known member
Joined
Jan 20, 2011
Messages
3,379
Location
Central Maine
I think so too, but you're exactly right. The entire structure would slope with the sloped pad. Not plumb but perpendicular to the slab.

That's where the concern part comes in. He had even mentioned that if the entire building is sloped they wouldn't need to grade the eaves.... So I don't know how that could mean anything else. I even asked 'so the entire building would be on an angle?' and got a 'yes' as a reply.

The corners, doors, windows would be out of plumb?! The ridge and eaves would slope?!! No freakin way! He's on crack.

At the very least, I'd insist on a curb to level up the bearing for the structure. It could be formed and placed monolithically with the slab pretty economically. Although anyone who would propose building an entire structure on a slope probably can't be trusted to get much of anything right.
 
OP
E

EvanC70

Member
Joined
Jun 4, 2025
Messages
22
The corners, doors, windows would be out of plumb?! The ridge and eaves would slope?!! No freakin way! He's on crack.

At the very least, I'd insist on a curb to level up the bearing for the structure. It could be formed and placed monolithically with the slab pretty economically. Although anyone who would propose building an entire structure on a slope probably can't be trusted to get much of anything right.
Yeah, that's what worries me. Pointing out that this isn't right and that they should frame it proper might just lead to even more issues if they think this is a good idea. That's why I thought the best solution now, as finding someone else just isn't an option anymore, would be to add the curb and hope (pray) they can make it level. I will stand there with a ****** laser level if I have to.
 

coldh2o

Well-known member
Joined
May 21, 2013
Messages
1,444
Location
Ontario, Canada
Did you have to get a permit for the garage? If so, you must have drawings. What do they show for the walls? I highly doubt they are designed with a slope.
 
OP
E

EvanC70

Member
Joined
Jun 4, 2025
Messages
22
Did you have to get a permit for the garage? If so, you must have drawings. What do they show for the walls? I highly doubt they are designed with a slope.
They would be dealing with all of the permits, but I don't believe they are at that point yet. At least they haven't mentioned anything. I'm assuming it would be shown all as plumb on the plans though. I don't know if that would be something that is just assumed unless otherwise shown on building plans or not..
 
To avoid these ads, REGISTER NOW!

Codyboy

Well-known member
Joined
Jan 31, 2019
Messages
1,723
Location
S.E. TEXAS
I could be wrong but...

All the garages I've seen with a sloped floor have a curb around the perimeter that the framing sits on.
My garage at 28 ft deep has probably a 3 inch slope front to back.
The back wall has a curb about 3 1/2" high.
The front has a curb about 6 1/2" high.
The curb is level around the perimeter and this is what the walls are built on.
 

ericm

Well-known member
Joined
Apr 17, 2016
Messages
1,963
Location
Southern Oregon
If it gets to -30C I'd do 6" thick walls and insulate the heck out of them. The garage door is always going to leak air and not be as insulated as the walls/ceiling. But that's no reason to skimp on the wall insulation.
 
OP
E

EvanC70

Member
Joined
Jun 4, 2025
Messages
22
I could be wrong but...

All the garages I've seen with a sloped floor have a curb around the perimeter that the framing sits on.
My garage at 28 ft deep has probably a 3 inch slope front to back.
The back wall has a curb about 3 1/2" high.
The front has a curb about 6 1/2" high.
The curb is level around the perimeter and this is what the walls are built on.
I think that is how it should be done and am going to get them to do it that way. I suppose there's no reason why I couldn't do 3.5/6.5 like you say, as long as it's level... I guess if they give a price for a 6 inch curb I would just do 4.5 and 7.5 or something.

Got a kick out of this thread though..


Codyboy

Well-known member
Joined
Jan 31, 2019
Messages
1,723
Location
S.E. TEXAS
Like this OP.
The perimeter is all level. Only the floor slopes.
I thought mine was 3 inches but looks like 2 inches. Never measured it before now 20 years later.
 

Attachments

  • Screenshot_20250604_212312_Gallery.jpg
    Screenshot_20250604_212312_Gallery.jpg
    973.7 KB · Views: 12
  • Screenshot_20250604_212301_Gallery.jpg
    Screenshot_20250604_212301_Gallery.jpg
    989.7 KB · Views: 12

MongoTA

Well-known member
Joined
Mar 10, 2018
Messages
1,017
Location
CT
Is your builder going to plumb all 4 walls and just have a slope on the top plate? Or is he planning on building all four walls square and actually have the building not plumb on two sides?

I hate to bring this into it, but check with your local AHJ as to what if any tolerances exist for walls to be plumb.

If your slab is to be sloped 3" over I forget, it was 26'? And you're having 9' tall walls? Worst case if he builds the walls themselves square, that'll put two of your walls out of plumb by about an inch over their 9' height. IRC building code (may or may not apply), I don't recall the exact verbiage if it's a requirement or a suggestion, but I believe it mentions walls whould be within 1/8" of plumb per 8' of height.

My only advice is to get the build you want. If you want your walls to be plumb and square, get them plumb and square. If you want 2x6, get 2x6. Don't let this guy walk all over you and take shortcut after shortcut.

Any oddities in plumb/square may bite you in the **** down the road when you finish the place out. Will door and wondow openings be skewed or square?

If I was interested in buying your house and noticed the garage walls were 1" out of plumb? It'd be a point of conversation during the negotiations.

My apologies, not trying to dump on you. I just want you to get a good structure. Please acknowledge that you control this build. Don't let the build control you.

Best, Mongo
 
OP
E

EvanC70

Member
Joined
Jun 4, 2025
Messages
22
If it gets to -30C I'd do 6" thick walls and insulate the heck out of them. The garage door is always going to leak air and not be as insulated as the walls/ceiling. But that's no reason to skimp on the wall insulation.
I like the way you think... For 500 dollars extra it seems like a no brainer, even with losing 4 inches of interior space.. And it would sit fully on a 6 inch curb which I'm still not sure how that doesn't work.. A 2x6 is 5.5 inches, so you would have a half inch gap on the interior which would basically make it flush with the OSB? Either way, that seems like their job to figure that out..
 
OP
E

EvanC70

Member
Joined
Jun 4, 2025
Messages
22
Like this OP.
The perimeter is all level. Only the floor slopes.
I thought mine was 3 inches but looks like 2 inches. Never measured it before now 20 years later.
That is exactly what I'm looking for, thanks very much for doing that! Sorry you lost an inch though lol...
 

Codyboy

Well-known member
Joined
Jan 31, 2019
Messages
1,723
Location
S.E. TEXAS
I think that is how it should be done and am going to get them to do it that way. I suppose there's no reason why I couldn't do 3.5/6.5 like you say, as long as it's level... I guess if they give a price for a 6 inch curb I would just do 4.5 and 7.5 or something.

Got a kick out of this thread though..

Pretty sure they would stick with 3 1/2 on the high side because that what a 2x4 is. And I guess 5 1/2 on the low side because thats what a 2x6 is.
You could probably spec 4 1/2 but they'll probably talk bad of you in Spanish behind your back or probably in front of you. Lol

Just remember though if you go with a higher curb at the front (usuallywhere the man door is) you have to step that extra inch or so going in and out. Every time.
 
OP
E

EvanC70

Member
Joined
Jun 4, 2025
Messages
22
Is your builder going to plumb all 4 walls and just have a slope on the top plate? Or is he planning on building all four walls square and actually have the building not plumb on two sides?

I hate to bring this into it, but check with your local AHJ as to what if any tolerances exist for walls to be plumb.

If your slab is to be sloped 3" over I forget, it was 26'? And you're having 9' tall walls? Worst case if he builds the walls themselves square, that'll put two of your walls out of plumb by about an inch over their 9' height. IRC building code (may or may not apply), I don't recall the exact verbiage if it's a requirement or a suggestion, but I believe it mentions walls whould be within 1/8" of plumb per 8' of height.

My only advice is to get the build you want. If you want your walls to be plumb and square, get them plumb and square. If you want 2x6, get 2x6. Don't let this guy walk all over you and take shortcut after shortcut.

Any oddities in plumb/square may bite you in the **** down the road when you finish the place out. Will door and wondow openings be skewed or square?

If I was interested in buying your house and noticed the garage walls were 1" out of plumb? It'd be a point of conversation during the negotiations.

My apologies, not trying to dump on you. I just want you to get a good structure. Please acknowledge that you control this build. Don't let the build control you.

Best, Mongo
I think it would be the latter from my understanding, but that's a good question. He did mention the entire thing would lean to the low end, so i think that's what it would mean. I don't know how they usually frame walls like this, but I'm just picturing building the entire wall sections flat on the slab, then standing them up and attaching them all together. Maybe I over simplified that, but if that's how it was done, that would make an out of plumb structure? Unless you're shimming it up on the low ends but it doesn't sound like that.

I've been meaning to figure out the math on that, so thanks for saving me the trouble. Yes it would be 9' walls and 26' depth. An inch probably wouldn't seem to most people, but I'm sure someone that knew what they were looking for would notice that? Especially if the tolerance is 1/8th of that..

Yeah, at the end of the day we're paying for it so we will do what we want to do, even if a lot of these things aren't necessary.. that's still our choice.

It was mentioned that door and window openings would also be skewed, I also don't want to create more problems for overhead doors that seem like they are already finicky to begin with.

No need to apologize at all, you and everyone else are helping me out big time. The hardest part is trying to wrap my head around all of this stuff with zero experience/knowledge in how framing works. That's why we hire professionals though, right? I'll put 'we control the build, the build doesn't control us' on a loop to let that really sink in. Thanks Mongo!
 
OP
E

EvanC70

Member
Joined
Jun 4, 2025
Messages
22
Pretty sure they would stick with 3 1/2 on the high side because that what a 2x4 is. And I guess 5 1/2 on the low side because thats what a 2x6 is.
You could probably spec 4 1/2 but they'll probably talk bad of you in Spanish behind your back or probably in front of you. Lol

Just remember though if you go with a higher curb at the front (usuallywhere the man door is) you have to step that extra inch or so going in and out. Every time.
That's a good point.. yet another thing I didn't think about.. Add it to the list!
 
OP
E

EvanC70

Member
Joined
Jun 4, 2025
Messages
22
Around here you would have to have an actual footer below the frost line.
I'm surprised that isn't the code here, which City do you live in? Our frost depth could be up to 7'.. So they would probably need to use piles and a grade beam instead ?
 
Last edited:

kngelv

Well-known member
Joined
May 25, 2011
Messages
2,235
Location
Detroit, MI
I think it would be the latter from my understanding, but that's a good question. He did mention the entire thing would lean to the low end, so i think that's what it would mean. I don't know how they usually frame walls like this, but I'm just picturing building the entire wall sections flat on the slab, then standing them up and attaching them all together. Maybe I over simplified that, but if that's how it was done, that would make an out of plumb structure? Unless you're shimming it up on the low ends but it doesn't sound like that.

I've been meaning to figure out the math on that, so thanks for saving me the trouble. Yes it would be 9' walls and 26' depth. An inch probably wouldn't seem to most people, but I'm sure someone that knew what they were looking for would notice that? Especially if the tolerance is 1/8th of that..

Yeah, at the end of the day we're paying for it so we will do what we want to do, even if a lot of these things aren't necessary.. that's still our choice.

It was mentioned that door and window openings would also be skewed, I also don't want to create more problems for overhead doors that seem like they are already finicky to begin with.

No need to apologize at all, you and everyone else are helping me out big time. The hardest part is trying to wrap my head around all of this stuff with zero experience/knowledge in how framing works. That's why we hire professionals though, right? I'll put 'we control the build, the build doesn't control us' on a loop to let that really sink in. Thanks Mongo!
Skewed doors and windows? Get a lawyer and get another contractor. Based on your communications they do not appear to be capable of doing this job at all.

James
 

racecougar

Well-known member
Joined
Jan 26, 2021
Messages
5,190
Location
Missouri
Just remember though if you go with a higher curb at the front (usuallywhere the man door is) you have to step that extra inch or so going in and out. Every time.

The stem wall should be formed up such that the man door sits within rather than atop. OP, the photo below shows an 8" wide stem wall (it's the foundation wall that goes down to the footer below frost line) with a 2x6" wall.

IMG_6307.JPG

I agree with the others here, OP. Building the walls intentionally out of level is asinine. Whether you choose to slope your floor or not, I would absolutely want a stem wall to get the walls off of the floor. This is especially true if you're parking snow covered cars in the building.

Is the contractor going to slope the pad outside the overhead doors to prevent water intrusion?
 
OP
E

EvanC70

Member
Joined
Jun 4, 2025
Messages
22
The stem wall should be formed up such that the man door sits within rather than atop. OP, the photo below shows an 8" wide stem wall (it's the foundation wall that goes down to the footer below frost line) with a 2x6" wall.

IMG_6307.JPG

I agree with the others here, OP. Building the walls intentionally out of level is asinine. Whether you choose to slope your floor or not, I would absolutely want a stem wall to get the walls off of the floor. This is especially true if you're parking snow covered cars in the building.

Is the contractor going to slope the pad outside the overhead doors to prevent water intrusion?
That's a nice looking space! With me now realizing its going to be a 'floating slab', a curb or stem wall seems even more important. Who knows what could happen after the first freeze/thaw, one of the front corners could turn into the lowest point of the garage and water would just at the bottom plate. Even if it is treated/caulked, I can't imagine that would be good over time? I'm sure 90% of people wouldn't notice or care about things like this, I almost wish I was one of those people.

The front approach to the public lane will probably have around a 1/2" per foot grade.. so with a 10' deep approach, we would be about 5" higher than the lane which seems reasonable. Our current garage is about 1" lower than the lane, so can't be worse than that.
 
Last edited:

coldh2o

Well-known member
Joined
May 21, 2013
Messages
1,444
Location
Ontario, Canada
I'm surprised that isn't the code here, which City do you live in? Our frost depth could be up to 7'.. So they would probably need to use piles and a grade beam instead ?

A floating slab is ok in cold climates, but there are specific requirements.

You are in Canada, but don't say where. Here in Ontario, the Ontario Building Code is built on the National Building Code, which requires any slab larger than 55 square metres (592 sq ft) to have stamped, engineer prepared drawings. There are also requirements for slab insulation, concrete mix design, rebar and wire mesh, etc.

Personally, on a building that large I'd prefer footings below the frost line and a full foundation, extending 8-12" above the floor to provide a curb.

So back to the permit application and requirement for detailed drawings - likely stamped by an engineer, depending on what code your jurisdiction follows.
 
OP
E

EvanC70

Member
Joined
Jun 4, 2025
Messages
22
I’m a commercial construction superintendent. I’ve built hundreds of buildings, none of which had sloping foundation wall/framing.
The entire building shifting with the freeze/thaw after construction I could understand, but building it that way intentionally from the start just seems wrong. A 1" lean could turn into a 1.5" lean pretty easily, where as no lean to a 0.5" lean I can live with..
 

racecougar

Well-known member
Joined
Jan 26, 2021
Messages
5,190
Location
Missouri
The front approach to the public lane will probably have around a 1/2" per foot grade.. so with a 10' deep approach, we would be about 5" higher than the lane which seems reasonable. Our current garage is about 1" lower than the lane, so can't be worse than that.
Right, but I'm referring to the building pad that protrudes outside the overhead doors. With the corners the contractor seems to want to cut, I would not be surprised if he plans to continue the pad straight out to the approach without pitching downward outside the overhead doors. I don't have the best photo available to illustrate this, but if you look closely below, the pad pitches downward outside the overhead door to prevent water intrusion during hard rains. Good flatwork contractors know to do this.


IMG_2520 (Large).JPG
 
To avoid these ads, REGISTER NOW!
Top Bottom