Hi All,
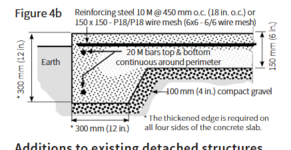
We are going to be building a new garage (28'x26'), with concrete going down at the start of July. The garage will be facing a back lane, with the entire slope of the garage draining towards the large overhead door, which seems pretty standard as our building code doesn't allow internal drains. I liked the idea of putting a curb around the entire perimeter (excluding doors obviously), but the contractor talked me out of it as it isn't actually required with our pad being a good amount higher than the surrounding ground.. so I left it at that. I was talking to the contractor again a couple days ago and asked him how they planned on framing the walls with the pad being on a slope (3" roughly from back to front), and if they would need to cut the studs down 3" at the high end.. or something like that. He said they would just have the entire wall sloping with the pad, which I thought was very strange. I'm guessing its faster for them to just frame it up on the slab and then just stand it up in place and secure it to the slab rather than actually cutting each stud to length and having plumb walls, which seems somewhat sketchy to me. Clearly I don't have much knowledge when it comes to this, but I also want to have this built properly. So best solution would probably be to add a 6" curb at the rear, 9" curb at the front and the curb height would vary from back to front for the entire depth, which 'should' mean plumb/square walls if everything is poured correctly?
I had also mentioned the idea of doing 2x6 studs rather than 2x4s, as the cost difference didn't seem like much and I would have the option to add R20 to the walls in the future when I insulate it. Contractor made the point of mentioning that with the 18' overhead door being R9, and it doesn't make sense to do R20 on the walls which seems like it might be a fair point? Then we got to talking about the curb again, and he mentioned how annoying it would be to have a 6" wide curb and 2x4 walls, that you couldn't actually place anything flush against the wall. So I thought that would make an even better case for using 2x6's for the walls if they would cover the entire 6" curb? He said that it wouldn't actually work like that, and I just left it at that. The garage probably won't be climate controlled right off the bat, but I like the idea of being able to add a heat pump in the next year or so and at least have the option to climate control it if I ever want to. So in this scenario, does it make sense to go up to R15 on the large door with 2x6 walls and R20 insulation, then blown in attic insulation to R-whateverthehellitneedstobe?
I've got plenty more questions, but this is kind of the big one that I want to get figured out.
Thanks in advance!
We are going to be building a new garage (28'x26'), with concrete going down at the start of July. The garage will be facing a back lane, with the entire slope of the garage draining towards the large overhead door, which seems pretty standard as our building code doesn't allow internal drains. I liked the idea of putting a curb around the entire perimeter (excluding doors obviously), but the contractor talked me out of it as it isn't actually required with our pad being a good amount higher than the surrounding ground.. so I left it at that. I was talking to the contractor again a couple days ago and asked him how they planned on framing the walls with the pad being on a slope (3" roughly from back to front), and if they would need to cut the studs down 3" at the high end.. or something like that. He said they would just have the entire wall sloping with the pad, which I thought was very strange. I'm guessing its faster for them to just frame it up on the slab and then just stand it up in place and secure it to the slab rather than actually cutting each stud to length and having plumb walls, which seems somewhat sketchy to me. Clearly I don't have much knowledge when it comes to this, but I also want to have this built properly. So best solution would probably be to add a 6" curb at the rear, 9" curb at the front and the curb height would vary from back to front for the entire depth, which 'should' mean plumb/square walls if everything is poured correctly?
I had also mentioned the idea of doing 2x6 studs rather than 2x4s, as the cost difference didn't seem like much and I would have the option to add R20 to the walls in the future when I insulate it. Contractor made the point of mentioning that with the 18' overhead door being R9, and it doesn't make sense to do R20 on the walls which seems like it might be a fair point? Then we got to talking about the curb again, and he mentioned how annoying it would be to have a 6" wide curb and 2x4 walls, that you couldn't actually place anything flush against the wall. So I thought that would make an even better case for using 2x6's for the walls if they would cover the entire 6" curb? He said that it wouldn't actually work like that, and I just left it at that. The garage probably won't be climate controlled right off the bat, but I like the idea of being able to add a heat pump in the next year or so and at least have the option to climate control it if I ever want to. So in this scenario, does it make sense to go up to R15 on the large door with 2x6 walls and R20 insulation, then blown in attic insulation to R-whateverthehellitneedstobe?
I've got plenty more questions, but this is kind of the big one that I want to get figured out.
Thanks in advance!