To avoid these ads, REGISTER NOW!

Roof Trusses Built for Trolley Beam?

Muckin_Slusher

Well-known member
Joined
Apr 1, 2017
Messages
465
Location
Abitibi
Everyone says not to attach a trolley beam to the bottom chord of roof trusses 'cause you'll die.

Why can't I find any trusses that were made (engineered) to also hold a trolley beam?

What does a regular garage roof truss look like that was stamped to also hold a trolley beam?
 
To avoid these ads, REGISTER NOW!

Firebrick43

Well-known member
Joined
May 12, 2015
Messages
14,208
Location
West central Indiana
Everyone says not to attach a trolley beam to the bottom chord of roof trusses 'cause you'll die.

Why can't I find any trusses that were made (engineered) to also hold a trolley beam?
Because you haven't been to a truss company and talked to the engineer yet.
What does a regular garage roof truss look like that was stamped to also hold a trolley beam?
Um, they are typically not actually "stamped" on the truss itself. The plans are stamped by the engineer. Its highly unlikely to have any existing truss not specifically designed to support the dynamic load be approved for a trolley
 

LopezBart

Well-known member
Joined
Oct 13, 2023
Messages
2,564
Location
Lopez Island, WA
Trusses are engineered per-application (usually via a canned software program, but I digress). There's no such thing as a generic truss; each design is affected by things like overhangs, snow loads, local seismic dangers, etc. Note that trolleys can subject trusses to very high loads in a location where most trusses aren't designed to handle much load.
 
OP
M

Muckin_Slusher

Well-known member
Joined
Apr 1, 2017
Messages
465
Location
Abitibi
I am not talking about adding a beam to an existing truss. As I said, everyone knows if you do you'll die.

I am asking why I can't find any pictures or reference on google that shows some guy who built a garage and had trusses designed to also support a trolley beam.

I know there is not a "generic" truss. I know they're all custom built/engineered, etc. I'm just referring to the standard 2x4 and gang nail trusses that your see used as roofs on regular homeowner type garages.

Surely somebody has asked their truss engineer guy for this and took a picture and posted it online.
 

mike93lx

ALLIANCE MEMBER
Joined
Dec 9, 2013
Messages
37,899
Location
Richmond, VA
I am not talking about adding a beam to an existing truss. As I said, everyone knows if you do you'll die.

I am asking why I can't find any pictures or reference on google that shows some guy who built a garage and had trusses designed to also support a trolley beam.

I know there is not a "generic" truss. I know they're all custom built/engineered, etc. I'm just referring to the standard 2x4 and gang nail trusses that your see used as roofs on regular homeowner type garages.

Surely somebody has asked their truss engineer guy for this and took a picture and posted it online.
You don't site build trusses like this. Just email your local truss company with details on what you want and they'll send you a design and a quote. It's not a big deal
 
  • Like
Reactions: kwb

mm08822

Well-known member
Joined
Jan 13, 2012
Messages
6,051
Location
NJ
I am not talking about adding a beam to an existing truss. As I said, everyone knows if you do you'll die.

I am asking why I can't find any pictures or reference on google that shows some guy who built a garage and had trusses designed to also support a trolley beam.

I know there is not a "generic" truss. I know they're all custom built/engineered, etc. I'm just referring to the standard 2x4 and gang nail trusses that your see used as roofs on regular homeowner type garages.

Surely somebody has asked their truss engineer guy for this and took a picture and posted it online.
Maybe you should be that guy.........
 
OP
M

Muckin_Slusher

Well-known member
Joined
Apr 1, 2017
Messages
465
Location
Abitibi
You don't site build trusses like this. Just email your local truss company with details on what you want and they'll send you a design and a quote. It's not a big deal
I didn't say I was going to site build anything.

I'm asking why I can't find any pictures online showing trusses that someone bought and installed after doing exactly what you just said, having a truss company design, quote and build trusses made to also hold a trolley beam.
 

mike93lx

ALLIANCE MEMBER
Joined
Dec 9, 2013
Messages
37,899
Location
Richmond, VA
I didn't say I was going to site build anything.

I'm asking why I can't find any pictures online showing trusses that someone bought and installed after doing exactly what you just said, having a truss company design, quote and build trusses made to also hold a trolley beam.
I have no idea. Ask google

Why are pictures so important? And what will they do for you?
 

finn

Well-known member
Joined
Mar 27, 2005
Messages
16,368
Location
The UP, God's country
You’re asking for a custom design, which can be done by a competent truss manufacturer, if custom designs fit their business model, ie it’s something they want to do.

It’s unlikely you’re going to find an off the shelf truss that meets your requirements, though.


call your local truss suppliers, and they can create what you want, again, if their business model supports this type of work.

Expect to pay a premium, though. 10x over a standard offering, or more. is my uneducated guess.
 

Uncle murph

Well-known member
Joined
Jan 28, 2021
Messages
1,481
Location
Harford county
I didn't say I was going to site build anything.

I'm asking why I can't find any pictures online showing trusses that someone bought and installed after doing exactly what you just said, having a truss company design, quote and build trusses made to also hold a trolley beam.
The question doesn’t make sense,the beam carries its load,that’s why it’s called a beam.Trusses are designed to support the roof and ceiling.You can request anything you want from the truss manufacturer but I can’t imagine anyone actually doing what you’re suggesting let alone photographing and posting it.
 

Stuart in MN

Well-known member
Joined
Sep 8, 2005
Messages
23,167
Location
Minneapolis
I'm asking why I can't find any pictures online showing trusses that someone bought and installed after doing exactly what you just said, having a truss company design, quote and build trusses made to also hold a trolley beam.
Because not that many people are planning on putting trolley beams in their residential garages. In an industrial or commercial shop they most likely will have a bridge crane that's separate from the roof trusses.
 

Firebrick43

Well-known member
Joined
May 12, 2015
Messages
14,208
Location
West central Indiana
The question doesn’t make sense,the beam carries its load,that’s why it’s called a beam.Trusses are designed to support the roof and ceiling.You can request anything you want from the truss manufacturer but I can’t imagine anyone actually doing what you’re suggesting let alone photographing and posting it.
The truss carries the load if the beam is hung from the trusses. It’s done all the time in factories for bridge cranes. Millions of old big barns did it for the hay trolleys and the last of them used engineered trusses, usually of the gambrel style.

I didn't say I was going to site build anything.

I'm asking why I can't find any pictures online showing trusses that someone bought and installed after doing exactly what you just said, having a truss company design, quote and build trusses made to also hold a trolley beam.

It’s not common in residential/ag shop but it can be done. Hard to take a pic after the fact. Carrying a good camera with you at all times(cell phone) is a relatively recent thing.

I never understood the appeal of a trolley. It’s only one path and covers very little floor area compared to a self standing bridge crane or gantry on casters, or even a swinging gantry
 

kwb

Well-known member
Joined
May 1, 2009
Messages
1,781
Location
PNW
Engineering the truss for these loads is just a matter of the conversation with truss designer and letting them know where these extra point loads are going to be.
Trolley is kind of limiting but they have a place.
It would be easy to use a KBK type rails to create a bridge system that could be suspended from the trusses. You could be powered or unpowered. I bet they even have engineered anchors for wood structures once you start talking to your applications engineer (crane salesman).

You are going full custom at this point. Very doable technically but financially insane for most residential applications.
 

pbon

Well-known member
Joined
May 14, 2017
Messages
3,498
How much weight will the trolly be asked to carry? Could the load be spread by laying upright 2x6 beams perpendicular to the trusses on top of the trusses and then maybe framing down to the ceiling level and attaching a couple of 2x6 to the framing and the trolly to those 2x6?
 

jkeyser14

Well-known member
Joined
Dec 19, 2008
Messages
1,822
Location
(rural) Maryland
You don't see it because trusses that could carry the load of the beam + payload would be stupid expensive and not easy to put the beam on the trusses during construction due to a minimum wage carpenter's ability to hold tolerances on the truss spacing. It would be far cheaper to just design in a bridge crane where someone bolts together a few pieces of steel.

Price ranges for bridge cranes:
 

micromind

Well-known member
Joined
Sep 24, 2023
Messages
3,101
Location
Fernley, Nevada, about 30 miles east of Reno.
I would imagine this would be the same as having trusses built that can have storage on top of the bottom chords. They're a bit more $$$ and of course require special engineering bit any truss company could handle it.

It's easy to tell if the trusses were designed for weight on the bottom chords, they'll have vertical members at the clip (splice) points. The purpose here is to transfer weight on the bottom chords to the top chords.
 

finn

Well-known member
Joined
Mar 27, 2005
Messages
16,368
Location
The UP, God's country
There are standard catalog offerings from all truss manufacturers.

The Menards website has pages of standard trusses. Menards owns the truss manufacturers.

My local lumberyards deal with a couple of semi local truss manufacturers who have catalogued trusses designed for different snow loads, etc in our area.

That said, a structural engineer with a PE license can design what he wants, at a cost.
 
Last edited:
To avoid these ads, REGISTER NOW!

WisJim

Well-known member
Joined
Dec 20, 2010
Messages
2,302
Location
Menomonie, WI
Regarding the cost of special trusses--for my shop/garage, I used gambrel attic room trusses from Menards that were different than anything in their catalog. I ended up talking and emailing an engineer about what I wanted different (maximum height, floor loads, etc.) and the custom truss they supplied was only a few dollars more than the closest stock design that they offered, and only took a couple of weeks to be delivered. Of course, I live about 22 miles from their truss plant in Eau Claire, WI--but the engineer I talked to was in one of the western states.
 

zimman

Well-known member
Joined
Mar 2, 2014
Messages
2,302
Location
Mark Twain National Forest
Everyone says not to attach a trolley beam to the bottom chord of roof trusses 'cause you'll die.

Why can't I find any trusses that were made (engineered) to also hold a trolley beam?

What does a regular garage roof truss look like that was stamped to also hold a trolley beam?
They don't make them because you'll die. You said it. LOL
Zim
 

cannuck

Well-known member
Joined
Nov 30, 2021
Messages
4,658
Location
Rural SK
IMHO where you will find difficulty is in passing the load in tension from the center of the bottom member to the roof joist compression members. Conventional trusses are "nailed" together by rolling a barbed steel plate into place, but that kingpost in the middle is in compression and could do its job using a roll of Scotch tape. The concentrated loads in the middle aren't well suited to the hardware they normally use.

I would strongly suggest building a proper bridge crane free standing inside. We have one building with a central beam lift, but it's main job is to hoist a platform or load onto the mezzanine, so little need for transverse travel but a genuine PITA when loads are not on center. Other shops all have bridge cranes and once you have used one, you will never go any other way. I build my own using 12VDC RV winches or hand chainfalls and have several in the 500 lb. to 600Kg range. Would be glad to help OP offline with some design suggestions.
 
Last edited:
OP
M

Muckin_Slusher

Well-known member
Joined
Apr 1, 2017
Messages
465
Location
Abitibi
You are going full custom at this point. Very doable technically but financially insane for most residential applications.
Financially insane?

Would that not also apply to "attic" trusses?

If a truss built to hold a load on the bottom chord was crazy expensive (be it a trolley beam, or attic floor) then you wouldn't see attic trusses being built. You would see people frame up a full second floor, then put the roof trusses right on that floor.

Does that make sense?
 

mike93lx

ALLIANCE MEMBER
Joined
Dec 9, 2013
Messages
37,899
Location
Richmond, VA
Financially insane?

Would that not also apply to "attic" trusses?

If a truss built to hold a load on the bottom chord was crazy expensive (be it a trolley beam, or attic floor) then you wouldn't see attic trusses being built. You would see people frame up a full second floor, then put the roof trusses right on that floor.

Does that make sense?
Attic trusses are very different than the loading you are talking about
 

duneslider

Well-known member
Joined
Jan 20, 2013
Messages
2,268
Location
Riverton, Utah
The truss may or may not look any different and pictures may not show anything beneficial. You just need to call a truss manuf and ask for what you need. Stuff gets hung from trusses all the time and they can design for just about anything that you want to do. They may also make a truss for you but they won't call out how you should hang your beam from the trusses, that would be a different engineer that will handle that part.

The company I work for does cranes (bridge, gantry, jib, etc) and we almost never hang cranes of any sort from roof trusses but these are all commercial.
 

cvairwerks

Well-known member
Joined
Aug 12, 2016
Messages
7,256
Location
Within hearing distance of Texas Motor Speedway
Once you go past a 16' wide truss, you are going to run into some design problems. Most non commercial trusses have a lower chord splice if the truss length is greater than 16 feet. Wider than that, you may have to switch to steel trusses. Only a truss designer with a stamp can tell you for sure.
 

mike93lx

ALLIANCE MEMBER
Joined
Dec 9, 2013
Messages
37,899
Location
Richmond, VA
Once you go past a 16' wide truss, you are going to run into some design problems. Most non commercial trusses have a lower chord splice if the truss length is greater than 16 feet. Wider than that, you may have to switch to steel trusses. Only a truss designer with a stamp can tell you for sure.
Guessing that a multi layer truss could be used, like is often done with girder trusses
 

ddurrett896

Well-known member
Joined
Mar 29, 2015
Messages
995
Location
VA
why not just get a steel beam that spans the truss width and add a couple jack and king studs?
 
OP
M

Muckin_Slusher

Well-known member
Joined
Apr 1, 2017
Messages
465
Location
Abitibi
why not just get a steel beam that spans the truss width and add a couple jack and king studs?
Because a beam that can hold 1 ton or 2 tons and span 40 feet would be very, very tall and very, very expensive.

If the trusses were designed to hang a beam I could use a cheap, small beam (like 4") and not lose 20" of headroom under the existing trusses.
 

firebirdparts

Well-known member
Joined
Jun 8, 2016
Messages
10,669
Location
Kingsport, TN
I'm asking why I can't find any pictures online showing trusses that someone bought and installed after doing exactly what you just said, having a truss company design, quote and build trusses made to also hold a trolley beam.
I don't know about any universal negative, but I can guess. I guess nobody bothered post such a picture or, if they did, the context and keywords were such that you didn't find it. There's no benefit to posting pictures on the internet. You just have to be sort of an extrovert in that way.
 

LopezBart

Well-known member
Joined
Oct 13, 2023
Messages
2,564
Location
Lopez Island, WA
I'm asking why I can't find any pictures online showing trusses that someone bought and installed after doing exactly what you just said, having a truss company design, quote and build trusses made to also hold a trolley beam.
Likely insufficient google-foo, grass hopper.


Seriously, this doesn't make any sense. Buy a gantry.
 

cannuck

Well-known member
Joined
Nov 30, 2021
Messages
4,658
Location
Rural SK
Because a beam that can hold 1 ton or 2 tons and span 40 feet would be very, very tall and very, very expensive.

If the trusses were designed to hang a beam I could use a cheap, small beam (like 4") and not lose 20" of headroom under the existing trusses.
Let's start out with your building dimensions. Also: when you say spanning 40' that seems a little wide for most wooden trusses. Finally, the load you would be putting on a 4" beam between trusses spaced ?? apart is not going to be 2 tons, so tell us the details of what you've got and what you want. Finally, you said "existing truss" so is this building already up? Do you have any zoning height restrictions limiting your ceiling height? There are many ways to limit the depth of crane trolleys on their bridge or beam.
 

zimman

Well-known member
Joined
Mar 2, 2014
Messages
2,302
Location
Mark Twain National Forest
I'm asking why I can't find any pictures online showing trusses that someone bought and installed after doing exactly what you just said, having a truss company design, quote and build trusses made to also hold a trolley beam.
Because that's not how this works. That's not how any of this works. LMAO
They don't have "Truss Stores" You have "Truss Manufactures" Take your drawing to the Truss Maker and let him chuckle....wait......design one for you. Report back.
We'll be waiting.
Zim
 

whateg01

Well-known member
Joined
Mar 13, 2006
Messages
11,486
Location
doo dah, kansas, usa
Likely insufficient google-foo, grass hopper.


Seriously, this doesn't make any sense. Buy a gantry.
Those don't look like the trusses op was asking about.

 
OP
M

Muckin_Slusher

Well-known member
Joined
Apr 1, 2017
Messages
465
Location
Abitibi
Let's start out with your building dimensions. Also: when you say spanning 40' that seems a little wide for most wooden trusses. Finally, the load you would be putting on a 4" beam between trusses spaced ?? apart is not going to be 2 tons, so tell us the details of what you've got and what you want. Finally, you said "existing truss" so is this building already up? Do you have any zoning height restrictions limiting your ceiling height? There are many ways to limit the depth of crane trolleys on their bridge or beam.
I don't have building dimensions because I'm not putting up a building.

The 40' I referred to was a beam length. That beam would be perpendicular to the wooden trusses. It could be a 40 foot long building that is 12 feet wide. Or 30 feet wide. The trusses would span the smaller dimension. You could have a 1000 foot trolley beam in a 10 foot wide building.

When I said "existing truss" I was responding to ddurett896, stating that if you want to freespan 40' under existing trusses and hold 1 or 2 tons you're gonna need a ******' huge piece of steel to do that, and you're gonna lose that headroom under the existing trusses. If you had trusses designed to support a beam, then the beam could be much, much shorter, since it'd be supported every 24 or 16 inches.

Did you even read this thread? Am I being trolled?

There's tons and tons of posts about someone wanting to hang **** from their conventional "homeowner" type wooden trusses and there's always people responding that the trusses are not designed for that. And they're correct.

I want to see what the correct, engineered way of hanging a trolley beam on common trusses looks like, and I'm asking why I can't find any examples of common, conventional wood/gang nail trusses that were built to hold a roof up and a trolley beam too (except for tamry's post).

This is a theoretical discussion. I'm not building anything, I just like the conversation and the chance to learn and better understand how **** works.

I very much doubt that it's not done because it's cost prohibitive. People pay dumb money for stuff all the time.

I very much doubt that "it's been done, but nobody took pictures". It's 2025. If something's been done, there's pics online of it. This subforum is for people to show off their junk.

I know that it's not impossible, because nothing is impossible; I'm not an engineer, but I know for sure that if I take some conventional trusses and fully sheath them on both sides with 3/4" plywood, and put them on strong enough walls then I can use those trusses to hold up a little trolley beam that I can lift things with.

Is it something that's not common? Well obviously yes, since I can't find examples of it online...
 
OP
M

Muckin_Slusher

Well-known member
Joined
Apr 1, 2017
Messages
465
Location
Abitibi
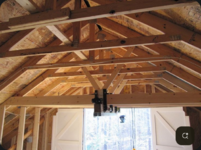
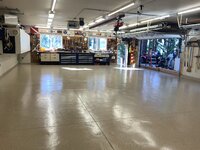
I had these designed for a trolley and stiffer upper floor cause I hate bouncy floors. 32’ clear span. Attaching them correctly to the trusses is the important part.IMG_0070.jpegIMG_2010.jpeg
That's awesome, and very nice! Thanks for posting.

What's the height of that beam?
Do you know how the beam is attached to the trusses?

Are they regular floor trusses?
 
To avoid these ads, REGISTER NOW!
Top Bottom