
I'm insulating the roof of my new-construction garage (climate zone 5A - Boston). I have attic trusses comprising the roof structure. The roof is unvented and sealed up nice and tight, intended to be part of the conditioned space. (I built a vented over-roof that includes R20 exterior rigid foam.)
Anyway, I'm currently installing R30 batts on the underside of the roof deck. The question is, can I just get it above the attic room and then run it over the ceiling, or should I go to the effort of running the insulation from the eave all the way to the ridge? Running it over the attic ceiling would leave a small less-insulated space between the top of the room and the ridge. I say less-insulated because I still have R20 worth of rigid foam on top of the roof.
I guess I'd rather install the insulation right over the attic ceiling since that would use a bit less insulation and be less labor, but not if it has a negative effect on building performance in some way I'm not thinking of.
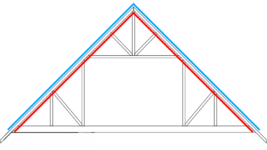
See the two attached drawings. Blue line indicates exterior rigid foam. Red line indicates potential batt insulation placement.

Anyway, I'm currently installing R30 batts on the underside of the roof deck. The question is, can I just get it above the attic room and then run it over the ceiling, or should I go to the effort of running the insulation from the eave all the way to the ridge? Running it over the attic ceiling would leave a small less-insulated space between the top of the room and the ridge. I say less-insulated because I still have R20 worth of rigid foam on top of the roof.
I guess I'd rather install the insulation right over the attic ceiling since that would use a bit less insulation and be less labor, but not if it has a negative effect on building performance in some way I'm not thinking of.
See the two attached drawings. Blue line indicates exterior rigid foam. Red line indicates potential batt insulation placement.

