To avoid these ads, REGISTER NOW!

Where to put the insulation in my roof?

Mattilac

Well-known member
Joined
Jan 19, 2013
Messages
212
I'm insulating the roof of my new-construction garage (climate zone 5A - Boston). I have attic trusses comprising the roof structure. The roof is unvented and sealed up nice and tight, intended to be part of the conditioned space. (I built a vented over-roof that includes R20 exterior rigid foam.)

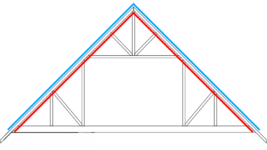
Anyway, I'm currently installing R30 batts on the underside of the roof deck. The question is, can I just get it above the attic room and then run it over the ceiling, or should I go to the effort of running the insulation from the eave all the way to the ridge? Running it over the attic ceiling would leave a small less-insulated space between the top of the room and the ridge. I say less-insulated because I still have R20 worth of rigid foam on top of the roof.

I guess I'd rather install the insulation right over the attic ceiling since that would use a bit less insulation and be less labor, but not if it has a negative effect on building performance in some way I'm not thinking of.

See the two attached drawings. Blue line indicates exterior rigid foam. Red line indicates potential batt insulation placement.

1.png

2.png
 
To avoid these ads, REGISTER NOW!

Codyboy

Well-known member
Joined
Jan 31, 2019
Messages
1,708
Location
S.E. TEXAS
I would think if invented it would have to be all the way to the peak like picture 2.
Unvented. I guess is not a word .
Non vented? Insulated to the peak.
 

PCustoms

Well-known member
Joined
Jul 23, 2011
Messages
23,438
Location
VT
I think with the foam on the outside you'll want to go right against the roof deck like the 2nd pic, but not sure...

Might have been better to leave the foam off the roof and just insulate the attic like pic 1.

As previous poster mentioned, where is venting?
 

pembol

Well-known member
Joined
Feb 13, 2014
Messages
274
I think option 2 with the batts against the roof deck is the better option, but both are likely OK. With an unvented roof assembly, the issue you are trying to avoid is having a surface inside your vapor barrier that is cold enough to condense. Option 1 seems like it would have more air circulation against the underside of the roof deck, which could lead to condensation. Option 1 would also make any future modifications harder.
 
OP
M

Mattilac

Well-known member
Joined
Jan 19, 2013
Messages
212
As previous poster mentioned, where is venting?
There's basically two roofs on this building. The outer roof is vented. See this post: https://www.garagejournal.com/forum...ge-in-new-england.492458/page-4#post-10744305

I think option 2 with the batts against the roof deck is the better option, but both are likely OK. With an unvented roof assembly, the issue you are trying to avoid is having a surface inside your vapor barrier that is cold enough to condense. Option 1 seems like it would have more air circulation against the underside of the roof deck, which could lead to condensation. Option 1 would also make any future modifications harder.
Insulation up against the roof deck makes sense in order to prevent a condensing surface, but I'm using Rockwool batts which are meant to friction fit between the wood members (in this case 2x8 top chords). I noticed that even when installed as designed, the batts tend to sag a bit in the middle, thereby not touching the roof deck anyway.

I followed Building Science Corporation's ratio rule for hybrid roof insulation. In my case, climate zone 5, the target ratio is at least 40% above the roof to 60% below. This is supposed to be a safe ratio to control condensation on the underside of the roof deck...
 

PCustoms

Well-known member
Joined
Jul 23, 2011
Messages
23,438
Location
VT
There's basically two roofs on this building. The outer roof is vented. See this post: https://www.garagejournal.com/forum...ge-in-new-england.492458/page-4#post-10744305


Insulation up against the roof deck makes sense in order to prevent a condensing surface, but I'm using Rockwool batts which are meant to friction fit between the wood members (in this case 2x8 top chords). I noticed that even when installed as designed, the batts tend to sag a bit in the middle, thereby not touching the roof deck anyway.

I followed Building Science Corporation's ratio rule for hybrid roof insulation. In my case, climate zone 5, the target ratio is at least 40% above the roof to 60% below. This is supposed to be a safe ratio to control condensation on the underside of the roof deck...

Ok, definitely would be going right against the deck. Going to have to use strapping or insulation supports to hold the batts if they want to sag.
 

mike93lx

ALLIANCE MEMBER
Joined
Dec 9, 2013
Messages
37,894
Location
Richmond, VA
Rockwool is air impermeable, so convective loops aren't a problem if it's in conduct with the sides of a bay and sheathing
 
To avoid these ads, REGISTER NOW!

danski0224

Well-known member
Joined
Jan 29, 2005
Messages
13,521
Location
Near Naperville, IL
Got documentation to support your position?
It was discussed at several BPI classes that I attended. Pretty sure it's on the installation instructions too.

The ceiling plane of an attic is a bit of an issue. But the same principle applies, it's just that no one does it due to cost. Air movement through or across attic insulation still reduces R value, which is why baffles at the eaves are important.

In the case of the OP, at least with respect to fiberglass batt insulation along a roof line or knee wall, 99% of what I have seen is not installed properly, resulting in uncomfortable spaces.

Also keep in mind that the asphalt shingle manufacturers specify ventilation, so insulation against the roof deck is a no no, which then requires an air gap and an air stop for the insulation to be pressed against (instead of the roof deck).
 
Last edited:

billconner

Well-known member
Joined
Jul 20, 2021
Messages
6,971
Location
Thousand Islands NYS
That means that those attics are done wrong.

Batt insulation needs to be encapsulated on all 6 sides to attain the stated R value.
I believe this. Read of research in Sweden thatva gap as small as 3/16" between sheathing and insulation in a wall allows thermosiphoning to reduce the insulation value. Wind washing.

New code requirement for edges of fiborous insulation to be covered. Thus the vent baffles that turn down to top plate.
 
Last edited:

billconner

Well-known member
Joined
Jul 20, 2021
Messages
6,971
Location
Thousand Islands NYS
In the op and posts, is the space between foam and batts really vented with exterior air? Seems like short circuiting. Introducing cold air and cooling inside surface of foam would seem to result in condensing surface for warm interior air.
 

PCustoms

Well-known member
Joined
Jul 23, 2011
Messages
23,438
Location
VT
In the op and posts, is the space between foam and batts really vented with exterior air? Seems like short circuiting. Introducing cold air and cooling inside surface of foam would seem to result in condensing surface for warm interior air.
If you follow his link he shows the roof construction, seems he has a 1.5" tall channel 24" wide.

1755432759067.jpeg

I forgot what he said the R value was, but assuming is 10 or higher that's enough to move the condensation point inside the foam, so condensation won't occur inside the building.
 
Last edited:

pembol

Well-known member
Joined
Feb 13, 2014
Messages
274
I have to say, this is a far better designed and implemented thermal envelope than 99% of garages and probably 95% of houses! Either way you do the batts, you will be doing well.
 

billconner

Well-known member
Joined
Jul 20, 2021
Messages
6,971
Location
Thousand Islands NYS
I agree now I see the venting on top of foam.

I've got another building in mind - a small house - and am considering rafters (lean to), decking, peal and stick, 10 to 12 inches of foam, 2x4 flat like purlins, and metal roof.
 
OP
M

Mattilac

Well-known member
Joined
Jan 19, 2013
Messages
212
Yea, the ventilation channel is above the foam. Everything below the foam is completely sealed up as part of the interior envelope, since I want the attic room to be conditioned same as the main shop space below.

Am using Rockwool R30 ComfortBatt. Already have it all installed from the eave up to the point where I need to decide whether to run it across the ceiling or all the way to the ridge. It's quite a pain to get to the ridge because of a bunch of bracing in the way, but if that's what I have to do, I'll do it.

IMG_2132.JPG

Batt insulation needs to be in contact with solid building materials on all 6 sides. No air movement.
Interesting. I don't see anything in Rockwool's instructions about this.
 

mike93lx

ALLIANCE MEMBER
Joined
Dec 9, 2013
Messages
37,894
Location
Richmond, VA
Yea, the ventilation channel is above the foam. Everything below the foam is completely sealed up as part of the interior envelope, since I want the attic room to be conditioned same as the main shop space below.

Am using Rockwool R30 ComfortBatt. Already have it all installed from the eave up to the point where I need to decide whether to run it across the ceiling or all the way to the ridge. It's quite a pain to get to the ridge because of a bunch of bracing in the way, but if that's what I have to do, I'll do it.

IMG_2132.JPG
I'd be going up to the ridge but don't have any documentation to support why
 
To avoid these ads, REGISTER NOW!
Top Bottom