To avoid these ads, REGISTER NOW!

Concealed beam hangers

billconner

Well-known member
Joined
Jul 20, 2021
Messages
6,971
Location
Thousand Islands NYS
I'm installing somee headers on my porch addition and am using Simpson concealed beam hangers. (Concealed have flanges turn in rather than to sides if you didn't know.) Mine are triple 2x6.

Using the recommended screw, I measure I have to cut header 3/26" short of post to post clear. In fact I plan to leave the center of the 3 full length - no screws or flange obstructing.

Does this make sense?

HUC26-3.01_48a1df05-b033-4f4f-b6d7-8e6abab251aa.jpg
 
To avoid these ads, REGISTER NOW!

PCustoms

Well-known member
Joined
Jul 23, 2011
Messages
23,435
Location
VT
I'm installing somee headers on my porch addition and am using Simpson concealed beam hangers. (Concealed have flanges turn in rather than to sides if you didn't know.) Mine are triple 2x6.

Using the recommended screw, I measure I have to cut header 3/26" short of post to post clear. In fact I plan to leave the center of the 3 full length - no screws or flange obstructing.

Does this make sense?

HUC26-3.01_48a1df05-b033-4f4f-b6d7-8e6abab251aa.jpg

Do they call out a screw?

I just used the 2x version, IIRC the instructions called for nails only, but one of the marketing pics showed the screws.

Of course I got home and realized it called for the longer nails (all I had was short) so I used GRK construction screws and was able to dimple the hole slightly to almost be flush. My application wasn't very critical, normally I would follow the instructions to a T.
 

mike93lx

ALLIANCE MEMBER
Joined
Dec 9, 2013
Messages
37,893
Location
Richmond, VA
I feel like a little extra room will be welcome when hoisting a triple 2x6 in place. I'd make all three the same length and add at least an 1/8" room. Does Simpson's install instructions specify anything?
 
OP
B

billconner

Well-known member
Joined
Jul 20, 2021
Messages
6,971
Location
Thousand Islands NYS
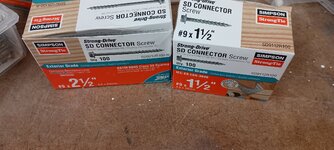
I did find a Simpson chart that said I could use their 2 1/2 no 10 screw in place of the 16d nail. I also filled the triangles.

I've been comptemplating putting on 2x6 at a time in hangers. It's a tight squeeze as it is under existing roof overhang. Didn't seem too hard to nail or screw together in place. And with these on both ends not easy to wedge it in.

First project.using hangers - I'm old school - so learning they're not always easy, especially when there are existing instructions over them.
 

PCustoms

Well-known member
Joined
Jul 23, 2011
Messages
23,435
Location
VT
I did find a Simpson chart that said I could use their 2 1/2 no 10 screw in place of the 16d nail. I also filled the triangles.

Funny, I think this has less holes then the 2x6 variant


I've been comptemplating putting on 2x6 at a time in hangers. It's a tight squeeze as it is under existing roof overhang. Didn't seem too hard to nail or screw together in place. And with these on both ends not easy to wedge it in.

Not a bad idea if working solo or if it's a long beam.

Wet PT?

First project.using hangers - I'm old school - so learning they're not always easy, especially when there are existing instructions over them.

In a lot of cases they may things easier, in some it's a PITA. Some of them are stupid expensive for what they are too
 
OP
B

billconner

Well-known member
Joined
Jul 20, 2021
Messages
6,971
Location
Thousand Islands NYS
I should add this is to a porch post so squeezing the header in will just push the post out of plumb.

Solo but just a ch under 8'. (I did preassemble a 14' one with 2 layers of 1/2 ply and lifted it into place but it sat on top of posts.)

Not PT. Really nice SPF. I was impressed with how clean and straight it was

Somewhere on Simpson site I found a chart - not for this hanger but in general. I think it derated it some small fraction. Was not a problem.

And several posts after I wrote this - following up.
 
To avoid these ads, REGISTER NOW!
OP
B

billconner

Well-known member
Joined
Jul 20, 2021
Messages
6,971
Location
Thousand Islands NYS
My condition is all about deflection, not bending. It carries the side of a hip roof - 7x7 triangle - half of which is carried by hip rafter. I think I would have been fine toe nailing the header. And as I said Simpson chart provided derating factors.
 

PCustoms

Well-known member
Joined
Jul 23, 2011
Messages
23,435
Location
VT
I should add this is to a porch post so squeezing the header in will just push the post out of plumb.

What is it holding up?

Triple 2x for an 8' span seems robust...
Somewhere on Simpson site I found a chart - not for this hanger but in general. I think it derated it some small fraction. Was not a problem.

I vaguely remember seeing the chart, but I thought it was to defer to specific instructions.

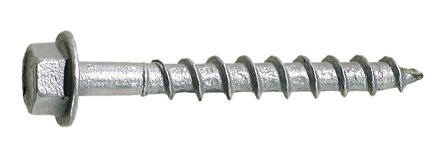
It's these screws:
D9112_ProdPho_Pho_Prod_SD-ConnectorScrew-Angled_C0.jpg

I know...(See comments above)

1000002461.jpg
 

Viper98912

Well-known member
Joined
Oct 20, 2012
Messages
1,132
Location
GA
When I used this type of hanger, I only used the nails; I didn't think screws were allowed on the inside due to the head size. I thought their simpson screws could only be used on the outside faces
 
OP
B

billconner

Well-known member
Joined
Jul 20, 2021
Messages
6,971
Location
Thousand Islands NYS
Hope you can see hangers in photos. About to cut 2x6s.

It's not like the flange and nail head won't affect length, just how much. Concealed hangers.

Close to a single 2x6 would have carried load - more about matching existing look and looking right sitting on top of posts.

If you're maxing out a hangers rated load, you should not rely on my say so.

And yes - these hangers were around $25 each.
 

Attachments

  • PXL_20250817_124518466_copy_1020x768.jpg
    PXL_20250817_124518466_copy_1020x768.jpg
    376.8 KB · Views: 32
OP
B

billconner

Well-known member
Joined
Jul 20, 2021
Messages
6,971
Location
Thousand Islands NYS
I'm familiar with that....

Usually by the time I'm in a rhythm I'm done. Part of me wishes I was doing it full time.
It's a hip addition of an existing 4:12 roof, and will be a little less than 4:12. I want ridge to be at same a particulat height - basically where existing roof hits wall of house. So a lot of measuring and probably temporarily "posting" up a ridge.

Looking ahead trying to decide if I should reduce exposure on hip section to get coursing to align. Probably won't. No place except our 2nd story bedroom window that you can see roof and planning galvanized 'W" valleys.
 
To avoid these ads, REGISTER NOW!
Top Bottom