
signcrafter
Well-known member
- Joined
- May 9, 2012
- Messages
- 12,497
I just picked up a 50,000 btu Mr heater and got it hung and going to vent it tomorrow. Think I got it all figured out but never done it before so just checking to see if those more knowledgeable see any issues or if I'm good to go. Going to be going vertical through the ceiling and then up out the roof.
Originally bought all B vent since that's what I thought I needed. But when I tried fitting a B vent elbow to the heater output it didn't look right. Tried to do some googling and from what I found it looks like I come off the heater with single wall and then transition to B vent before it goes into the ceiling? So I went and got a single wall elbow and then a transition piece to go to B vent. Pretty simple plan to elbow out of unit and go up with the transition piece. Then have a 5' piece of B vent. Have a spacer or whatever it's called for going through the ceiling that holds the B vent and then has a ring for the 1" gap required to combustible materials. I actually got 2 of these, one to go at the ceiling and one to go up higher on the B vent in the attic. These will hold a piece of 8" single wall off the B vent and that 8" will hold back any insulation from touching the B vent. Read about that on here when searching. Then out the roof with the flashing and storm collar and then the rain cap at the top. Should have plenty sticking out roof for my 4/12 pitch roof.
Just want to make sure my plan for single wall to B vent is correct.
Then do I need to screw any of the single wall fittings together? I bought a tube of high temp caulk. Where all do I use that? Any foil tape or anything used to seal fittings together? Anything else I'missing or need to change? Thanks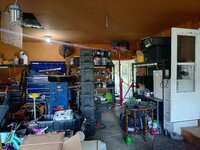
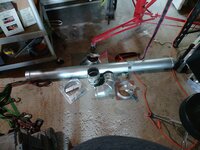


Originally bought all B vent since that's what I thought I needed. But when I tried fitting a B vent elbow to the heater output it didn't look right. Tried to do some googling and from what I found it looks like I come off the heater with single wall and then transition to B vent before it goes into the ceiling? So I went and got a single wall elbow and then a transition piece to go to B vent. Pretty simple plan to elbow out of unit and go up with the transition piece. Then have a 5' piece of B vent. Have a spacer or whatever it's called for going through the ceiling that holds the B vent and then has a ring for the 1" gap required to combustible materials. I actually got 2 of these, one to go at the ceiling and one to go up higher on the B vent in the attic. These will hold a piece of 8" single wall off the B vent and that 8" will hold back any insulation from touching the B vent. Read about that on here when searching. Then out the roof with the flashing and storm collar and then the rain cap at the top. Should have plenty sticking out roof for my 4/12 pitch roof.
Just want to make sure my plan for single wall to B vent is correct.
Then do I need to screw any of the single wall fittings together? I bought a tube of high temp caulk. Where all do I use that? Any foil tape or anything used to seal fittings together? Anything else I'missing or need to change? Thanks