To avoid these ads, REGISTER NOW!

Double checking my venting for me heater

signcrafter

Well-known member
Joined
May 9, 2012
Messages
12,495
I just picked up a 50,000 btu Mr heater and got it hung and going to vent it tomorrow. Think I got it all figured out but never done it before so just checking to see if those more knowledgeable see any issues or if I'm good to go. Going to be going vertical through the ceiling and then up out the roof.

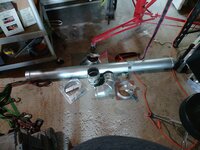
Originally bought all B vent since that's what I thought I needed. But when I tried fitting a B vent elbow to the heater output it didn't look right. Tried to do some googling and from what I found it looks like I come off the heater with single wall and then transition to B vent before it goes into the ceiling? So I went and got a single wall elbow and then a transition piece to go to B vent. Pretty simple plan to elbow out of unit and go up with the transition piece. Then have a 5' piece of B vent. Have a spacer or whatever it's called for going through the ceiling that holds the B vent and then has a ring for the 1" gap required to combustible materials. I actually got 2 of these, one to go at the ceiling and one to go up higher on the B vent in the attic. These will hold a piece of 8" single wall off the B vent and that 8" will hold back any insulation from touching the B vent. Read about that on here when searching. Then out the roof with the flashing and storm collar and then the rain cap at the top. Should have plenty sticking out roof for my 4/12 pitch roof.

Just want to make sure my plan for single wall to B vent is correct.

Then do I need to screw any of the single wall fittings together? I bought a tube of high temp caulk. Where all do I use that? Any foil tape or anything used to seal fittings together? Anything else I'missing or need to change? ThanksKIMG20250914_153235106.JPGKIMG20250914_155705575.JPGKIMG20250914_195203325.JPGKIMG20250915_001058995.JPG
 
To avoid these ads, REGISTER NOW!

PoorUB

Well-known member
Joined
Mar 29, 2021
Messages
11,707
Location
Fargo, ND
I just picked up a 50,000 btu Mr heater and got it hung and going to vent it tomorrow. Think I got it all figured out but never done it before so just checking to see if those more knowledgeable see any issues or if I'm good to go. Going to be going vertical through the ceiling and then up out the roof.

Originally bought all B vent since that's what I thought I needed. But when I tried fitting a B vent elbow to the heater output it didn't look right. Tried to do some googling and from what I found it looks like I come off the heater with single wall and then transition to B vent before it goes into the ceiling? So I went and got a single wall elbow and then a transition piece to go to B vent. Pretty simple plan to elbow out of unit and go up with the transition piece. Then have a 5' piece of B vent. Have a spacer or whatever it's called for going through the ceiling that holds the B vent and then has a ring for the 1" gap required to combustible materials. I actually got 2 of these, one to go at the ceiling and one to go up higher on the B vent in the attic. These will hold a piece of 8" single wall off the B vent and that 8" will hold back any insulation from touching the B vent. Read about that on here when searching. Then out the roof with the flashing and storm collar and then the rain cap at the top. Should have plenty sticking out roof for my 4/12 pitch roof.

Just want to make sure my plan for single wall to B vent is correct.

Then do I need to screw any of the single wall fittings together? I bought a tube of high temp caulk. Where all do I use that? Any foil tape or anything used to seal fittings together? Anything else I'missing or need to change? Tha
Does the manual call for B-vent or stainless?

As for B-vent you can buy an appliance adapter. One end will have single wall pipe, then b-vent on the other end.

For example,
https://store.acpro.com/amerivent-4fc-ac-b-vent-single-wall-appliance-connector-4-inches-36903
 
To avoid these ads, REGISTER NOW!
OP
S

signcrafter

Well-known member
Joined
May 9, 2012
Messages
12,495
Does the manual call for B-vent or stainless?

As for B-vent you can buy an appliance adapter. One end will have single wall pipe, then b-vent on the other end.

For example,
https://store.acpro.com/amerivent-4fc-ac-b-vent-single-wall-appliance-connector-4-inches-36903
Manual says B vent is good from what I understand. Manual *****.

Trying to figure out how high out of roof I need to go. Google is showing mixed results. Saw some charts for b vent that says flat to a 6/12 pitch is minimum of 1' out of roof, from high side to the bottom of cap. But also read something about minimum of 2 feet and then 2 feet higher then 10' horizontal from the vent. If that is the case a 4/12 roof would have a 40 inch rise ten feet out so would need a 64" tall pipe out of the ceiling? I'm guessing that is for something else? Trying to do it right but getting mixed info.

I got the hole cut in the ceiling and roof today. I had a 5' stick of b vent and the single wall 90 coming out the heater and the single wall to B adapter go up to the ceiling and then 12" from ceiling to roof. So 4 feet would be sticking out. Would like less sticking out if possible for two reasons. One is looks but I don't really care about looks if that's what it takes to do it right. But second is I would think 4' sticking out and only 1 foot in attic would make the pipe easier to wobble or lean. I do have a fire spacer ring/support at the ceiling and the metal flashing at the roof to keep the pipe in place. So may be fine but just seems like it would be easy to lean with that much sticking out.
 

dscheidt

Well-known member
Joined
Apr 26, 2017
Messages
2,909
Manual says B vent is good from what I understand. Manual *****.

Trying to figure out how high out of roof I need to go. Google is showing mixed results. Saw some charts for b vent that says flat to a 6/12 pitch is minimum of 1' out of roof, from high side to the bottom of cap. But also read something about minimum of 2 feet and then 2 feet higher then 10' horizontal from the vent. If that is the case a 4/12 roof would have a 40 inch rise ten feet out so would need a 64" tall pipe out of the ceiling? I'm guessing that is for something else? Trying to do it right but getting mixed info.

I got the hole cut in the ceiling and roof today. I had a 5' stick of b vent and the single wall 90 coming out the heater and the single wall to B adapter go up to the ceiling and then 12" from ceiling to roof. So 4 feet would be sticking out. Would like less sticking out if possible for two reasons. One is looks but I don't really care about looks if that's what it takes to do it right. But second is I would think 4' sticking out and only 1 foot in attic would make the pipe easier to wobble or lean. I do have a fire spacer ring/support at the ceiling and the metal flashing at the roof to keep the pipe in place. So may be fine but just seems like it would be easy to lean with that much sticking out.

You need a minimum vertical height of 5', independently of what the roof clearance required is. (Physics of natural draft appliances requires that, independent of the code requirement for it.) B vent is a gas vent, not a chimney, and has lower height requirements.
 
OP
S

signcrafter

Well-known member
Joined
May 9, 2012
Messages
12,495
You need a minimum vertical height of 5', independently of what the roof clearance required is. (Physics of natural draft appliances requires that, independent of the code requirement for it.) B vent is a gas vent, not a chimney, and has lower height requirements.
Ok so I'll just stick with the 5' stick and it should be good then. Will be sticking out the roof 4' so should be good for that also then. Thanks
 
To avoid these ads, REGISTER NOW!
Top Bottom