To avoid these ads, REGISTER NOW!

Time to do electrical

supratreo

Well-known member
Joined
Sep 4, 2020
Messages
354
Location
elk grove, CA
So now that the shop is done I'd like to add sub panel and a couple of outlets.
I was told, by damn near everyone here, to run MHF. I believe i read that this is good to 90A which is fine for what I'm doing.
The issue now is that my architect has retired so he would not be able to do the drawings. he did tell me that i could just used the stamped drawings i have now and draw in what my plans are. I recall someone at the city also saying this to me at one point but i always thought they would need something more "official", guess not.

any advice here? i already have conduit ran (about 200'). main panel is 400A. UFER ground is also in.
from what Ive read, my area uses 2022 CEC. I'd have to do some reading up on that. this is why I'm keeping it simple for now.
one thing i was told by someone is that if i put in a panel i need to have sheetrock around it, is this true? i'm not even sure where i would find that in the code book.
any help would be great.

thank you
 
To avoid these ads, REGISTER NOW!

wyliesdiesels

Well-known member
Joined
Aug 14, 2012
Messages
20,038
Location
Modesto, CA
So now that the shop is done I'd like to add sub panel and a couple of outlets.
I was told, by damn near everyone here, to run MHF. I believe i read that this is good to 90A which is fine for what I'm doing.
The issue now is that my architect has retired so he would not be able to do the drawings. he did tell me that i could just used the stamped drawings i have now and draw in what my plans are. I recall someone at the city also saying this to me at one point but i always thought they would need something more "official", guess not.

that depends on the gauge of MHF

#2 AL MHF is rated for 90a

200' is a bit long though

what loads will you have?

any advice here? i already have conduit ran (about 200'). main panel is 400A. UFER ground is also in.
from what Ive read, my area uses 2022 CEC. I'd have to do some reading up on that. this is why I'm keeping it simple for now.
one thing i was told by someone is that if i put in a panel i need to have sheetrock around it, is this true? i'm not even sure where i would find that in the code book.
any help would be great.

thank you
are you in california?
 
OP
S

supratreo

Well-known member
Joined
Sep 4, 2020
Messages
354
Location
elk grove, CA
that depends on the gauge of MHF

#2 AL MHF is rated for 90a

200' is a bit long though

what loads will you have?


are you in california?
Yes, elk grove CA.
this is a home shop but i will have a 2 post lift, air compressor, welder, lights.
#2 AL is what i have and going into 2" conduit but i'll have to double check that size. i will also measure the run today, 200' is rounded up.
I've been working with the same equipment in my garage (minus the 2 post lift) and that has a 100A circuit.
 

Shiftless

Well-known member
Joined
Mar 9, 2014
Messages
14,553
Location
East Bay SFO
i was told by someone is that if i put in a panel i need to have sheetrock around it, is this true? i'm not even sure where i would find that in the code book.
My garage sub panel is surface mounted. All circuits coming out of that panel are in conduit. I like surface mount because it’s so easy to modify.

I’m not an electrician but I’m pretty sure you don’t need Sheetrock around a panel. Mine was inspected and passed. Surface mounted onto a wooden wall.
 
OP
S

supratreo

Well-known member
Joined
Sep 4, 2020
Messages
354
Location
elk grove, CA
thank you for that. i was going to flush mount but run flex all the way up in case i need to run anything in the future. i hate things sticking out of the wall and this will be right next to my lift.
 

dcg9381

Well-known member
Joined
Jun 20, 2018
Messages
11,790
Location
Austin, TX
The issue now is that my architect has retired so he would not be able to do the drawings. he did tell me that i could just used the stamped drawings i have now and draw in what my plans are. I recall someone at the city also saying this to me at one point but i always thought they would need something more "official", guess not.
Do they tech electrical in architectural school? :)
In pretty much all the residential drawings I've worked with, they just overlay the "electrical plan" over the floor plan. It's on the electrical sub to design it to spec and NEC code. Like all drawings, the plan is the what guides the contract and you go back to the plan if there is a conflict. If it's not detailed in the plan, it's subject to interpretation.

What form are your architects files in? That's important to know.. But you can hire a drafts person (not expensive) to implement your hand drawings into an architectural CAD file.

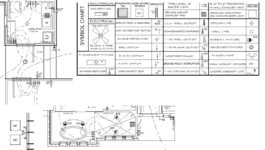
Here are some snippets from my house plan, so you get the idea. I did the electrical plan 100%. I have a great architect, but my electrical requirements are beyond his experience. Wire path really doesn't matter, it just shows what's connected to what.

1760028334006.png


Ive read, my area uses 2022 CEC. I'd have to do some reading up on that. this is why I'm keeping it simple for now.
NEC. Good luck on reading that code book, it's huge. I think there is a 2020 version and 2023 version, not a 2022...

Key Changes in the 2023 NEC
  • GFCI Updates:
    • GFCI protection is now required for all kitchen receptacles. The requirement extends to specific appliances, including wall-mounted ovens, counter-mounted cooking units, clothes dryers, and microwave ovens, regardless of whether they are hardwired or cord-and-plug-connected.
AFCI Protection:
  • AFCI protection requirements were expanded to include sleeping quarters in additional locations, such as police stations and fire stations.
Surge Protection:
  • Surge protection is now required for multifamily dwellings, dormitory units, guest rooms, and patient sleeping rooms in nursing homes.
Appliance Receptacles in Kitchens:
  • The previous requirement for pop-up outlets on kitchen islands has changed; now, receptacles must be installed in the countertop surface.
Working Space:
  • A new rule requires ensuring that when electrical equipment doors are opened, they do not impede an egress path.


one thing i was told by someone is that if i put in a panel i need to have sheetrock around it, is this true? i'm not even sure where i would find that in the code book.
I think you're asking if you can do a surface mount panel versus flush. I believe you can do both, but most residential panels are flush because you can't have exposed romex. The only requirement I know for flush residential is requires a noncombustible material (drywall works).

* There are real sparkies here that will help more.. I'm not one of those.
 

DGersic

Well-known member
Joined
Mar 12, 2017
Messages
6,348
Location
DeKalb, IL
I've never seen a drawn electrical plan for anything residential. I just talk with the customer and put boxes where they want stuff.

I can show you one. When Dad wired his basement, he drew up a full plan of conduit runs, fixture locations, wires in each conduit, wire colour, amperage, breaker number, planned loads, everything. It’s a binder in his basement storage.

Yes, even I think it’s overkill.
 
OP
S

supratreo

Well-known member
Joined
Sep 4, 2020
Messages
354
Location
elk grove, CA
Do they tech electrical in architectural school? :)
In pretty much all the residential drawings I've worked with, they just overlay the "electrical plan" over the floor plan. It's on the electrical sub to design it to spec and NEC code. Like all drawings, the plan is the what guides the contract and you go back to the plan if there is a conflict. If it's not detailed in the plan, it's subject to interpretation.

What form are your architects files in? That's important to know.. But you can hire a drafts person (not expensive) to implement your hand drawings into an architectural CAD file.

Here are some snippets from my house plan, so you get the idea. I did the electrical plan 100%. I have a great architect, but my electrical requirements are beyond his experience. Wire path really doesn't matter, it just shows what's connected to what.

1760028334006.png


NEC. Good luck on reading that code book, it's huge. I think there is a 2020 version and 2023 version, not a 2022...


I think you're asking if you can do a surface mount panel versus flush. I believe you can do both, but most residential panels are flush because you can't have exposed romex. The only requirement I know for flush residential is requires a noncombustible material (drywall works).

* There are real sparkies here that will help more.. I'm not one of those.
Thank you for the info. i'm not sure what format he has the original files in but i have them in PDF.
Am i making this more complicated than it really is?

I've never seen a drawn electrical plan for anything residential. I just talk with the customer and put boxes where they want stuff.

For a permit, the state wants to know how many circuits but that's only because they charge per circuit.
A permit is all i need. i know where i want everything and I'll be doing the work myself, i just need to get that info to the city so i can get a permit.
 
OP
S

supratreo

Well-known member
Joined
Sep 4, 2020
Messages
354
Location
elk grove, CA
I can show you one. When Dad wired his basement, he drew up a full plan of conduit runs, fixture locations, wires in each conduit, wire colour, amperage, breaker number, planned loads, everything. It’s a binder in his basement storage.

Yes, even I think it’s overkill.
ive read many drawings and am currently doing a remodel and while i think its usually overkill, its nice being able to go back years later if you have questions and see what, where, and why.
I would hate to be the one drawing up a whole house work of electrical tho.
 

dcg9381

Well-known member
Joined
Jun 20, 2018
Messages
11,790
Location
Austin, TX
Thank you for the info. i'm not sure what format he has the original files in but i have them in PDF.
Am i making this more complicated than it really is?
Unlikely he did the original drawings in PDF. It is possible. But most architects draft in another software and then export to PDF.

You're not making it more complicated necessarily.

Even DIY, if your brain fails like mine, I don't remember how things are connected!

Where you're gonna get in trouble DIY is not knowing the common pitfalls of 2023 NEC.. Like arc-fault and GFI requirements + stuff I outlined above. But those details are not in residential electrical plans typically.

A permit is all i need. i know where i want everything and I'll be doing the work myself, i just need to get that info to the city so i can get a permit.
Then the whole thing may be overkill. Does the city require an electrical plan? It's really contingent upon their being an electrical inspection. Ask the city if they need it. But there is no "stamp" on an electrical plan... You could throw something basic over the fence to the city.
 
OP
S

supratreo

Well-known member
Joined
Sep 4, 2020
Messages
354
Location
elk grove, CA
Unlikely he did the original drawings in PDF. It is possible. But most architects draft in another software and then export to PDF.

You're not making it more complicated necessarily.

Even DIY, if your brain fails like mine, I don't remember how things are connected!

Where you're gonna get in trouble DIY is not knowing the common pitfalls of 2023 NEC.. Like arc-fault and GFI requirements + stuff I outlined above. But those details are not in residential electrical plans typically.


Then the whole thing may be overkill. Does the city require an electrical plan? It's really contingent upon their being an electrical inspection. Ask the city if they need it. But there is no "stamp" on an electrical plan... You could throw something basic over the fence to the city.
it seems like that kinda what they're looking for but if i pull a permit then there would def be an inspection. I'm glad you brought up the Arc fault and GFCI, this is the stuff I'm not too sure about.
so what your saying is that when they come for the inspection, everything would have to be to CEC/NEC such as GFCI but those things don't need to be in the drawings?

also, I'm 100% sure the architect doesn't have his copy in PDF, I have them in PDF.
 

dcg9381

Well-known member
Joined
Jun 20, 2018
Messages
11,790
Location
Austin, TX
so what your saying is that when they come for the inspection, everything would have to be to CEC/NEC such as GFCI but those things don't need to be in the drawings?
You need to be code-compliant at time of inspection. If the city says that's 2023 NEC, then that's what you have to implement.
I think my drawing contains information on GFI outlets, but it certainly doesn't show arc fault. Here you can submit a "basic" drawing to the city and they'll approve without those details... Details like wire gauge, wire type, and a bunch of other things the electricians know do not need to be in there.

also, I'm 100% sure the architect doesn't have his copy in PDF, I have them in PDF.
You want his electronic copies to modify. I guess you could "hand draw" the electrical plan in a "house plan" sized print out with the dimensions removed.. But that's some old school drafting.

How I'd do it, I'd get his electronic copy (non-PDF), draw on it, have a drafts person create a "electrical layer" if it's in CAD based on your drawing and re-print those page(s).
 
Last edited:

dscheidt

Well-known member
Joined
Apr 26, 2017
Messages
2,905
it seems like that kinda what they're looking for but if i pull a permit then there would def be an inspection. I'm glad you brought up the Arc fault and GFCI, this is the stuff I'm not too sure about.
so what your saying is that when they come for the inspection, everything would have to be to CEC/NEC such as GFCI but those things don't need to be in the drawings?

also, I'm 100% sure the architect doesn't have his copy in PDF, I have them in PDF.

Plans usually show the location of devices (light fixtures, receptacle outlets, the panel, etc), and leave a lot of the details to the electrician. they know what size wires to run, and how they choose to route things can be dictated by conditions on the job. There may be some general stipulations on what to use (minimum box sizes, etc), and calling out that particular switches are to be dimmers or occupancy sensors or whatever. If you want something unusual, or something needs to be an exact location (like order of switches in a multi-gang box), that should get called out, too.
 

DGersic

Well-known member
Joined
Mar 12, 2017
Messages
6,348
Location
DeKalb, IL
A permit is all i need. i know where i want everything and I'll be doing the work myself, i just need to get that info to the city so i can get a permit.

I don’t know how your city works. Mine is very helpful with DIY projects. When I rewired my garage, added a subpanel, and replaced the house main panel, the inspector came out before the permit to talk through what I was doing. He pointed out two requirements that I wasn’t aware of (needed AFCI breakers in garage, had to add an outlet next to the house main panel). After that discussion, the permit was issued.

Day 1, local utility pulled my meter. I removed the old panel, installed the new panel, and reconnected all circuits. Inspector came, checked the work, approved it, then the utility came and reinstalled the meter. Power restored to the house.

Days 2-X were bending conduit, pulling wire from basement to detached garage, putting conduit in the wall, running romex to boxes, all that kind of thing in the garage. I reused my old house panel in the garage.

Once all that was done and tested, inspector came back, signed off on the project, and it was done.

So, maybe call your city permit office, see what they have to say. They should be able to tell you what you need to get the permit, and what you’ll need to do to meet code and complete your project.
 

dscheidt

Well-known member
Joined
Apr 26, 2017
Messages
2,905
I've never seen a drawn electrical plan for anything residential. I just talk with the customer and put boxes where they want stuff.

For a permit, the state wants to know how many circuits but that's only because they charge per circuit.
Higher end work tends to have a plan, especially for lights, because there's a designer who designed the space.
 

dave*99

Well-known member
Joined
May 5, 2009
Messages
4,269
Location
Coastal NJ
I made a full detailed drawing including an electrical layer in MS Visio for a big remodel of the entire first floor after hurricane Sandy flooded the house. But a hand drawing over your architectural drawings may suffice. The permit fee was based on the number of devices and circuits.

The inspector looked at the work, not the drawing when he was on site.

The better their first impression, the shorter the inspection.
 
OP
S

supratreo

Well-known member
Joined
Sep 4, 2020
Messages
354
Location
elk grove, CA
You need to be code-compliant at time of inspection. If the city says that's 2023 NEC, then that's what you have to implement.
I think my drawing contains information on GFI outlets, but it certainly doesn't show arc fault. Here you can submit a "basic" drawing to the city and they'll approve without those details... Details like wire gauge, wire type, and a bunch of other things the electricians know do not need to be in there.


You want his electronic copies to modify. I guess you could "hand draw" the electrical plan in a "house plan" sized print out with the dimensions removed.. But that's some old school drafting.

How I'd do it, I'd get his electronic copy (non-PDF), draw on it, have a drafts person create a "electrical layer" if it's in CAD based on your drawing and re-print those page(s).
I'll hand draw them for now and see what they say. i don't have software to work with CAD drawings anyway but I have done "old school drafting" before lol.
 
To avoid these ads, REGISTER NOW!
OP
S

supratreo

Well-known member
Joined
Sep 4, 2020
Messages
354
Location
elk grove, CA
I don’t know how your city works. Mine is very helpful with DIY projects. When I rewired my garage, added a subpanel, and replaced the house main panel, the inspector came out before the permit to talk through what I was doing. He pointed out two requirements that I wasn’t aware of (needed AFCI breakers in garage, had to add an outlet next to the house main panel). After that discussion, the permit was issued.

Day 1, local utility pulled my meter. I removed the old panel, installed the new panel, and reconnected all circuits. Inspector came, checked the work, approved it, then the utility came and reinstalled the meter. Power restored to the house.

Days 2-X were bending conduit, pulling wire from basement to detached garage, putting conduit in the wall, running romex to boxes, all that kind of thing in the garage. I reused my old house panel in the garage.

Once all that was done and tested, inspector came back, signed off on the project, and it was done.

So, maybe call your city permit office, see what they have to say. They should be able to tell you what you need to get the permit, and what you’ll need to do to meet code and complete your project.
Unfortunately my city is way too busy to hold my hand through this. if you go through the layers of paper pushers youll eventually get to the person reviewing your plan and give you some advice from a desk but that's about it.
I will call them tomorrow to find out for sure what code to follow.
I made a full detailed drawing including an electrical layer in MS Visio for a big remodel of the entire first floor after hurricane Sandy flooded the house. But a hand drawing over your architectural drawings may suffice. The permit fee was based on the number of devices and circuits.

The inspector looked at the work, not the drawing when he was on site.

The better their first impression, the shorter the inspection.
thank you. so far we had 3 inspections and all went great. no issues with the work what so ever.
 

dcg9381

Well-known member
Joined
Jun 20, 2018
Messages
11,790
Location
Austin, TX
I'll hand draw them for now and see what they say. i don't have software to work with CAD drawings anyway but I have done "old school drafting" before lol.
I almost got put into "special programs" because I couldn't color in the lines.
Manual drafting in college - the printing letters part was a real challenge for me.
Last time I hand wrote a note? Years ago. I'm hella good with the "text box" and modern software though.
 

mm08822

Well-known member
Joined
Jan 13, 2012
Messages
6,004
Location
NJ
That's insane that they virtually cloned the NEC.
What are few above and beyond examples that make sense?
 

rd65

Well-known member
Joined
Sep 29, 2017
Messages
2,796
Location
Granite Falls, WA
For my shop the electrical permit was go to the office, hand them a check for $60, call for inspection after everything was done. No drawings or anything. I had to leave the ditch for conduit open for him to see. I used 2/0 AWG HXXW-2 aluminum wire (was about 1/3 cost of copper in 2018) and my run was just over 200'. Bought 720' of that and 260' 6 AWG HXXW-2 aluminum for the ground wire. Inspector fussed for half a second on my ground being too small but he passed it no problems. Used gfci breakers for the 2 outlet runs. 100 amp sub panel, 2 ground rods. I am just north of Seattle and they used latest code for the time. Panel is wall mounted for easy updating. Exposed conduit for all lighting and outlets. I have added a couple circuits since panel was signed off. Had a guy hook up the main power, I did the rest. A bit of youtube for conduit bending and I went to town. Perfect, no, but it all works.
 

75gmck25

Well-known member
Joined
Jul 21, 2014
Messages
1,328
Location
Alexandria, VA
Another very key tip - go for the minimal approach first, get it inspected and approved, and then decide what to add later.

For initial inspection all you probably need is the panel (two ground rods, and separation of ground and neutral buses), an exterior light, an interior light, switches for the lights, and at least one 20 amp gfci receptacle for each vehicle bay. Wiring must be protected by wall coverings or in conduit. Receptacles must be tamper proof. You can install more than that, but its not mandated.
 
OP
S

supratreo

Well-known member
Joined
Sep 4, 2020
Messages
354
Location
elk grove, CA
Another very key tip - go for the minimal approach first, get it inspected and approved, and then decide what to add later.

For initial inspection all you probably need is the panel (two ground rods, and separation of ground and neutral buses), an exterior light, an interior light, switches for the lights, and at least one 20 amp gfci receptacle for each vehicle bay. Wiring must be protected by wall coverings or in conduit. Receptacles must be tamper proof. You can install more than that, but its not mandated.
Thank you. that's my plan. I've been told that there is no "minimum". just send in what you want to do. i was just going to add the panel and 1 TR outlet.
 
OP
S

supratreo

Well-known member
Joined
Sep 4, 2020
Messages
354
Location
elk grove, CA
so i did some measuring today. with some waste I'm at about 198'.
the wire is 2-2-4-6 AL in 1-1/2" pvc. using an online calculator I'm getting a 21% fill.
any advice? I'm thinking i can go bigger but I'm not sure about the cost/benefit.
 
OP
S

supratreo

Well-known member
Joined
Sep 4, 2020
Messages
354
Location
elk grove, CA
thank you for that.
what calculator do you use to figure that?
maybe i should look into larger wire then. when i bought this i didn't account for that amperage drop.
 

micro2112

Well-known member
Joined
Apr 29, 2013
Messages
74
thank you for that.
what calculator do you use to figure that?
maybe i should look into larger wire then. when i bought this i didn't account for that amperage drop.
2awg AL is rated 90a-100a depending on insulation.

3% is standard acceptable voltage drop. So ideally 2-2-2 is great for 60a, 75a is max allowable before voltage drop is too high.
 
OP
S

supratreo

Well-known member
Joined
Sep 4, 2020
Messages
354
Location
elk grove, CA
thank you.
i think i may have to start looking at larger conductors. 60-75A may be too low for shop use.
eventually i'd be getting a 80gal compressor and i see they draw between 25-40A alone.
 

e-tek

Well-known member
Joined
Dec 19, 2007
Messages
10,690
Location
Saskatoon, SK
Was gonna say everything's more complicated in CA but then you asked if maybe you wher3 making it more complicated than you need to. I would say yes. I just did the wiring in my new 3 car garage. pulled a permit, surface mounted a 100A box, used 15A breakers for lights, 20A for outlets and 2- 30A for welder and compressor. (Lift is 120V so just plugs into an outlet.) An electrican attached my sub panel to the meter stand a d attached a ground plate pulling his own permit for that. Passed my rough-in Inspection and will do the final next spring - in case I want to add or change anything in the interim. Don't overthink it (and get a good meter!)


Lorydr

Well-known member
Joined
Sep 10, 2015
Messages
690
Location
Piqua, oHIo
I've never seen a drawn electrical plan for anything residential. I just talk with the customer and put boxes where they want stuff.

For a permit, the state wants to know how many circuits but that's only because they charge per circuit.
The larger custom builds would have electrical drawings to let sparky know where to put outlets for the basement home theaters. Some go in the ceiling.
 
To avoid these ads, REGISTER NOW!
Top Bottom