supratreo
Well-known member
So now that the shop is done I'd like to add sub panel and a couple of outlets.
I was told, by damn near everyone here, to run MHF. I believe i read that this is good to 90A which is fine for what I'm doing.
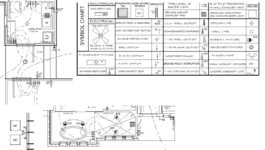
The issue now is that my architect has retired so he would not be able to do the drawings. he did tell me that i could just used the stamped drawings i have now and draw in what my plans are. I recall someone at the city also saying this to me at one point but i always thought they would need something more "official", guess not.
any advice here? i already have conduit ran (about 200'). main panel is 400A. UFER ground is also in.
from what Ive read, my area uses 2022 CEC. I'd have to do some reading up on that. this is why I'm keeping it simple for now.
one thing i was told by someone is that if i put in a panel i need to have sheetrock around it, is this true? i'm not even sure where i would find that in the code book.
any help would be great.
thank you
I was told, by damn near everyone here, to run MHF. I believe i read that this is good to 90A which is fine for what I'm doing.
The issue now is that my architect has retired so he would not be able to do the drawings. he did tell me that i could just used the stamped drawings i have now and draw in what my plans are. I recall someone at the city also saying this to me at one point but i always thought they would need something more "official", guess not.
any advice here? i already have conduit ran (about 200'). main panel is 400A. UFER ground is also in.
from what Ive read, my area uses 2022 CEC. I'd have to do some reading up on that. this is why I'm keeping it simple for now.
one thing i was told by someone is that if i put in a panel i need to have sheetrock around it, is this true? i'm not even sure where i would find that in the code book.
any help would be great.
thank you