Well ****, is there a build thread on that?!Yea there's no way I could've installed the truss plates without the press but I do like them. Keeps everything in line and is clean, strong, and doesn't add any bulk to the assembly.
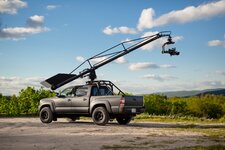
Electro-hydraulic system for a custom camera crane I built:


You are using an out of date browser. It may not display this or other websites correctly.
You should upgrade or use an alternative browser.
You should upgrade or use an alternative browser.
How to frame an eyebrow on garage?
- Thread starter Mattilac
- Start date
Not really. A few more pics and info in this thread though: https://www.tacomaworld.com/threads/camera-crane-truck.626354/Well ****, is there a build thread on that?!
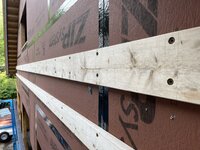

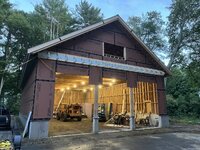
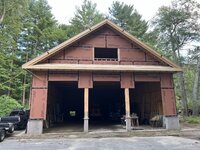
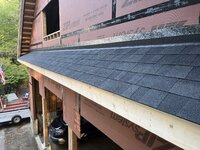
Almost like you know what you're doing lol!Subfascia and Advantech on. Ready for shingles. It's nice to use up leftover materials. I have like $150 into this, and that's mostly for the hangers and timber screws.

mike93lx
ALLIANCE MEMBER
Looks awesome. Great jobSubfascia and Advantech on. Ready for shingles. It's nice to use up leftover materials. I have like $150 into this, and that's mostly for the hangers and timber screws.
captain14
Well-known member
Looks good. Have you decided on locations for the lights yet?
manwithtools
ALLIANCE MEMBER
Nice work!
I haven't. Open to ideas. Not sure whether to put lights in the soffit of this eyebrow (or whatever it's called), or sconces on the wall on each side of the garage door openings. Or a combination of the two.Looks good. Have you decided on locations for the lights yet?
Last edited:
6” led wafer lights in the soffit would be very nice. IMO.I haven't. Open to ideas. Not sure whether to put lights in the soffit of this eyebrow (or whatever it's called), or sconces on the wall on each side of the garage door openings. Or a combination of the two.
mike93lx
ALLIANCE MEMBER
I think I would do a wall light on each end with a wafer centered on each doorI haven't. Open to ideas. Not sure whether to put lights in the soffit of this eyebrow (or whatever it's called), or sconces on the wall on each side of the garage door openings. Or a combination of the two.
Shingled and done for now. I'm actually fairly indifferent about how it looks but my family likes it so I guess it's a net positive. Plus it was a fun little project.
Appreciate everyone who chimed in with ideas and advice on how to frame this. I'm happy with how it came out.
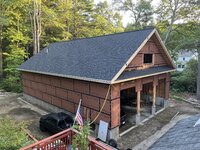
Onto the next thing!
Appreciate everyone who chimed in with ideas and advice on how to frame this. I'm happy with how it came out.
Onto the next thing!
Last edited:
JohnX14
Well-known member
I'd do recessed in the soffit and wall lanterns/ coach lights between the corners and the 2 outside doors. Nothing between the doors. Maybe a floodlight on either the peak (best coverage) or on the corner just below the soffit (less noticeable) I'm a full time electrical contractor, not that that matters, just that I lay out things like this and offer opinions to homeowners regularly.
Fav Onefour
Well-known member
Impressive upgrade and no half a**ed shortcuts.
I really like the lighting layout suggestion from @JohnX14 . I concur with the idea of nothing between the doors. Those are narrow locations and fixtures would be too much for the space. I'm a fan of switches for lighting "zones". I'd personally do each set on it's own switch. That allows you to use the lighting you want or need. It also makes upgrades or changes much simpler.
If you do use wafer lights, make sure they are weather and cold rated. Some of those buggers don't do well in cold.
The building already looks great. Good lighting fixtures and layout can push it to the next level.
I really like the lighting layout suggestion from @JohnX14 . I concur with the idea of nothing between the doors. Those are narrow locations and fixtures would be too much for the space. I'm a fan of switches for lighting "zones". I'd personally do each set on it's own switch. That allows you to use the lighting you want or need. It also makes upgrades or changes much simpler.
If you do use wafer lights, make sure they are weather and cold rated. Some of those buggers don't do well in cold.
The building already looks great. Good lighting fixtures and layout can push it to the next level.
I was just looking into figuring out how to tie an eyebrow into the rake overhang. These photos are very clear and have helped a ton.
I have a couple of questions.
1) How did you decide on the pitch of the eyebrow? Does it match the main roof pitch or did you vary it?
2) Unrelated to the eyebrow framing. I noticed you had what looks like rigid foam behind your eave fascia and rake barge boards. I'm curious what insulation or building methods you were employing. Is it a hot roof? Exterior roof deck insulation?
the taped zip sheathing under the eaves makes me think something more is going on. Looks like maybe coravent vents to a 3/4-1.5" vent space under the roof decking but above exterior insulation. I always wanted to go with exterior insulation but always have reservations around bugs and future repairs.
Any finished photos of how you trimmed or capped the rake fascia and eyebrow fascia intersection? I want to use something like flyash composite trim and curious what others do for the joint at that intersection and what the best placement is of that joint.
I have a couple of questions.
1) How did you decide on the pitch of the eyebrow? Does it match the main roof pitch or did you vary it?
2) Unrelated to the eyebrow framing. I noticed you had what looks like rigid foam behind your eave fascia and rake barge boards. I'm curious what insulation or building methods you were employing. Is it a hot roof? Exterior roof deck insulation?
the taped zip sheathing under the eaves makes me think something more is going on. Looks like maybe coravent vents to a 3/4-1.5" vent space under the roof decking but above exterior insulation. I always wanted to go with exterior insulation but always have reservations around bugs and future repairs.
Any finished photos of how you trimmed or capped the rake fascia and eyebrow fascia intersection? I want to use something like flyash composite trim and curious what others do for the joint at that intersection and what the best placement is of that joint.
1. I simply made the pitch the same as the main roof (8:12).
2. Yes I'm running full exterior insulation (along with interior batt insulation). Start here for a lot more info on all that: https://www.garagejournal.com/forum...ge-in-new-england.492458/page-4#post-10744305
Good luck with your build!
2. Yes I'm running full exterior insulation (along with interior batt insulation). Start here for a lot more info on all that: https://www.garagejournal.com/forum...ge-in-new-england.492458/page-4#post-10744305
Good luck with your build!
1. I simply made the pitch the same as the main roof (8:12).
2. Yes I'm running full exterior insulation (along with interior batt insulation). Start here for a lot more info on all that: https://www.garagejournal.com/forum...ge-in-new-england.492458/page-4#post-10744305
Good luck with your build!
Thanks. I sent you a message as to not derail this thread.
One more question on topic however. Did you run an eyebrow on the back as well? I'm not sure how it would look without the doors but I'd like to run one on the rear of mine to provide a little cover for wall mounted extension ladders, kayaks and mini split outdoor units. I mean a lot of houses have a hip roof which is looks wise is very similar to the eyebrow is when it intersects the barge rafter.
Last edited: