To avoid these ads, REGISTER NOW!

Need help with 42x48x16

wewiserangers

Active member
Joined
Mar 6, 2011
Messages
41
Currently planning out a 42x48x16 work shop. There will be a 20 wide by 14 tall overhead door with a row of windows.

Three 3x3' windows down the right side and a man door with windows and a 3x3 window on the same wall as the overhead door.

I plan to have the primary work bench area on the right hand side in front of the windows.

I need help on spacing of light fixtures. What to get and how many. I can do my own wiring. The entire shop space will be used so it needs to be bright and workable.

Interior will be white steel liner with the lower 8' in osb.

Thanks
 

Attachments

  • 20260124_071240.jpg
    20260124_071240.jpg
    907.4 KB · Views: 27
To avoid these ads, REGISTER NOW!

Codyboy

Well-known member
Joined
Jan 31, 2019
Messages
1,726
Location
S.E. TEXAS
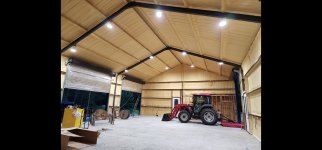
When I did mine I researched a lot of lights from strips to ufo. I went with ufo at actual 200W each and 5000k and I think 26k lumens(that may not be right)
There's 5 lights per bank right now will be 6 , but ran out of lights.
I skipped each row so half will still cover the whole 40x40 area they cover right now.
Where i stood to take Pic there are no lights yet in that 20x40 area. So I only have 2/3 right now but it still has light enough to work in.
My goal was to avoid having a lot of shadowing.
You can see this under the tractor, its not perfect but I'm satisfied somewhat. I think when I install the last two lights in that area it will help a lot.

When looking at lights , look at the specs on how much spread the light has at a certain height. A lot of them gave charts or pictures to describe it.
I just played around with spacing, as the height was pretty much set already by the roof line.

ie, at 18ft height the light will spread out a pattern of 18ft in a cone shape. Example not real numbers , I just made them up. But the specs will show it.
Take that info and lay it out on the floor. I went for a lot of overlap as best I could .
But there's a lot of factors in that too.
Trying to minimize the amount of lights per circuit. Mine has 6 per which is 1200W and its on a 15A with 14-2. As well as having too many lights that aren't needed and just wasting electricity.

Basically you need to do some research. And some math.
 

Attachments

  • Screenshot_20260124_095803_Gallery.jpg
    Screenshot_20260124_095803_Gallery.jpg
    1.1 MB · Views: 26
OP
W

wewiserangers

Active member
Joined
Mar 6, 2011
Messages
41
When I did mine I researched a lot of lights from strips to ufo. I went with ufo at actual 200W each and 5000k and I think 26k lumens(that may not be right)
There's 5 lights per bank right now will be 6 , but ran out of lights.
I skipped each row so half will still cover the whole 40x40 area they cover right now.
Where i stood to take Pic there are no lights yet in that 20x40 area. So I only have 2/3 right now but it still has light enough to work in.
My goal was to avoid having a lot of shadowing.
You can see this under the tractor, its not perfect but I'm satisfied somewhat. I think when I install the last two lights in that area it will help a lot.

When looking at lights , look at the specs on how much spread the light has at a certain height. A lot of them gave charts or pictures to describe it.
I just played around with spacing, as the height was pretty much set already by the roof line.

ie, at 18ft height the light will spread out a pattern of 18ft in a cone shape. Example not real numbers , I just made them up. But the specs will show it.
Take that info and lay it out on the floor. I went for a lot of overlap as best I could .
But there's a lot of factors in that too.
Trying to minimize the amount of lights per circuit. Mine has 6 per which is 1200W and its on a 15A with 14-2. As well as having too many lights that aren't needed and just wasting electricity.

Basically you need to do some research. And some math.
Thanks forthe input. This helps
 
To avoid these ads, REGISTER NOW!

alfredeneuman

Well-known member
Joined
Mar 3, 2011
Messages
4,595
Location
Fullerton, CA
Look at stickied post at the top of the forum >"Light Fixture Layout Collections" by Platonic Solid.
There are not only layouts, but general info that will prove invaluable.


JohnX14

Well-known member
Joined
Jun 2, 2014
Messages
614
Location
Boston 'burbs
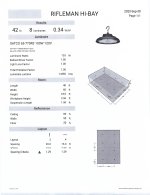
I did a 40 x 60 garage recently and this was the fixture and specs. This was also a 16' ceiling. Satco fixtures are "affordable".

If you do the same 8 fixtures and shrink your spacing, it'll work well.
 

Attachments

  • Rifleman lighting.jpeg
    Rifleman lighting.jpeg
    465.7 KB · Views: 24

Codyboy

Well-known member
Joined
Jan 31, 2019
Messages
1,726
Location
S.E. TEXAS
I did a 40 x 60 garage recently and this was the fixture and specs. This was also a 16' ceiling. Satco fixtures are "affordable".

If you do the same 8 fixtures and shrink your spacing, it'll work well.
Is there a link to that?
 
To avoid these ads, REGISTER NOW!
Top Bottom