wewiserangers
Active member
- Joined
- Mar 6, 2011
- Messages
- 41
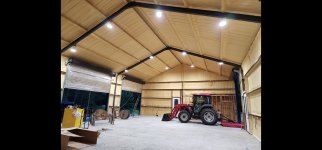
Currently planning out a 42x48x16 work shop. There will be a 20 wide by 14 tall overhead door with a row of windows.
Three 3x3' windows down the right side and a man door with windows and a 3x3 window on the same wall as the overhead door.
I plan to have the primary work bench area on the right hand side in front of the windows.
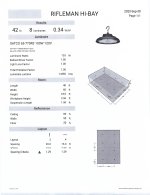
I need help on spacing of light fixtures. What to get and how many. I can do my own wiring. The entire shop space will be used so it needs to be bright and workable.
Interior will be white steel liner with the lower 8' in osb.
Thanks
Three 3x3' windows down the right side and a man door with windows and a 3x3 window on the same wall as the overhead door.
I plan to have the primary work bench area on the right hand side in front of the windows.
I need help on spacing of light fixtures. What to get and how many. I can do my own wiring. The entire shop space will be used so it needs to be bright and workable.
Interior will be white steel liner with the lower 8' in osb.
Thanks