To avoid these ads, REGISTER NOW!

Ideas wanted - reworking floor and configuration of barn for car stuff

Jeff F

Well-known member
Joined
Jun 26, 2010
Messages
76
Location
West Jefferson, OH
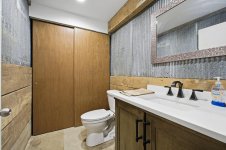
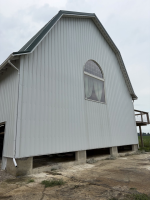
Another garage adventure beginning for me. Moving from PA and a 36x48 pole barn that I had built in 2011, to OH and a 36x72 barn that is going to need some work to rearrange it for my uses-- working on and parking cars for the most part. It's a great old barn that has been insulated and is heated/cooled with geothermal, plus is plumbed with a bathroom so it's a good start. Looking for some second opinions and creative ideas.

It has a few issues:
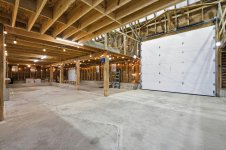
-It is 2 stories, and while it does have an area with a 14' tall door that goes all the way to the (very high) ceiling, that area (where there is a "hole" in the 2nd floor) is a little small to use for a lift at 13' wide and 18' deep. The 13' part is no problem, but 18' is too shallow to be able to lift larger vehicles and have room to work front and rear. Not a problem really, as the things that are in front of it for the remaining 18' are easy to move
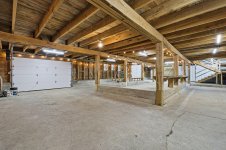
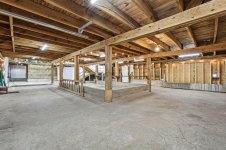
-The floor is concrete, but it is at 2 levels with one area maybe 4' lower than the rest. I'm planning that the area where the lift will go gets a new slab because it isn't flat and is of questionable thickness and quality. The different floor levels affects being able to move stuff around in it. I could replace all of it and bring it to the same level, but would be good if I didn't have to do that.
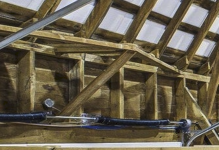
-There are posts that hold up the 2nd floor. I could certainly put in steel beams to eliminate them, but that would be expensive and the old barn posts are kinda cool. The existing doors make it difficult to get cars where I would want them.

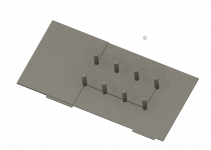
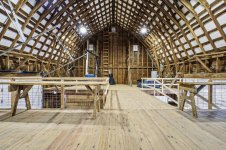
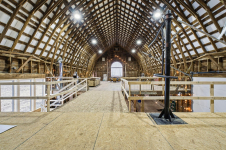
A few pics and a sketch of the floor:
20260102002554060874000000-o.jpgScreenshot 2026-03-02 152345.png20260102002703788765000000-o.jpg20260102002708099481000000-o.jpg20260102002707107901000000-o.jpg20260102002705992189000000-o.jpg

My thoughts are:
-Rework the oversized stairs and walkway in the area inside the large door to make it deep enough for lift space.
-Remove the smaller door and replace it with 2 doors on the right side, in order to make the lower part of the floor accessible to drive straight into, 2 cars deep.
-Make the raised "peninsula" a shop area with workbenches, cabinets, shelves, etc. and not use it for parking.

Ideas?
 
To avoid these ads, REGISTER NOW!

75gmck25

Well-known member
Joined
Jul 21, 2014
Messages
1,328
Location
Alexandria, VA
This building was apparently designed for a special purpose, and therefore has unique design features (raised concrete, interior step downs, etc.). However, the architect did not understand the value of designing a building 1st floor that is a single level (no steps up and down and no raised areas built of concrete). It could have been one large flat concrete floor, and all the raised areas could have been built up with wood or another easily removable features. I wonder how much of the flooring could be demolished, and then a new floor could be better suited to using it as a shop area.
 

JohnX14

Well-known member
Joined
Jun 2, 2014
Messages
606
Location
Boston 'burbs
Seems like the raise concrete is more like an island. You could put cabinets with worktop facing the outside and then have an interior side that is taller and faces the interior. Certainly unconventional, but work with what you have. The rest of the wood framing and oversized stairs are a blank slate. Rip all or some out to suit your needs. Although I'd go a step further and rip out the concrete island, most likely.
 
OP
J

Jeff F

Well-known member
Joined
Jun 26, 2010
Messages
76
Location
West Jefferson, OH
This building was apparently designed for a special purpose, and therefore has unique design features (raised concrete, interior step downs, etc.). However, the architect did not understand the value of designing a building 1st floor that is a single level (no steps up and down and no raised areas built of concrete). It could have been one large flat concrete floor, and all the raised areas could have been built up with wood or another easily removable features. I wonder how much of the flooring could be demolished, and then a new floor could be better suited to using it as a shop area.
I'm sure there was no architect involved. It was a dairy barn built in the 1890s. The larger door would have been for bringing in hay, and there is a hay hoist that was for bringing it up to the upper level. The smaller door was where the cows came in to be milked. The stairs and walkway were recently constructed by the previous owners. I could certainly replace the entire floor and have it at one level, but that would be expensive and also a challenge because the small door is already on the short side and I would lose some door height.
 

AC-WC

Well-known member
Joined
Jan 22, 2023
Messages
783
Location
NE, Indiana
First off- you $uck because that is a super cool building and 100% understand why you bought it! To keep costs down I would go with your 1st option of smaller stairs. Your pictures are good but I don't think I still get the entire layout.
I can tell you moving doors in an old timber barn will be more difficult than moving stairs. I see there are cross ties above the large door which tells me it's something structural. Having a lift area that is 2 cars wide vs 2 deep has always seemed easier to me.

The center raised concrete screams tool storage around the edge to me.
Perhaps an option for moving levels is an internal concrete ramp (except for the lift area)? All that and you can still have the man cave upstairs!

Any Amish crews you think you can find? I've been pleasantly surprised on the suggestions they have given me.
 
OP
J

Jeff F

Well-known member
Joined
Jun 26, 2010
Messages
76
Location
West Jefferson, OH
Here is a sketch with the 2nd floor. Screenshot 2026-03-03 085111.pngThe "bumps" show the location of the doors. To clarify, my plan was to do both. The area inside the big door would have the walkway and stairs reconfigured to make it deep enough to be the lift area. The area on the left of that is a workshop and is where the bathroom is, so that will stay largely as-is. The trick is how to use the area on the right to store cars. The most functional way would be to use steel beams so I could completely remove all the posts and have that be a wide open area. But that is expensive, and it take away from some of the old-barn coolness.

The posts are 10' apart in the long direction, so that is a little narrow for width. Even if I made the floor all one level to be able to use it that way with more doors on the long side, 36' is a little tight to put 2 cars deep.

The posts are 12' apart in the shorter direction, so that works out much better with cars parallel to the long side. But with the posts in the way and the existing door on the right, there is no way to get cars turned to park that way.

Also, it isn't timber framed, it's balloon framed so I don't think adding doors on the side will be too difficult. Would just need a header framed in and the foundation cut.
 

BobnCO

Well-known member
Joined
Apr 2, 2023
Messages
211
“Dairy Barn” I could see the center raised area being feed bunks with the cows “around it” for miking. The lower floor would facilitate hosing out the area without getting everything else on the floor in the barn wet (including the feed bunks).
 

danfromsyr

Well-known member
Joined
Jan 1, 2009
Messages
11,753
Location
Cicero, NY
I would be very interested in building a 'lift addition' in as a T-shaped gambrel bumping out in front of the big door.

you can remove and reconfigure the stairs and big door sided loft easily enough.
a Gambrel MUST have the lower truss chord of the 2nd floor. it keeps the walls from spreading.

you can use the removed materials to frame up the lower floor.. just go 12in on center and use 2layers of 3/4ply.

505c22fd1f5050e929e8d8ffb3be1353.jpg
 
Last edited:

AC-WC

Well-known member
Joined
Jan 22, 2023
Messages
783
Location
NE, Indiana
OK-I understand the layout now. Adding the 2 doors by the small door does look to be the better option for packing cars in. You will be cutting the knee walls and needing some serious support beams i.e. laminated beams. Unless you can find an engineer to OK some old beams to support that wall weight?

Is there a reason you would remove the small door? What would the benefit be? I can see an advantage to keep it.
 

ericm

Well-known member
Joined
Apr 17, 2016
Messages
1,963
Location
Southern Oregon
The barn on the property we had in California was also an 1890s dairy barn. A lot smaller than this one though. It had a center raised area about 20'x20' with a ramp up to it. They even cast feed troughs into the edges. On each side there were spaces the cows would stick their heads in to get feed, and pivoting boards that you could use to hold the cows heads in place for milking and maybe for doctoring. I assume the raised section was hay storage.

A lot of the concrete was what I call farmer concrete with no aggregate or sometimes with local rocks as aggregate. It looked to have been built over the years with different pours. The foundation was large local sandstone rocks roughly hewn into rectangular shapes.

When we were renovating it (a neighbor did a lot of the work) we found square nails holding the redwood posts and beams in place. That and the documentation my wife dug up mostly out of old newspapers made us think it was built in the 1890s.

The posts on that barn were about 20' apart and supported the roof (no second floor). They really limited the usefulness of the space.
 
To avoid these ads, REGISTER NOW!
OP
J

Jeff F

Well-known member
Joined
Jun 26, 2010
Messages
76
Location
West Jefferson, OH
OK-I understand the layout now. Adding the 2 doors by the small door does look to be the better option for packing cars in. You will be cutting the knee walls and needing some serious support beams i.e. laminated beams. Unless you can find an engineer to OK some old beams to support that wall weight?

Is there a reason you would remove the small door? What would the benefit be? I can see an advantage to keep it.
The smaller door is 11' wide. If I were to add doors on the side I don't think they would be any wider than that, so I wouldn't expect it to need a header that is anything more than what the 11' door has.

My only thought on the smaller door is that if I had 2 doors on the same corner, that would take the load from (half of) both door openings and put it all on a very small corner of the foundation. By closing up the original door and framing it in down to the existing foundation, it would take some load off of that corner.
 
OP
J

Jeff F

Well-known member
Joined
Jun 26, 2010
Messages
76
Location
West Jefferson, OH
Here's the rest of the pics I have. All them are from the RE listing. The stairs and walkway are recently constructed. The floor of the area to the left of the big door is OSB, so not sure if that is newly constructed or just a new floor.
20260102002533219727000000-o.jpg20260102002534258462000000-o.jpg20260102002713484745000000-o.jpg20260102002712499439000000-o.jpg20260102002711398878000000-o.jpg20260102002710363857000000-o.jpg20260102002709028287000000-o.jpg20260102002701877715000000-o.jpg20260102002700967519000000-o.jpg
 

AC-WC

Well-known member
Joined
Jan 22, 2023
Messages
783
Location
NE, Indiana
The smaller door is 11' wide. If I were to add doors on the side I don't think they would be any wider than that, so I wouldn't expect it to need a header that is anything more than what the 11' door has.

My only thought on the smaller door is that if I had 2 doors on the same corner, that would take the load from (half of) both door openings and put it all on a very small corner of the foundation. By closing up the original door and framing it in down to the existing foundation, it would take some load off of that corner.
You shouldn't be putting any additional stress on that corner because the header would be under it's own support. What you will need to confirm is how deep the knee wall is so when the jack/king stud goes into support the header the concrete under it is supported properly. If the previous owners can confirm how deep the knee wall is with blueprints/pics it would help to know. If you can't get that you will need to get an engineer in and they will dig under the wall to confirm.

Not anything critical but on the upstairs pictures I noticed the OH door tracks stuck out from the roof/wall. Just unusual they would stick out so far from the ceiling. Maybe a future project to have the tracks moved closer to roof structure and look more normal? That would be new custom spring/rollers/track.
That upstairs is SWEET:rocker:
 

larry4406

Well-known member
Joined
Jan 27, 2006
Messages
19,562
Location
Northern Virginia
Here's the rest of the pics I have. All them are from the RE listing. The stairs and walkway are recently constructed. The floor of the area to the left of the big door is OSB, so not sure if that is newly constructed or just a new floor.
20260102002533219727000000-o.jpg20260102002534258462000000-o.jpg20260102002713484745000000-o.jpg20260102002712499439000000-o.jpg20260102002711398878000000-o.jpg20260102002710363857000000-o.jpg20260102002709028287000000-o.jpg20260102002701877715000000-o.jpg20260102002700967519000000-o.jpg
Very cool space!

Is that a davit on the 2nd floor?

1772645875506.png
 

bbxlr8

Well-known member
Joined
Dec 11, 2007
Messages
131
Location
Eastern PA
Very, very cool and I am sure there are many options. :cool: If it was me, I would definitely figure out how to modify & get a lift area, but it stinks that it is in the main vehicle entrance. Obviously, your intended use case will guide you.

I moved from a smaller well designed set up to PA, ironically with more space but a 40x40 extra detached G full of "what were they thinking" issues. In my case, it was done to make it match the house, and they spent stupid money on a stick-built structure w/ a low ceiling in the parking area, but 14' clearance open and decked above with just a small pull-down stairs.

Keep us posted and good luck with the move!
 

Meames01

Active member
Joined
Oct 26, 2018
Messages
39
Location
Back Yard
That upstairs is majorly cool. Any planned use up there (wedding venue etc.) ? If not, I would reduce the mezzanine and put in one set of stairs on the back wall. That should give you room for a lift in line with the big door.
The stairs that are there are great for a lot of traffic, but not needed if just the "family" IMO.
 
OP
J

Jeff F

Well-known member
Joined
Jun 26, 2010
Messages
76
Location
West Jefferson, OH
Yeah, I think the previous owners were planning on using it as wedding venue. The stairs, walkway, insulation, and geothermal were all done in the last few years. The stairs and walkway take up 18' of the 36' depth behind the large door, so even with a generous 4' stairway and 4' walkway that opens it up to 28' deep which is plenty. I'm not sure it even needs a walkway to the smaller part of the upstairs, that could be accessed by a rolling stair whenever I need to go up there.

Not sure what exactly I'm going to do with the upstairs. I'll need some of it as storage space. Currently I have a 36x48 pole barn at my house that has pallet rack in a section, and rent about 700 sqft where I keep 5 cars and some of my more unweildy stuff like bumper covers, fenders, doors, wheels/tires. The 2nd floor above the left side of the big door is 15x36 = 540sqft so I imagine that will take care of most of my storage needs, especially if I can take advantage of the height. Not sure about heavier things like engines being up there.

The rest of it I'm not sure. It is a very cool space and would be great for any projects that need a lot of room, but I also want to keep it nice enough that it could be a place to hang out, as the house is on the smaller side. It also has a deck off the back accessed from the upstairs.20260102002556867173000000-o.jpg
 

ddurrett896

Well-known member
Joined
Mar 29, 2015
Messages
995
Location
VA
Dude the possibilities are endless - just here to say that is an awesome space!
 
To avoid these ads, REGISTER NOW!
Top Bottom