Jeff F
Well-known member
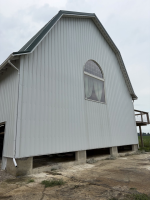
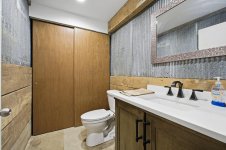
Another garage adventure beginning for me. Moving from PA and a 36x48 pole barn that I had built in 2011, to OH and a 36x72 barn that is going to need some work to rearrange it for my uses-- working on and parking cars for the most part. It's a great old barn that has been insulated and is heated/cooled with geothermal, plus is plumbed with a bathroom so it's a good start. Looking for some second opinions and creative ideas.
It has a few issues:
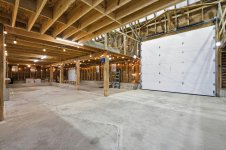
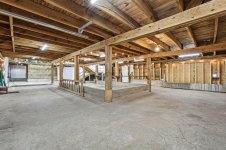
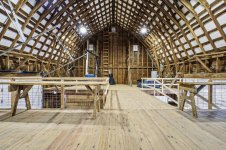
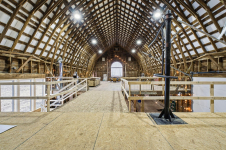
-It is 2 stories, and while it does have an area with a 14' tall door that goes all the way to the (very high) ceiling, that area (where there is a "hole" in the 2nd floor) is a little small to use for a lift at 13' wide and 18' deep. The 13' part is no problem, but 18' is too shallow to be able to lift larger vehicles and have room to work front and rear. Not a problem really, as the things that are in front of it for the remaining 18' are easy to move
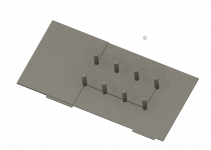
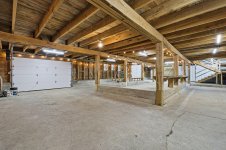
-The floor is concrete, but it is at 2 levels with one area maybe 4' lower than the rest. I'm planning that the area where the lift will go gets a new slab because it isn't flat and is of questionable thickness and quality. The different floor levels affects being able to move stuff around in it. I could replace all of it and bring it to the same level, but would be good if I didn't have to do that.
-There are posts that hold up the 2nd floor. I could certainly put in steel beams to eliminate them, but that would be expensive and the old barn posts are kinda cool. The existing doors make it difficult to get cars where I would want them.
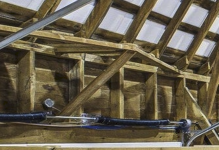
A few pics and a sketch of the floor:


My thoughts are:
-Rework the oversized stairs and walkway in the area inside the large door to make it deep enough for lift space.
-Remove the smaller door and replace it with 2 doors on the right side, in order to make the lower part of the floor accessible to drive straight into, 2 cars deep.
-Make the raised "peninsula" a shop area with workbenches, cabinets, shelves, etc. and not use it for parking.
Ideas?
It has a few issues:
-It is 2 stories, and while it does have an area with a 14' tall door that goes all the way to the (very high) ceiling, that area (where there is a "hole" in the 2nd floor) is a little small to use for a lift at 13' wide and 18' deep. The 13' part is no problem, but 18' is too shallow to be able to lift larger vehicles and have room to work front and rear. Not a problem really, as the things that are in front of it for the remaining 18' are easy to move
-The floor is concrete, but it is at 2 levels with one area maybe 4' lower than the rest. I'm planning that the area where the lift will go gets a new slab because it isn't flat and is of questionable thickness and quality. The different floor levels affects being able to move stuff around in it. I could replace all of it and bring it to the same level, but would be good if I didn't have to do that.
-There are posts that hold up the 2nd floor. I could certainly put in steel beams to eliminate them, but that would be expensive and the old barn posts are kinda cool. The existing doors make it difficult to get cars where I would want them.
A few pics and a sketch of the floor:
My thoughts are:
-Rework the oversized stairs and walkway in the area inside the large door to make it deep enough for lift space.
-Remove the smaller door and replace it with 2 doors on the right side, in order to make the lower part of the floor accessible to drive straight into, 2 cars deep.
-Make the raised "peninsula" a shop area with workbenches, cabinets, shelves, etc. and not use it for parking.
Ideas?








 If it was me, I would definitely figure out how to modify & get a lift area, but it stinks that it is in the main vehicle entrance. Obviously, your intended use case will guide you.