To avoid these ads, REGISTER NOW!

Moving Utilities on a new house build?

kpl70sx

Member
Joined
Dec 17, 2010
Messages
23
Location
near Dallas, Texas
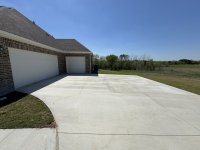
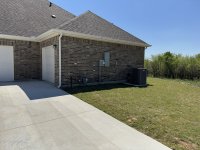
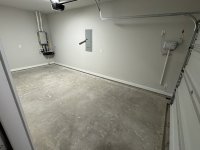
We bought a new house and will be moving in around the end of 2026. One of my first projects after moving in will be to build a new garage/workshop. The new house will be built with a 2-car and a separate 1-car garage, both built into the house. My preference would be to build my new garage/workshop attached to the existing 1-car. I'm not sure if the HOA will allow this; it appears I will have to submit my plans and get their approval for this. The utilities - gas, electric, etc., will be on the outside wall of the 1-car garage. If they allow me to add my new garage to this existing 1-car, is it a big deal to move the utilities to the outside wall of the new, extended garage? See pictures.
 

Attachments

  • 20260329_182435288_iOS.jpg
    20260329_182435288_iOS.jpg
    764.2 KB · Views: 81
  • 20260329_185445143_iOS.jpg
    20260329_185445143_iOS.jpg
    711.1 KB · Views: 78
  • 20260329_182446720_iOS.jpg
    20260329_182446720_iOS.jpg
    1.1 MB · Views: 79
  • 20260329_182458102_iOS.jpg
    20260329_182458102_iOS.jpg
    1.3 MB · Views: 80
  • 20260329_184227960_iOS.jpg
    20260329_184227960_iOS.jpg
    546.3 KB · Views: 83
To avoid these ads, REGISTER NOW!

Dig Doug

Well-known member
Joined
Apr 16, 2018
Messages
1,124
You’ll have to meet w/ the utilities to see if they will allow for your plan ( potentially capping off the existing gas service and creating a new service off the main, IF they don’t allow to swoop around to the new exterior wall)

I would think HOA should ok it if you produce some good drawings w/ elevations and you’re not encroaching on any set backs to the Property Line. Property looks semi rural wooded / farm country

you’ll have to break out the drive way to re route the electric and gas lines

Electrical distribution - add a sub panel or use existing Ele panel as a sub panel that means leave a section of that exterior wall & then create a new service (meter socket ) and Ele panel on the outside of the new garage

you’ll be re doing a lot of What is already there

NOTE-
There will Need to be some work arounds w/ Existing electric and gas and then the AC - meaning you may looses those services for a short time.

until new service can be established so plan for problems

if you can do the build prior to moving in, It would make things really smooth
 

Stuart in MN

Well-known member
Joined
Sep 8, 2005
Messages
23,156
Location
Minneapolis
The new house "will be built" or "is already built" ?

I'd be doing a lot of research on what the HOA allows/disallows before planning too much or signing paperwork for the house.
Yeah, it's not clear to me if the house in the photos is the actual house you're buying, or if it's an example showing what your house will look like when it is built. Obviously it's best to have the utility location relocated before construction starts.
 

PCustoms

Well-known member
Joined
Jul 23, 2011
Messages
23,357
Location
VT
Why not adjust the house plans now to allot for your planned addition?

I was thinking he same earlier.

I bet the builder has a "package" that they won't deviate from.

If that's the case, moving utilities will have to be done after the fact, adding cost
 

mm08822

Well-known member
Joined
Jan 13, 2012
Messages
6,034
Location
NJ
The new house "will be built" or "is already built" ?

I'd be doing a lot of research on what the HOA allows/disallows before planning too much or signing paperwork for the house.
X10 on the HOA approvals FIRST, not after buying.

You may be surprised how big of a PIA they may be. All depends on what exists in the By-Laws and CCRs.
 

mm08822

Well-known member
Joined
Jan 13, 2012
Messages
6,034
Location
NJ
I was thinking he same earlier.

I bet the builder has a "package" that they won't deviate from.

If that's the case, moving utilities will have to be done after the fact, adding cost
They might for the right $$. Really need to evaluate costs/hassles first time through vs second time through with the possible addition of a bunch of meddling HOA Karens/Kens entering the mix.
 

mm08822

Well-known member
Joined
Jan 13, 2012
Messages
6,034
Location
NJ
Also need to know zoning requirements:
setbacks
impervial coverage limits
wetlands status

Each lot configuration can have additional restrictions based on shape

Locating the house on the lot with the final footprint in mind is important.
 

mm08822

Well-known member
Joined
Jan 13, 2012
Messages
6,034
Location
NJ
if you have a firm contract on this new house, you definitely
1776345646187.png
Possibly, probably. I would say for certain any negotiating leverage with the builder is lost.

If that is the case, then only lots of money 💰 will bring the builder back to the table.

Otherwise, the builder's focus is onto selling the next lot/house.
 

larry4406

Well-known member
Joined
Jan 27, 2006
Messages
19,515
Location
Northern Virginia
Most builders are the HOA until a certain percentage of units are sold. That’s how our subdivisions are done.

This lets us control our destiny and prevent homeowners from doing things that jeopardize our bond.

I would have the builder do it as part of new construction. They will match the architecture and materials exactly. Self approve themselves as the HOA, and utilities done once with near zero cost add.
 

mm08822

Well-known member
Joined
Jan 13, 2012
Messages
6,034
Location
NJ
Most builders are the HOA until a certain percentage of units are sold. That’s how our subdivisions are done.

This lets us control our destiny and prevent homeowners from doing things that jeopardize our bond.

I would have the builder do it as part of new construction. They will match the architecture and materials exactly. Self approve themselves as the HOA, and utilities done once with near zero cost add.
This may not be the cheapest solution, but probably the least frustrating from start to finish. And it's done. Future veto power by town or HOA is eliminated.
 

JerseyBoatBuilder

Well-known member
Joined
Mar 3, 2012
Messages
1,598
Location
Florida
You are going to have to submit all of the plans to the HOA's ARC for approval. It would be smart to do it a head of the build so that you might be able to get the builders to deviate from the building plans.
And have the changes that you want to be made in the building contract and plans.
It would also matter if the builder is in charge of the HOA or the neighbor hood. They usually hold control of the HOA until a certain percentage of the development is built.
 

mm08822

Well-known member
Joined
Jan 13, 2012
Messages
6,034
Location
NJ
You are going to have to submit all of the plans to the HOA's ARC for approval. It would be smart to do it a head of the build so that you might be able to get the builders to deviate from the building plans.
And have the changes that you want to be made in the building contract and plans.
It would also matter if the builder is in charge of the HOA or the neighbor hood. They usually hold control of the HOA until a certain percentage of the development is built.
The number of Builder Seats on the Board is typically phased out over time based on the progressive number of CO's completed.

Builder may still have a controlling interest in the HOA approvals for significant time through the completion of the development.

The Builder would see $$ in the new project scope and would be your "allie" to ramrod the change through.

As compared to future date Ken and Karen.
 

JerseyBoatBuilder

Well-known member
Joined
Mar 3, 2012
Messages
1,598
Location
Florida
The number of Builder Seats on the Board is typically phased out over time based on the progressive number of CO's completed.

Builder may still have a controlling interest in the HOA approvals for significant time through the completion of the development.

The Builder would see $$ in the new project scope and would be your "allie" to ramrod the change through.

As compared to future date Ken and Karen.
Yep that is why I mentioned it. Our HOA was controlled by the building superintendent. He basically rubber stamped any of our requests. And once it was handed over it was all grandfathered in 😂
 

PCustoms

Well-known member
Joined
Jul 23, 2011
Messages
23,357
Location
VT
Interesting how this went from "is it physically possible to move this" to a discussion about wetlands and HOA boards.

Another GJ thread completely derailed
 
Last edited:
To avoid these ads, REGISTER NOW!
OP
K

kpl70sx

Member
Joined
Dec 17, 2010
Messages
23
Location
near Dallas, Texas
Thanks for all the great replies, suggestions, and additional information.

We've already made the purchase. Whether the garage is attached or detached is not a make-or-break deal. I'm just trying to understand my options and do what is best and most cost-effective, given that I will have to work within a budget.

1) Our house has not yet been built. The pictures are of the same model that we'll be building. The neighborhood is all minimum 1-acre lots. My original plan was to build a detached garage. Then discussions with family/friends led to "why don't you just add on to the existing garage?" That'll mean one less wall to build, access directly from the house, already having ducting for hvac, less driveway concrete, etc." That all sounded good and this is why I'm inquiring as to what is involved. From the responses I'm seeing here, it's sounding like an attached garage is likely to be cost prohibitive.

2) The builder won't do it. I've already asked the builder if they would build a detached garage for me and they said no. Whether attached or detached, it would be so much more convenient and cost effective if they would build it. They're not a "custom" builder. Ironically, they offer an option to build a Casita (stand-alone in-law dwelling) on your property. I also asked if they would build the Casita structure and allow me to do the inside (no kitchen, no bedroom, etc.) Again, they said no.

3) I've been dealing with HOAs for decades; a blessing and a curse, a necessary evil. It seems in this case, the builder will be the sticking point, not the HOA.

4) There are a number of detached garage/workshops already built in the neighborhood. So, I understand the general issues and restrictions - no metal buildings, same materials/aesthetics as the house, etc. I don't anticipate any problems here because I really like the buildings I've seen. See 1st 3 pics below - this shop looks great but may be a little bigger than my budget will allow.

5) Builder in the hood. There is a guy in the neighborhood that owns a construction company. He's already built his own garage that is half garage and half 2-bedroom apt. His place is the last picture below (with the fence in front). Given that he lives in the neighborhood, is already familiar with the HOA, and has already built his own shop, I may hire him for this build.

5) Construction Manager. We're meeting with the Construction Manager on Friday (4/17) to go over the build. Asking about an attached garage will be my first question to him. Are there other issues/questions I should ask him that have not been mentioned yet?

Thanks for all the help and thanks in advance for all the future help with this!
 

Attachments

  • 20260207_205220444_iOS.jpg
    20260207_205220444_iOS.jpg
    914.9 KB · Views: 47
  • 20260214_183133164_iOS.jpg
    20260214_183133164_iOS.jpg
    630.4 KB · Views: 42
  • 20260214_183022835_iOS.jpg
    20260214_183022835_iOS.jpg
    676.1 KB · Views: 34
  • 20260207_184017906_iOS.jpg
    20260207_184017906_iOS.jpg
    838 KB · Views: 39

PCustoms

Well-known member
Joined
Jul 23, 2011
Messages
23,357
Location
VT
Thanks for all the great replies, suggestions, and additional information.

We've already made the purchase. Whether the garage is attached or detached is not a make-or-break deal. I'm just trying to understand my options and do what is best and most cost-effective, given that I will have to work within a budget.

1) Our house has not yet been built. The pictures are of the same model that we'll be building. The neighborhood is all minimum 1-acre lots. My original plan was to build a detached garage. Then discussions with family/friends led to "why don't you just add on to the existing garage?" That'll mean one less wall to build, access directly from the house, already having ducting for hvac, less driveway concrete, etc." That all sounded good and this is why I'm inquiring as to what is involved. From the responses I'm seeing here, it's sounding like an attached garage is likely to be cost prohibitive.

2) The builder won't do it. I've already asked the builder if they would build a detached garage for me and they said no. Whether attached or detached, it would be so much more convenient and cost effective if they would build it. They're not a "custom" builder. Ironically, they offer an option to build a Casita (stand-alone in-law dwelling) on your property. I also asked if they would build the Casita structure and allow me to do the inside (no kitchen, no bedroom, etc.) Again, they said no.

3) I've been dealing with HOAs for decades; a blessing and a curse, a necessary evil. It seems in this case, the builder will be the sticking point, not the HOA.

4) There are a number of detached garage/workshops already built in the neighborhood. So, I understand the general issues and restrictions - no metal buildings, same materials/aesthetics as the house, etc. I don't anticipate any problems here because I really like the buildings I've seen. See 1st 3 pics below - this shop looks great but may be a little bigger than my budget will allow.

5) Builder in the hood. There is a guy in the neighborhood that owns a construction company. He's already built his own garage that is half garage and half 2-bedroom apt. His place is the last picture below (with the fence in front). Given that he lives in the neighborhood, is already familiar with the HOA, and has already built his own shop, I may hire him for this build.

5) Construction Manager. We're meeting with the Construction Manager on Friday (4/17) to go over the build. Asking about an attached garage will be my first question to him. Are there other issues/questions I should ask him that have not been mentioned yet?

Thanks for all the help and thanks in advance for all the future help with this!

Have you asked the builder if they can relocate the utilities before they start?
 

PoorUB

Well-known member
Joined
Mar 29, 2021
Messages
11,692
Location
Fargo, ND
2) The builder won't do it. I've already asked the builder if they would build a detached garage for me and they said no. Whether attached or detached, it would be so much more convenient and cost effective if they would build it. They're not a "custom" builder. Ironically, they offer an option to build a Casita (stand-alone in-law dwelling) on your property. I also asked if they would build the Casita structure and allow me to do the inside (no kitchen, no bedroom, etc.) Again, they said no.
I find that absolutely bizarre and probably would find another builder!

Why build a house, to tear a portion of it down to start all over?!

The detached is probably a better deal in this case. Build the house, move in and then build the detached garage.
 

PoorUB

Well-known member
Joined
Mar 29, 2021
Messages
11,692
Location
Fargo, ND
Have you asked the builder if they can relocate the utilities before they start?
Do you think that a builder that will not add a stall or two to the garage will be willing to relocate the utilities? He might, but I already get the feeling they just want to build the same house over and over again.
 

larry4406

Well-known member
Joined
Jan 27, 2006
Messages
19,515
Location
Northern Virginia
I find that absolutely bizarre and probably would find another builder!

Why build a house, to tear a portion of it down to start all over?!

The detached is probably a better deal in this case. Build the house, move in and then build the detached garage.
We have approved plans that are known as Master File plans. It details all options we offer for that particular house type.

I’m assuming the builder does not have an existing approved plan with the add on garage.

In our communities you buy from us or you go elsewhere. We do not sell loose land. We also rarely consider structural changes; when we do the customer pays for all architectural, engineering, and permitting fees from the change upfront and they are non-refundable.

With production home building, changes upset the established order and often can go haywire. It takes a competent site project manager to pull it off.

I too would pursue the detached option similar to the neighbors example.
 

PoorUB

Well-known member
Joined
Mar 29, 2021
Messages
11,692
Location
Fargo, ND
In our communities you buy from us or you go elsewhere. We do not sell loose land. We also rarely consider structural changes; when we do the customer pays for all architectural, engineering, and permitting fees from the change upfront and they are non-refundable.

With production home building, changes upset the established order and often can go haywire. It takes a competent site project manager to pull it off.
Sure, but with enough money you will consider it!

I understand the mass production mentality. God forbid you go off course and the crew has to think!
 
OP
K

kpl70sx

Member
Joined
Dec 17, 2010
Messages
23
Location
near Dallas, Texas
"We have approved plans that are known as Master File plans. It details all options we offer for that particular house type.

I’m assuming the builder does not have an existing approved plan with the add on garage.

In our communities you buy from us or you go elsewhere. We do not sell loose land. We also rarely consider structural changes; when we do the customer pays for all architectural, engineering, and permitting fees from the change upfront and they are non-refundable.

With production home building, changes upset the established order and often can go haywire. It takes a competent site project manager to pull it off.


I too would pursue the detached option similar to the neighbors example."

This is a very helpful and reasonable explanation. I understand the builder's perspective.

As mentioned, I will be talking with the builder's construction manager tomorrow. I suspect the end result of that conversation will be that I will be building a detached garage. :)
 

larry4406

Well-known member
Joined
Jan 27, 2006
Messages
19,515
Location
Northern Virginia
"We have approved plans that are known as Master File plans. It details all options we offer for that particular house type.

I’m assuming the builder does not have an existing approved plan with the add on garage.

In our communities you buy from us or you go elsewhere. We do not sell loose land. We also rarely consider structural changes; when we do the customer pays for all architectural, engineering, and permitting fees from the change upfront and they are non-refundable.

With production home building, changes upset the established order and often can go haywire. It takes a competent site project manager to pull it off.


I too would pursue the detached option similar to the neighbors example."

This is a very helpful and reasonable explanation. I understand the builder's perspective.

As mentioned, I will be talking with the builder's construction manager tomorrow. I suspect the end result of that conversation will be that I will be building a detached garage. :)
The other part of this is simply money and time delay.

The builder I work for has loans on the land, so there is monthly interest carry.

The counties I build in often take 6-8 weeks for a site plan revision. For example, showing the proposed added garage footprint, revised driveway, revised topographic contours, etc. Many times this involves revisions to storm water computations as the amount of impervious area goes up. Sometimes storm water mitigation becomes necessary ($$$$).

Meanwhile in parallel, the building permit revision is applied for. This shows all the proposed structural changes. Here when a building permit revision is applied for, all inspections (including trade inspections) are locked out till the revision is approved.

Then when the site plan is approved, you hope the building permit revision has also been approved so the project can start.

This can result in several months of interest carry on the idle land.

On our large estate projects, when the client wants it and can pay, they pick up the interest carry that the bean counters bury in the sales price.
 

dcg9381

Well-known member
Joined
Jun 20, 2018
Messages
11,883
Location
Austin, TX
Most builders are the HOA until a certain percentage of units are sold. That’s how our subdivisions are done.
This lets us control our destiny and prevent homeowners from doing things that jeopardize our bond.
It also gives you a little leverage if they want to sell the property. As they typically control all the "voting" before the development is done, there is a lot less "committee" drama than with an active HOA that might object (based on rules or not).

This is a lot of hassle for the builder. In a real up-market they may not want to deviate. If they do deviate, it can set back their planning, permitting, etc by months. They'll certainly charge you for it, but it's cheaper to do this way now than likely to try to do an addition later.
I would have the builder do it as part of new construction. They will match the architecture and materials exactly. Self approve themselves as the HOA, and utilities done once with near zero cost add.
Definitely the way to go.
 

mm08822

Well-known member
Joined
Jan 13, 2012
Messages
6,034
Location
NJ
Interesting how this went from "is it physically possible to move this" to a discussion about wetlands and HOA boards.

Another GJ thread completely derailed
Or the reality of where an answer to such a "simple question" requires so much more input to provide a useful answer.

Cluster housing developments built today are a real PIA compared to 40-75 years ago.

Not until post 21 was more detail provided that has some value for understanding recent precedence set in the neighborhood that OP could expect to use.
 

larry4406

Well-known member
Joined
Jan 27, 2006
Messages
19,515
Location
Northern Virginia
Must be a real hot market if you turn down a buyer ready to sign on the dotted line.
Many of our subdivisions are shoe horned in. Planned and built tight to building restriction lines (we literally survey in our foundations prior, during, and after pour to ensure we are properly in our sand box.

We are also typically hamstrung with on-site stormwater management devices with minimal margin.

Any change to a building footprint is typically killed by either set backs or stormwater mitigation.

It’s not as simple as just waiving $$$ at the builder all the time. Especially in a production planned community.

Now if you a building in the middle of a corn field with Billy Bob the Builder and no zoning, permits, or inspections, have at it.

OP - good luck.

Feel free to PM me if you have any questions.
 

mm08822

Well-known member
Joined
Jan 13, 2012
Messages
6,034
Location
NJ
Many of our subdivisions are shoe horned in. Planned and built tight to building restriction lines (we literally survey in our foundations prior, during, and after pour to ensure we are properly in our sand box.

We are also typically hamstrung with on-site stormwater management devices with minimal margin.

Any change to a building footprint is typically killed by either set backs or stormwater mitigation.

It’s not as simple as just waiving $$$ at the builder all the time. Especially in a production planned community.

Now if you a building in the middle of a corn field with Billy Bob the Builder and no zoning, permits, or inspections, have at it.

OP - good luck.

Feel free to PM me if you have any questions.
Huh! Imagine all that unseen detail.

Even further regulating the sandbox size mentioned are restrictions based on lot geometry, septic field distances, distance between well and septic, wetland restrictions, sight restrictions, swails, ROW's.

Once the builder complies with all these restrictions, the owner may not be left with room to fart in the future.

And every lot shape/restriction could vary from one to the next.
 

larry4406

Well-known member
Joined
Jan 27, 2006
Messages
19,515
Location
Northern Virginia
Huh! Imagine all that unseen detail.

Even further regulating the sandbox size mentioned are restrictions based on lot geometry, septic field distances, distance between well and septic, wetland restrictions, sight restrictions, swails, ROW's.

Once the builder complies with all these restrictions, the owner may not be left with room to fart in the future.

And every lot shape/restriction could vary from one to the next.
Yes there is quite a bit that goes on behind the curtain that many do not appreciate. It is not simply the evil builder being uncooperative as many assume.

My next assignment to start soon, is consolidation of 4 lots comprising a smidge over 4 acres. New culdesac, underground stormwater management system (Storm Tech), demo 2 houses, a pool, a detached garage, and come back with 11 new homes (5-7k SF each). This project has been 3+ years in the making. Any change is a potential derailment to millions of $ invested. I think it will be a home run subdivision - Alexandria/Mt Vernon area of Northern Va. My guess is these will be well into the high $1.5+ start if not higher.
 

Innovate1

Well-known member
Joined
Jul 28, 2014
Messages
4,291
Location
Illinois near St. Louis, Missouri
1) Our house has not yet been built. The pictures are of the same model that we'll be building. The neighborhood is all minimum 1-acre lots. My original plan was to build a detached garage. Then discussions with family/friends led to "why don't you just add on to the existing garage?" That'll mean one less wall to build, access directly from the house, already having ducting for hvac, less driveway concrete, etc." That all sounded good and this is why I'm inquiring as to what is involved. From the responses I'm seeing here, it's sounding like an attached garage is likely to be cost prohibitive.
Not a big point in the big picture but your comment about HVAC ducts caught my eye. No way you would be allowed to run ducting from house to garage. There has to be a fire barrier between house and garage and ducts aren't allowed (well, there are dampers for commercial applications but you don't see those in residential).

Your other points are valid. But builders like to do the same thing over and over with set options - which others have covered. We didn't have an HOA to deal with but when we wanted more garage space we did a detached building. Good luck!
 

PCustoms

Well-known member
Joined
Jul 23, 2011
Messages
23,357
Location
VT
My next assignment to start soon, is consolidation of 4 lots comprising a smidge over 4 acres. New culdesac, underground stormwater management system (Storm Tech), demo 2 houses, a pool, a detached garage, and come back with 11 new homes (5-7k SF each). This project has been 3+ years in the making. Any change is a potential derailment to millions of $ invested. I think it will be a home run subdivision - Alexandria/Mt Vernon area of Northern Va. My guess is these will be well into the high $1.5+ start if not higher.

Nope.
 
To avoid these ads, REGISTER NOW!
Top Bottom