bluedog225
Well-known member
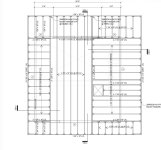
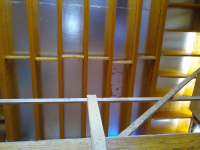
I’m planning on putting in a one by six shiplap or similar ceiling on the place. The roof structure consists of 16 inch LVL’s. I’ll have about 14 inches of blown into cellulose in between the LVL’s.
Would you attach directly to the bottom of the LVLs?
The center beams run 24 feet across the room. I’m hesitant to drill anything into the bottom of them. I was thinking of marrying 2 x 4s to the side with deck screws and PL premium. Then attaching my one by four strips to the sacrificial 2x4. And then attaching the shiplap to the one by four strips with 15 gauge brad nails. Or screws if that’s necessary.
Weyerhaeuser has published info for these LVLs. But it still doesn’t sit right.
What do you guys think?
ps-I’ve put in full height blocking at the midpoint since this photo taken.

Would you attach directly to the bottom of the LVLs?
The center beams run 24 feet across the room. I’m hesitant to drill anything into the bottom of them. I was thinking of marrying 2 x 4s to the side with deck screws and PL premium. Then attaching my one by four strips to the sacrificial 2x4. And then attaching the shiplap to the one by four strips with 15 gauge brad nails. Or screws if that’s necessary.
Weyerhaeuser has published info for these LVLs. But it still doesn’t sit right.
What do you guys think?
ps-I’ve put in full height blocking at the midpoint since this photo taken.