To avoid these ads, REGISTER NOW!

interior sheathing for a 80 x 40 pole barn

wingfootedgodhead

Active member
Joined
Feb 5, 2009
Messages
41
Location
Oregon (dry side)
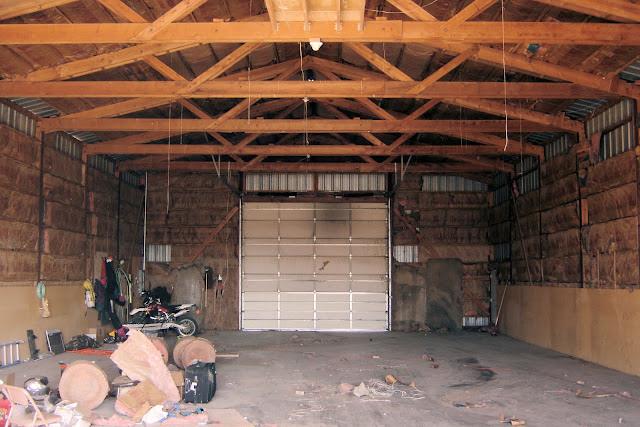
80 x 40 pole barn, bought the property as is three years ago. It is what it is, at this point I want to optimize what I have rather than starting over.

Next major project is to finish off the inside walls with 1/2 inch OSB, mainly to keep the dust and infiltration down and stop the insulation from peeling off the walls. The girts are 2 x 6 mounted edge on to the posts on 24 inch centers. The posts are on +/- 10 feet centers. All the existing sheets I will first remove and dispose - legacy work and poorly done.

The ceiling I've decided to leave as is for the present, I go up there with a staple gun from time to time to repair.

After I fix the insulation that has peeled off and finish the walls I plan to run power inside 3/4 EMT mounted on the outside of the walls and down the outside of the (covered) posts.


Questions

Do I run the OSB sheets vertically or horizontally ? Does it make a difference ?

Where the OSB sheets will **** - does the **** between the sheets need to be at the girts ?

Should I stagger the OSB sheets ?

Should I worry about any sealing between the OSB sheets ?

Can I do anything to insulate the bottom 18 inches between the cement floor and the first end on girt ?

Any suggestions for handling insulation at the top 24 inches between the top end on girt and the roof eave ?

The roof trusses are mounted 18 feet off the ground. Any suggestions for mounting the OSB sheets into place from that height ? It will be a one man job.

Thanks in advance !
4.%20%20Machine%20Shed%20insulation%20100%25%20done.jpg


052.JPG


055.JPG
 
To avoid these ads, REGISTER NOW!

Bootybug

Well-known member
Joined
Jun 5, 2008
Messages
193
Dang! That's a big job you got there. I wish it were mine, that's for sure...
 

W_KY

Well-known member
Joined
Oct 29, 2008
Messages
458
Location
Bowling Green, KY
If it were mine and I wasn't planning on putting anything on the walls over 8 ft or so. I might do 8-10 ft high with OSB and do the remainder with metal (like whats on the outside of the building). I think it would be cheaper and easier to put up (lighter for one person to handle).
 

RTcat

Well-known member
Joined
Apr 4, 2005
Messages
224
Location
South Central Wi
to the OP, what are your plans for the existing electrical? I see the one post has many wires fastened to it. How will you run the elecrical from one 10' section to another through the posts?
 

larry_g

Well-known member
Joined
Apr 28, 2007
Messages
16,919
Location
oregon
I also would consider putting some verticle supports on those commercial girts. If you hang enough paneling on them they will want to sag and that will tear the screws out on the outside metal. Looks like you have the makings of a great shop there.

lg
no neat sig line
 
OP
W

wingfootedgodhead

Active member
Joined
Feb 5, 2009
Messages
41
Location
Oregon (dry side)
Run 1" EMT along the top surface of both the OSB side walls up near the trusses, plus one run over the top of the trusses to handle T5 lighting. From the two wall EMT runs, T off down the posts to surface mounted electrical outlets.

With the existing post setup, pretty much stuck with surface mount.

The existing wiring is mostly security and data cabling that runs along the top of the trusses. I'll stuff those down EMT as well.
 
OP
W

wingfootedgodhead

Active member
Joined
Feb 5, 2009
Messages
41
Location
Oregon (dry side)
I also would consider putting some verticle supports on those commercial girts. If you hang enough paneling on them they will want to sag and that will tear the screws out on the outside metal. Looks like you have the makings of a great shop there.

lg
no neat sig line


Vertical supports - 2 x 4's laid flat from cement floor to truss line and nailed to the outside of the existing girt structure ?

24" or 48" centers ?
 

larry_g

Well-known member
Joined
Apr 28, 2007
Messages
16,919
Location
oregon
Vertical supports - 2 x 4's laid flat from cement floor to truss line and nailed to the outside of the existing girt structure ?

24" or 48" centers ?

I'm no engineer or builder so my advise is worth what you pay for it.. I would insert 2x4 between the girts on ~4' centers so that the seam line of the sheathing would fall on the verticles. It looks to me as your girts are flush with the inside of the post, correct? If so then above applies. If your girts are setback from being flush with the posts then 2x on the face of the girts would work. Use whichever makes the wall flush with the posts.

lg
no neat sig line
 

trbomax

Well-known member
Joined
Mar 21, 2010
Messages
2,556
Location
starvation lake,mi.
I dont know how cold it gets there and if you intend to heat it or not,but I see some really big issues with all that fg against the steel.The steel will sweat,then saturate the fg,then make an unbelievable mess. It will be even worse if you osb the inside because then all that moisture will have nowhere to go .I find it hard to believe that the fg in those cieling cavities hasnt fallen down from moisture.The steel should have been installed over a foam wrap. Just my oppinion,but I would never try to insulate and finish in your situation,been there and done it,doesnt work.

edit) as far as the ceiling goes,a drywall lift and scaffolding will make it a one man show,but two would be a lot easier.You will need an extension kit for the lift,but the one for mine was only about $40.
 
Last edited:

mad57

Well-known member
Joined
Jan 30, 2009
Messages
1,698
I dont know how cold it gets there and if you intend to heat it or not,but I see some really big issues with all that fg against the steel.The steel will sweat,then saturate the fg,then make an unbelievable mess. It will be even worse if you osb the inside because then all that moisture will have nowhere to go .I find it hard to believe that the fg in those cieling cavities hasnt fallen down from moisture.The steel should have been installed over a foam wrap. Just my oppinion,but I would never try to insulate and finish in your situation,been there and done it,doesnt work.

edit) as far as the ceiling goes,a drywall lift and scaffolding will make it a one man show,but two would be a lot easier.You will need an extension kit for the lift,but the one for mine was only about $40.

Why would the fg insulation against the wall be an issue?? its how most here do it actually if its the right thickness for the wall it wont even touch the metal and the raised panel in the metal will let it flow and breath, and if a vapor barrier is installed on heated size he should have no problems.
 

trbomax

Well-known member
Joined
Mar 21, 2010
Messages
2,556
Location
starvation lake,mi.
Because the steel will sweat on the inside when it becomes warmer than the outside. now if you are in arizona w/humidity of 10% its not an issue,but most are not.The fg will soak up the moisture like a sponge,even if it only touches in a small spot.I cant believe I'm the only one who has seen this.
 
To avoid these ads, REGISTER NOW!

goosegunner

New member
Joined
Jul 16, 2010
Messages
1
I am just finishing a 36X48 stick built with steel skin. Everything was bubble wrapped to prevent condensation.

gg
 

mad57

Well-known member
Joined
Jan 30, 2009
Messages
1,698
Ok im confused a layer of bubble wrap against the steel will shed the moisture away from the insulation and then down through the raised ridges to the out side?? then do you also put a vapor barrier(plastic) on the inside after the insulation?? i did my pole building with non crafted insulation (no paper) and then left a air path from metal top to bottom all the way up to the ridge, only insulated the drop part of the ceiling and left the roof rafters open for air flow then wrapped it on the inside after insulation with plastic, then sheet rock. so far it seems great should i be worried?? i live in nj and only heat when im out there.
 
OP
W

wingfootedgodhead

Active member
Joined
Feb 5, 2009
Messages
41
Location
Oregon (dry side)
The issue of condensation gets a lot of play.

I'm sure my pole barn is not much different than most. It is not heated inside very often - a couple of times during the coldest winter days - and relies on passive solar trapping and heat storage during daylight hours.

Eastern Oregon - high desert and not a lot of humidity. At 2210' the climate tends to be mild.

I have to wonder if the inside of these barns is actually a different case than a residence where there is water vapor from showers, cooking and respiration.

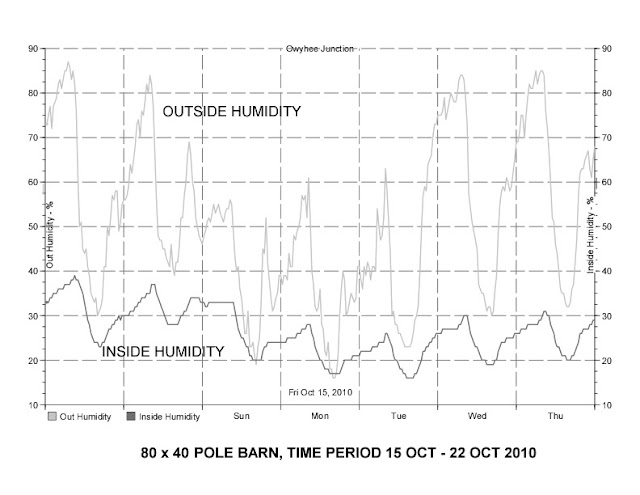
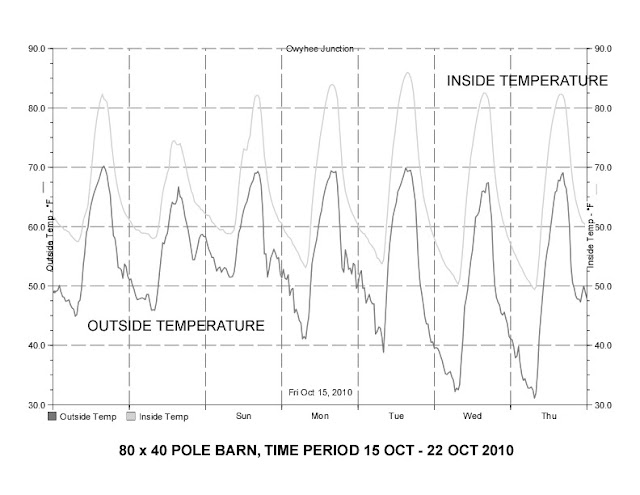
I have a temperature / humidity gauges inside and outside the 80 x 40 (Davis Weather Station). With garage doors closed, inside temperatures are about 10 degrees warmer and inside humidity much lower than the outside.

Actual (typical) humidity and temperature data:

Owyhee%20Junction%20humidity.jpg


Owyhee%20Junction%20temp.jpg
 

bczygan

Well-known member
Joined
Nov 4, 2009
Messages
22,002
Location
DETROIT! Arsenal of Scrappers
If you are just concerned with keeping the insulation in place, especially up high, just use galv. wire insulation supports sprung across the insulation every 16". This will work for the ceiling too. They are sold in lengths for specific stud spacing but for a custom width you could just buy 13ga galv. wire in longer lengths and cut your own.
 
Last edited:

bczygan

Well-known member
Joined
Nov 4, 2009
Messages
22,002
Location
DETROIT! Arsenal of Scrappers
Do I run the OSB sheets vertically or horizontally ? Does it make a difference ?
Where the OSB sheets will **** - does the **** between the sheets need to be at the girts ?
Should I stagger the OSB sheets ?
To get the flattest surface run the OSB horizontally and stagger the joints. Put nailers between the girts 24" o.c.
Instead of using regular OSB which is typically a thin (7/16" or 1/2" thick) or similar thickness plywood, use a thicker material like a 3/4" OSB or plywood. This is a better option because it will provide more protection, give a stronger base you can mount things on and allow you to fasten it less often, eliminating the need for as much blocking or nailers between the girts which reduce the amount of insulation. I'd still use nailers at 4'o.c. though.
I would only do this up 8' as a physical protection to the insulation. Beyond that there are 3 options.
1. Use wire insulation supports to keep the insulation in place
2. Cover the insulation with some kind of thin rigid sheeting for appearance and to keep the insulation in place.
3. Cover the insulation with a thin flexible membrane like Visqueen for a vapor barrier and appearance. Slit the kraft paper face of the insulation to avoid 2 vapor barriers. This would still require support wires to keep the insulation in place.
Same choices for ceiling.


Should I worry about any sealing between the OSB sheets ?
Use Visqueen behind the OSB as a vapor barrier. Slit the kraft paper face of the insulation to avoid 2 vapor barriers. Glue the Visqueen to the structure and tape the joints.

Can I do anything to insulate the bottom 18 inches between the cement floor and the first end on girt ?
Install Wolm. 2x6 or 6x6 Wolm. sill with sill seal between it and the conc. slab. Use the 2x as a nailer for the insulation. If you use a 6x6 and it sits on or near the ground, fill in with gravel for drainage and sit it on the gravel. Sit this high enough that the top 1 1/2" is above the floor surface to act as a nailer for the insulation, vapor barrier and wood panels.

Any suggestions for handling insulation at the top 24 inches between the top end on girt and the roof eave ?
There is a specially made part that is missing from your installation. It is a piece or wood or other material that is cut to the profile of the bottom of the metal roof panels. It fits in the space between the roof panels and the top of the wall where right now you can see daylight. This will keep birds out too. You might need a 2x6 wood top plate for it to sit on. This top plate would also act as a nailer for the insulation.

You might need this filler strip at the base of the wall and other locations to make the building animal and weather proof. It will need to match the profile of your metal panels so if you can find out the mfg. of your panels it would help.
CLOSURE STRIP – Resilient material formed to match either inside or outside wall or roof panel configuration, used at base, eave, rake or accessory locations to provide closure against the elements. (Also called “filler strip”.)

Do you understand all this? PM me or call me with any questions (3139195513)
Bill in Detroit
 
Last edited:
OP
W

wingfootedgodhead

Active member
Joined
Feb 5, 2009
Messages
41
Location
Oregon (dry side)
Thanks for your feedback.

The original installation did indeed have a closure strip (bird beaks) to seal off against the base of the eave. Either the installation was bad or birds pecked these out. They will need to be replaced at the same time the OSB is installed.

I dread placing vertical nailers between the horizontal girts as this would mean handling the existing (very dusty) FG insulation. Actually if I could get 4 x 10 sheets of OSB I could nail the sheets horizontally directly to the posts with the girt nailing serving a cosmetic function.
 

bczygan

Well-known member
Joined
Nov 4, 2009
Messages
22,002
Location
DETROIT! Arsenal of Scrappers
Thanks for your feedback.

The original installation did indeed have a closure strip (bird beaks) to seal off against the base of the eave. Either the installation was bad or birds pecked these out. They will need to be replaced at the same time the OSB is installed.

I dread placing vertical nailers between the horizontal girts as this would mean handling the existing (very dusty) FG insulation. Actually if I could get 4 x 10 sheets of OSB I could nail the sheets horizontally directly to the posts with the girt nailing serving a cosmetic function.

I know it's available in 4x12 in some thicknesses. If you don't nail it in the field, use a thicker panel to avoid rippling or bulging and to provide stout protection down low (first 8' above floor).
 

Red05GT

Well-known member
Joined
Mar 29, 2010
Messages
438
Location
ohio
We built a light commercial building once and installed 3/4" plywood horizontally as a
forklift protector,sat a metal transition molding on top of the plywood, and then stood
up metal liner panel from there to the ceiling. We also ran metal liner panels on the
ceiling. A lot of pre-fab and modular builders utilize 10-12 and 16 foot osb, so it is
fairly common. Lay your vertical 2xs in between the girts on the flat and just compress
the fiberglas enough to fasten the 2xs in place.
 
To avoid these ads, REGISTER NOW!
Top Bottom