wingfootedgodhead
Active member
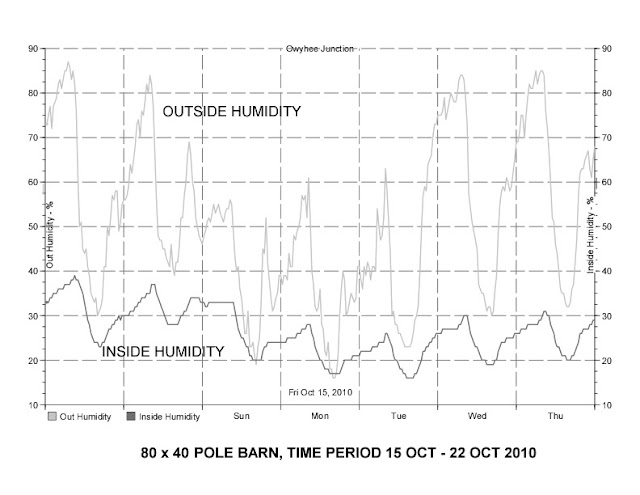
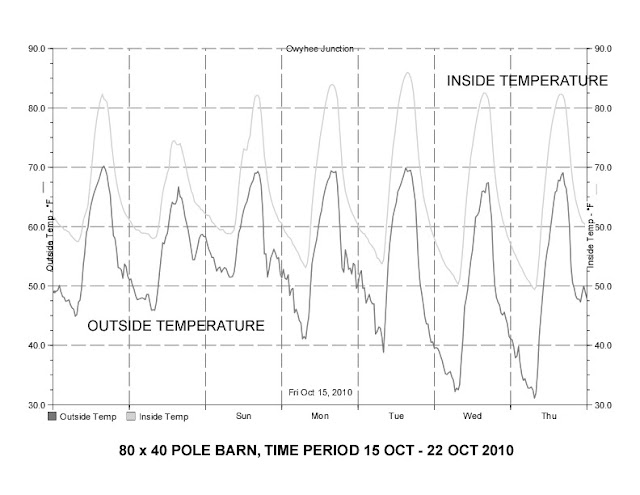
80 x 40 pole barn, bought the property as is three years ago. It is what it is, at this point I want to optimize what I have rather than starting over.
Next major project is to finish off the inside walls with 1/2 inch OSB, mainly to keep the dust and infiltration down and stop the insulation from peeling off the walls. The girts are 2 x 6 mounted edge on to the posts on 24 inch centers. The posts are on +/- 10 feet centers. All the existing sheets I will first remove and dispose - legacy work and poorly done.
The ceiling I've decided to leave as is for the present, I go up there with a staple gun from time to time to repair.
After I fix the insulation that has peeled off and finish the walls I plan to run power inside 3/4 EMT mounted on the outside of the walls and down the outside of the (covered) posts.
Questions
Do I run the OSB sheets vertically or horizontally ? Does it make a difference ?
Where the OSB sheets will **** - does the **** between the sheets need to be at the girts ?
Should I stagger the OSB sheets ?
Should I worry about any sealing between the OSB sheets ?
Can I do anything to insulate the bottom 18 inches between the cement floor and the first end on girt ?
Any suggestions for handling insulation at the top 24 inches between the top end on girt and the roof eave ?
The roof trusses are mounted 18 feet off the ground. Any suggestions for mounting the OSB sheets into place from that height ? It will be a one man job.
Thanks in advance !
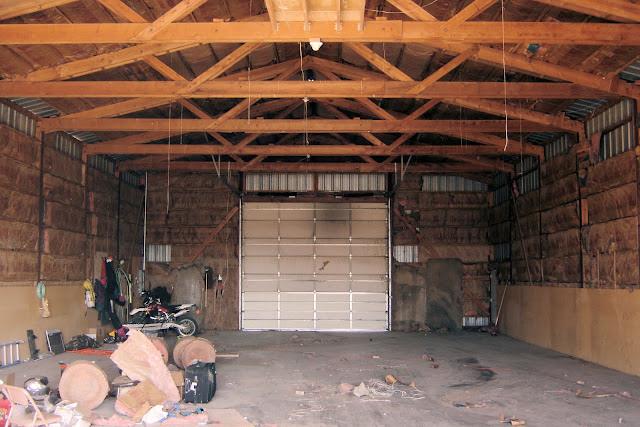


Next major project is to finish off the inside walls with 1/2 inch OSB, mainly to keep the dust and infiltration down and stop the insulation from peeling off the walls. The girts are 2 x 6 mounted edge on to the posts on 24 inch centers. The posts are on +/- 10 feet centers. All the existing sheets I will first remove and dispose - legacy work and poorly done.
The ceiling I've decided to leave as is for the present, I go up there with a staple gun from time to time to repair.
After I fix the insulation that has peeled off and finish the walls I plan to run power inside 3/4 EMT mounted on the outside of the walls and down the outside of the (covered) posts.
Questions
Do I run the OSB sheets vertically or horizontally ? Does it make a difference ?
Where the OSB sheets will **** - does the **** between the sheets need to be at the girts ?
Should I stagger the OSB sheets ?
Should I worry about any sealing between the OSB sheets ?
Can I do anything to insulate the bottom 18 inches between the cement floor and the first end on girt ?
Any suggestions for handling insulation at the top 24 inches between the top end on girt and the roof eave ?
The roof trusses are mounted 18 feet off the ground. Any suggestions for mounting the OSB sheets into place from that height ? It will be a one man job.
Thanks in advance !