Falcon67
Well-known member
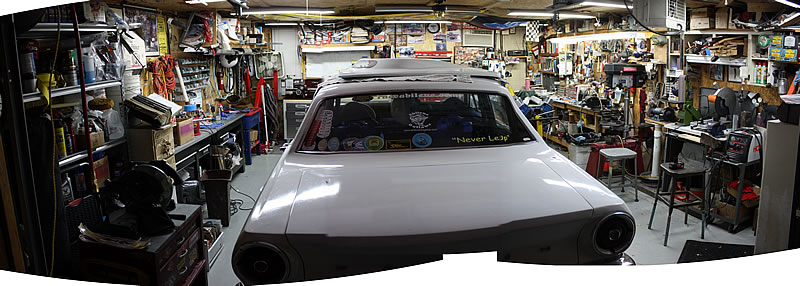
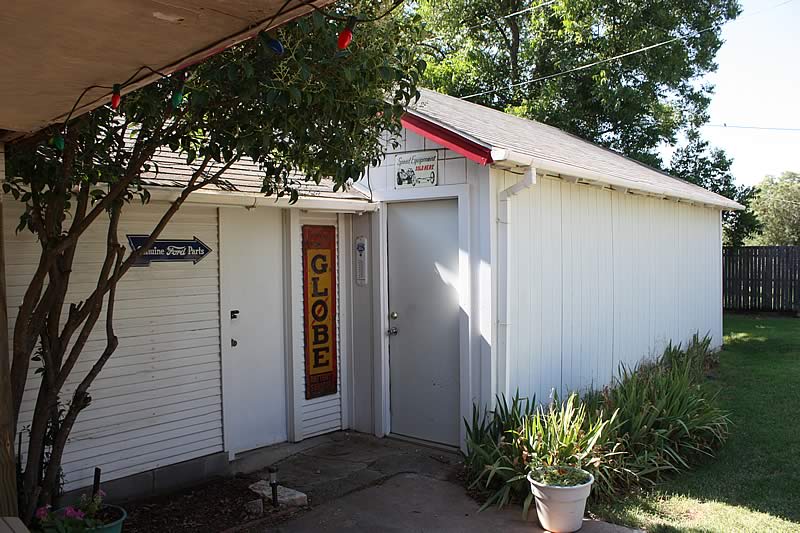
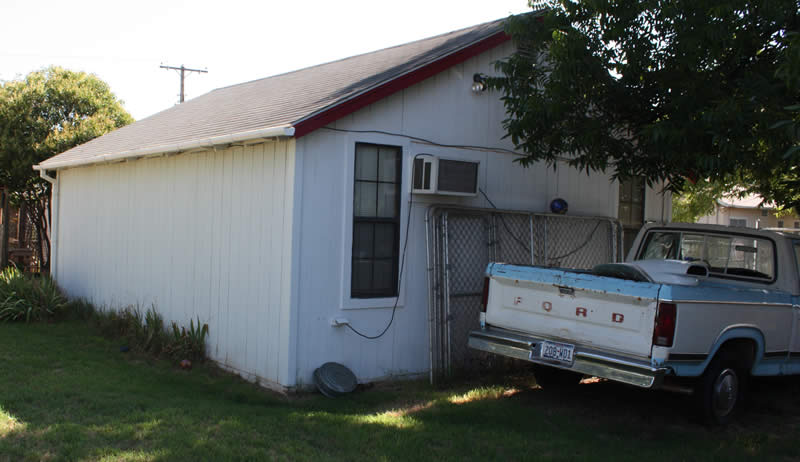
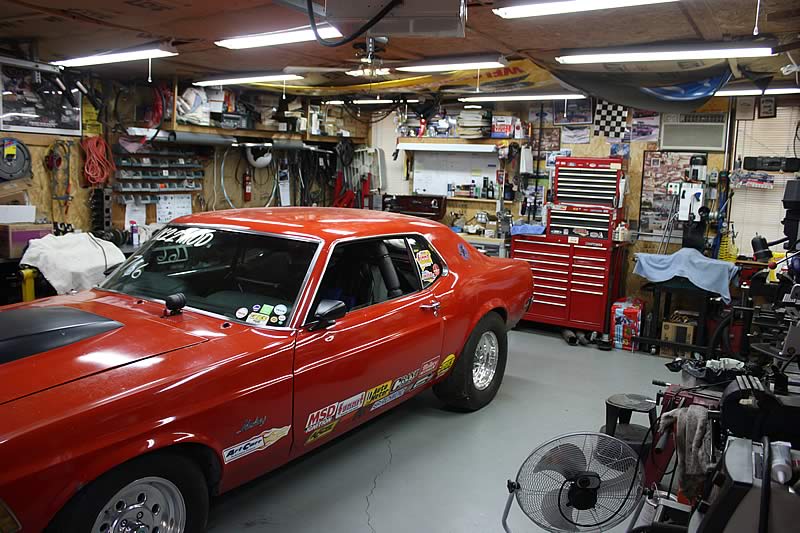
I found some pics from when I built the shop in 1997. Glad I ran across them, they were getting a bit long in the tooth. Scanned them in to preserve what's left and thought I'd just share what little there is. It was a fun project for sure. And I was apparently in a bit better shape at the time. 
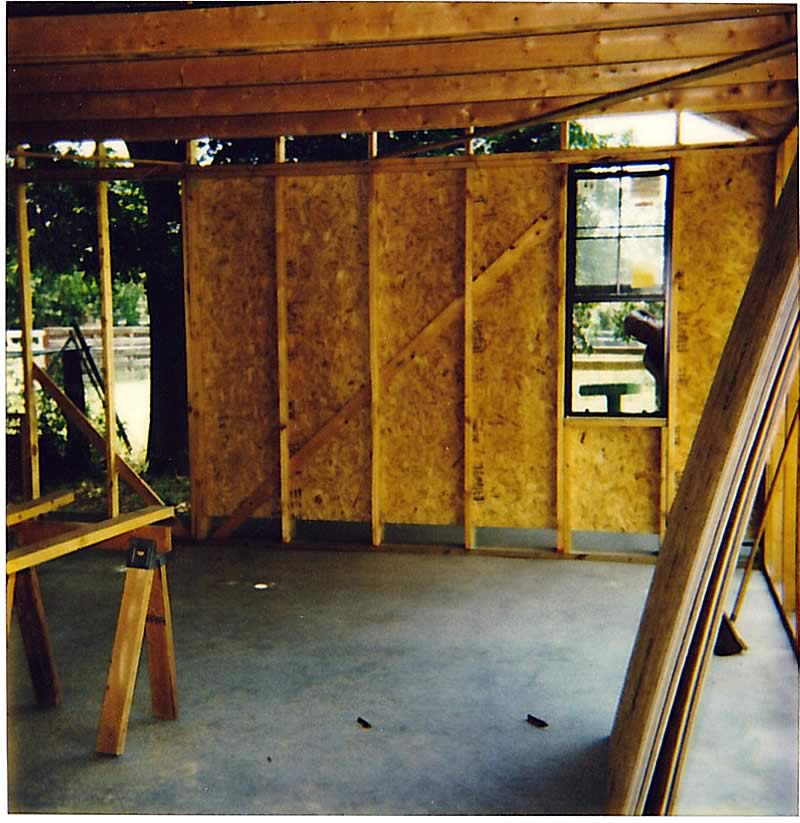
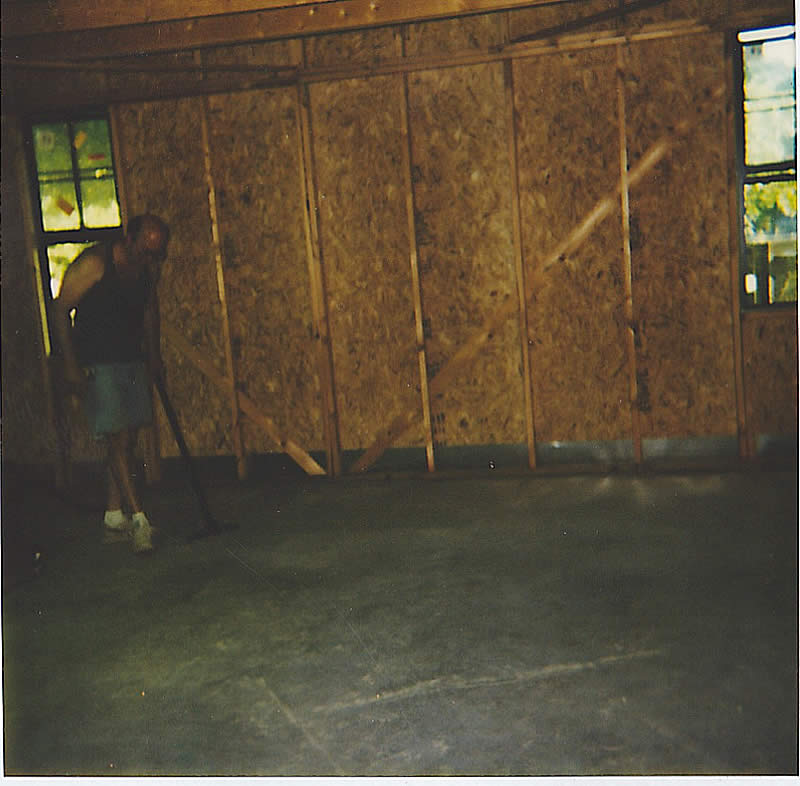
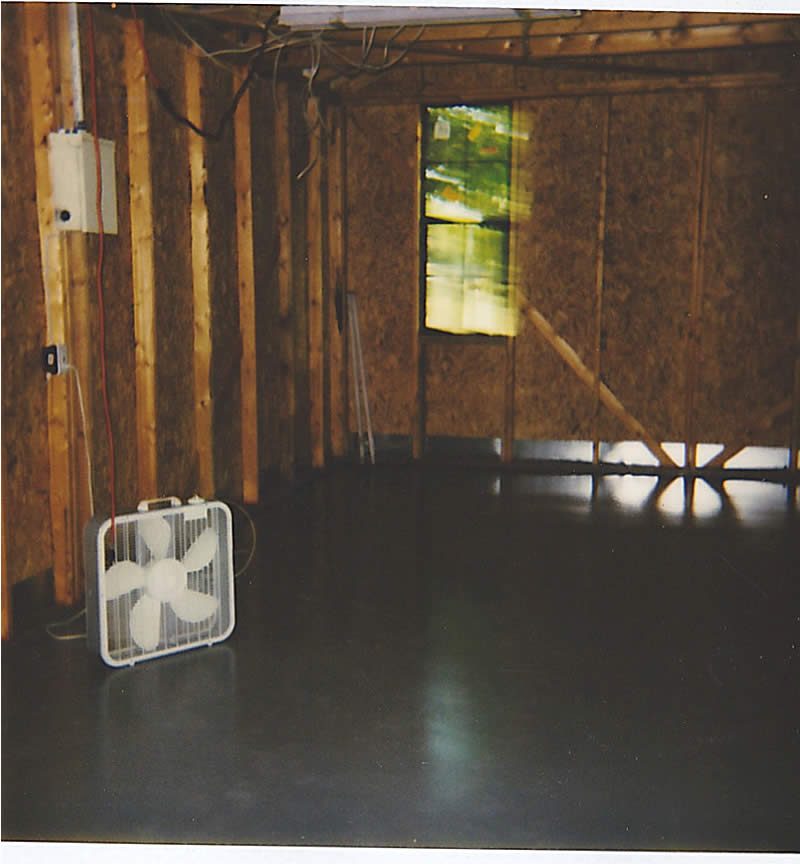
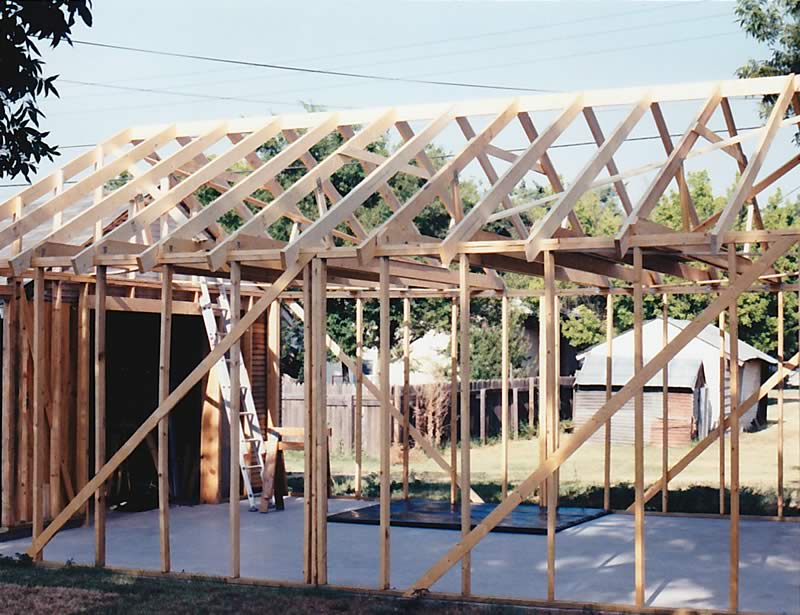
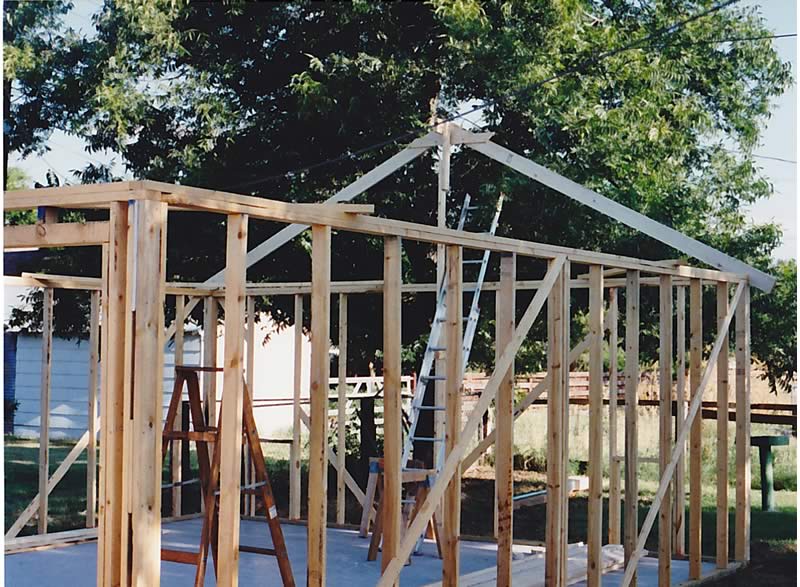
Slab - poured on grade, not done as promised but there non the less. There was a chicken coup in that spot, much better now! At least it's flat and level.
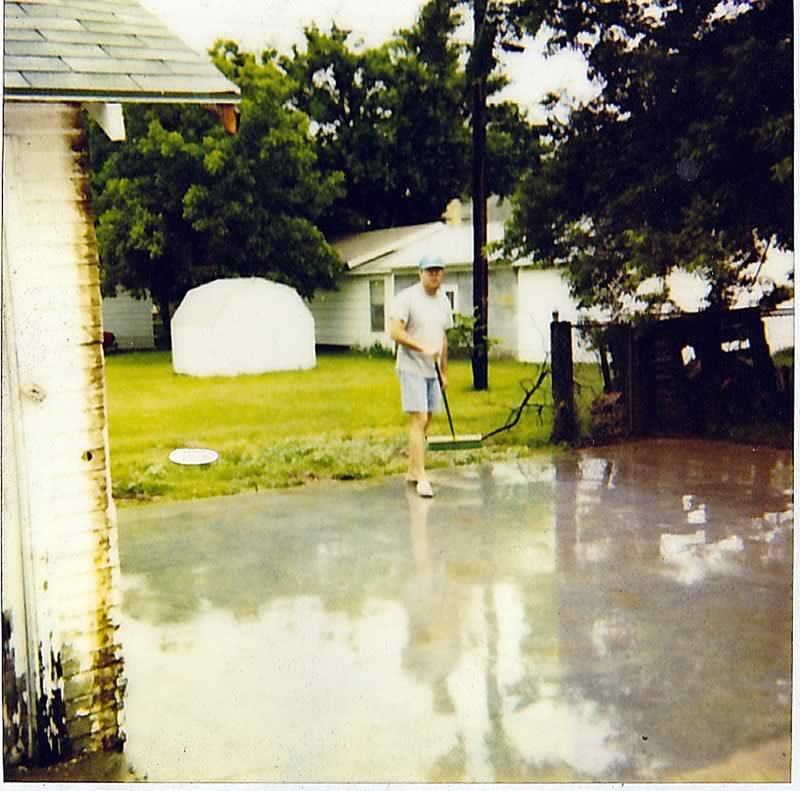
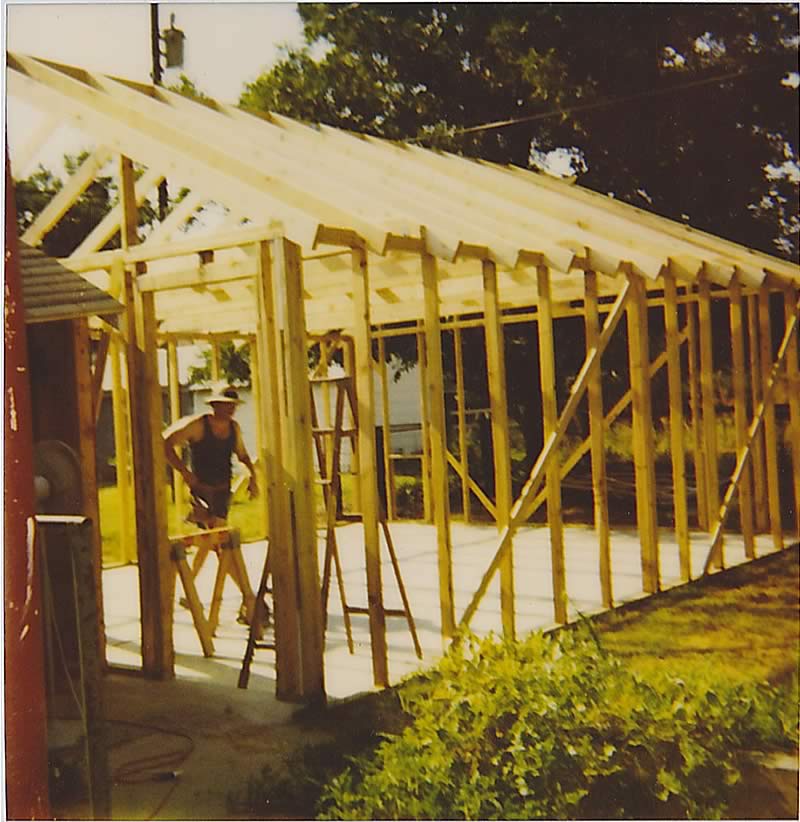
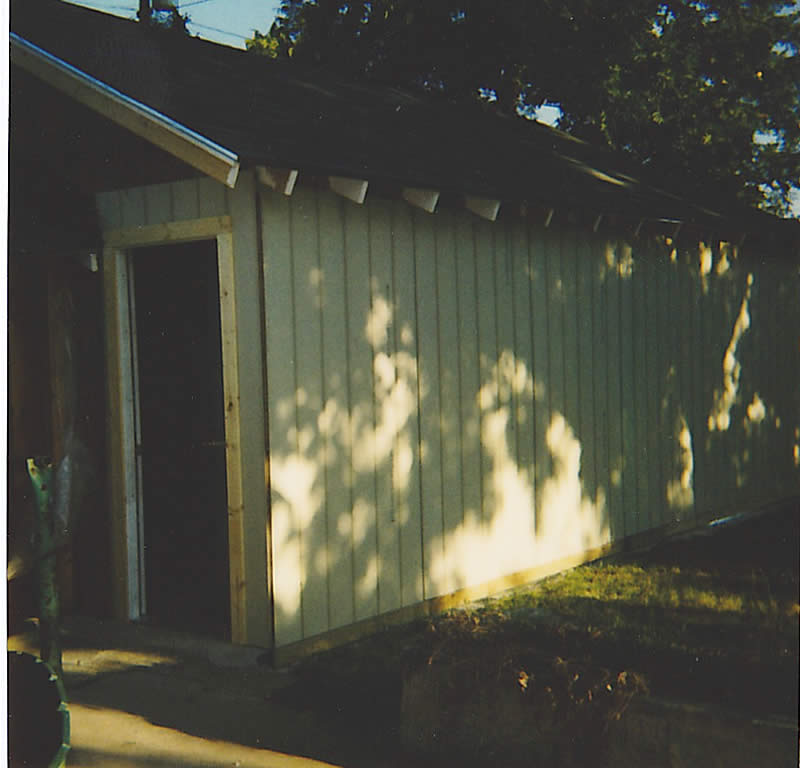
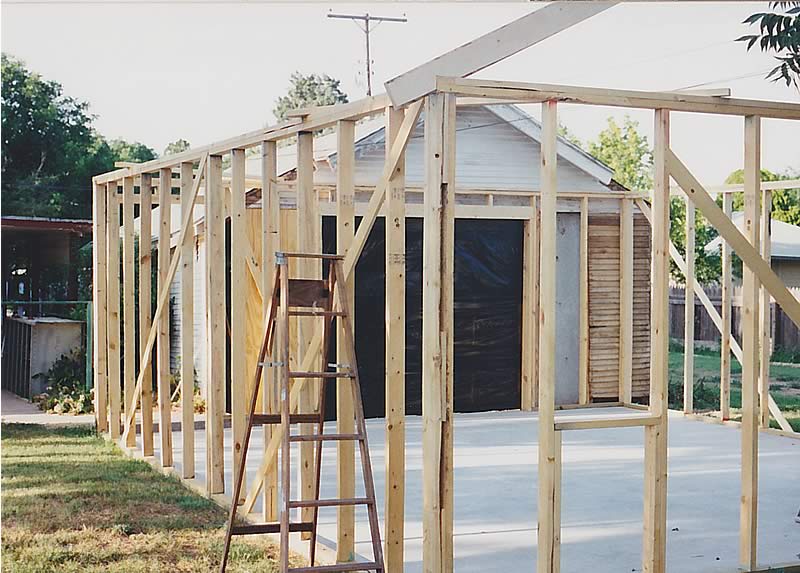
One walla. Poured a raised area for the door to get that above the patio and hold off some water intrusion. Left part of pic is older shed that I fixed later. The wall next to that is bolted down and basically holding that end of the building in place.
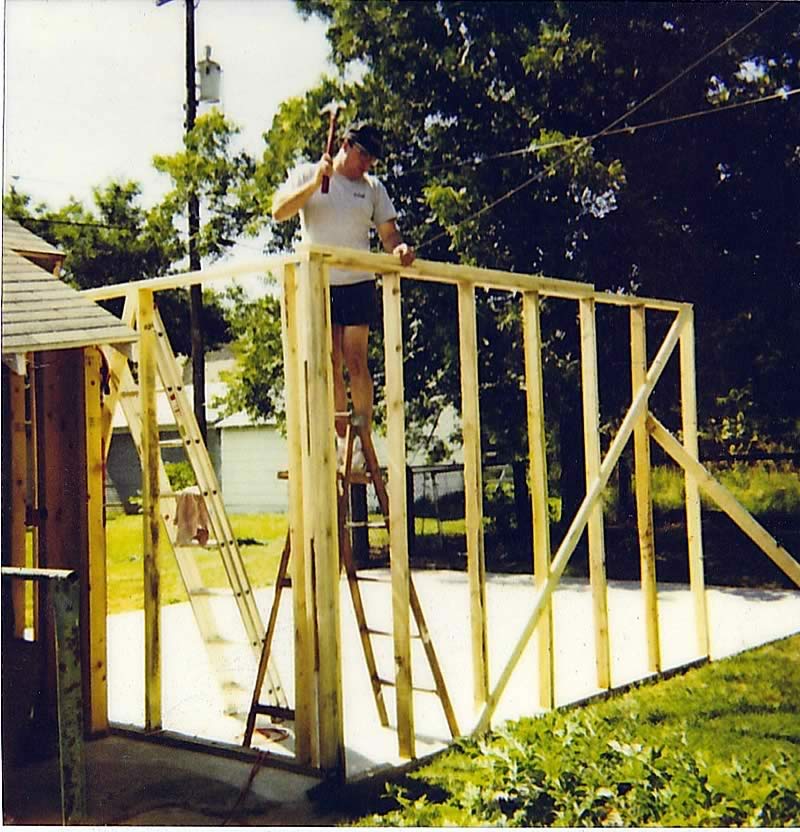
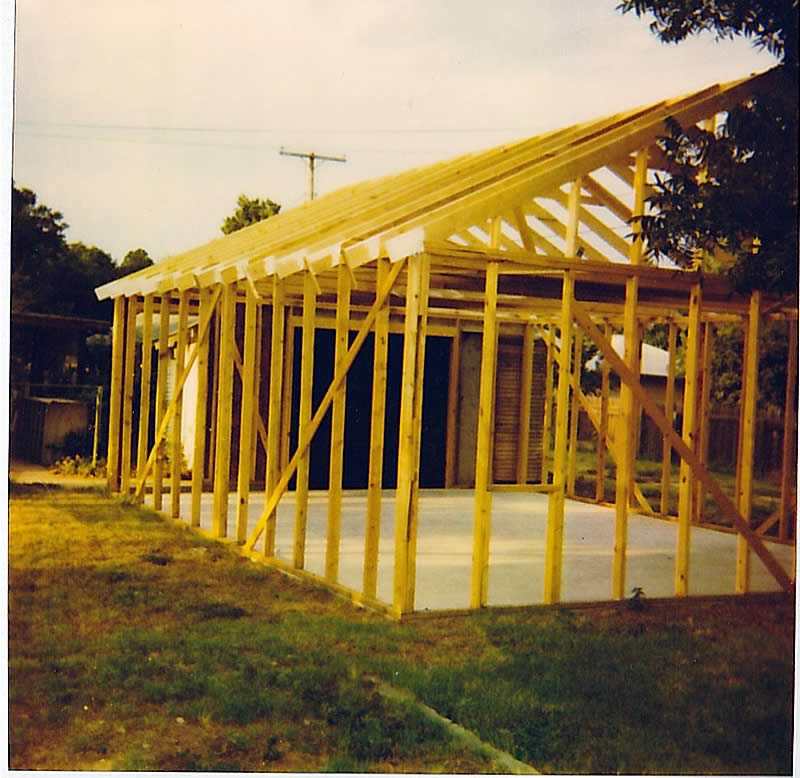
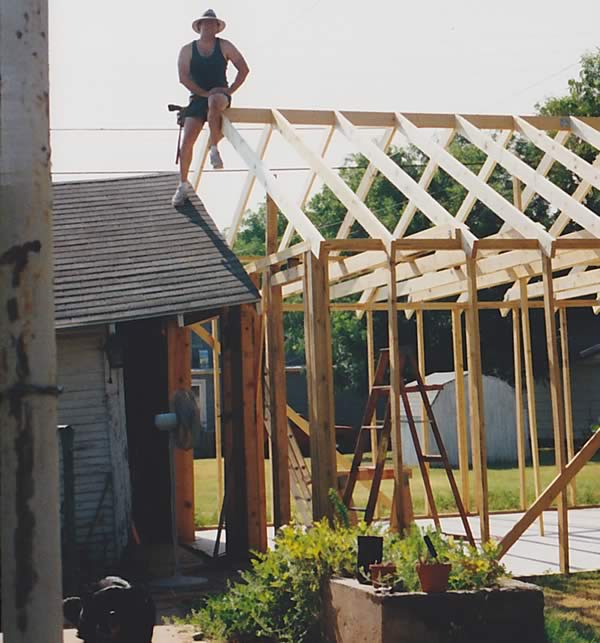
Papa got the rafters up and they all meet in the middle. I cut a pattern and danged if I didn't cut it correctly. That'll never happen again. Blocked up the end rafters, set the ridge board and layed them in.
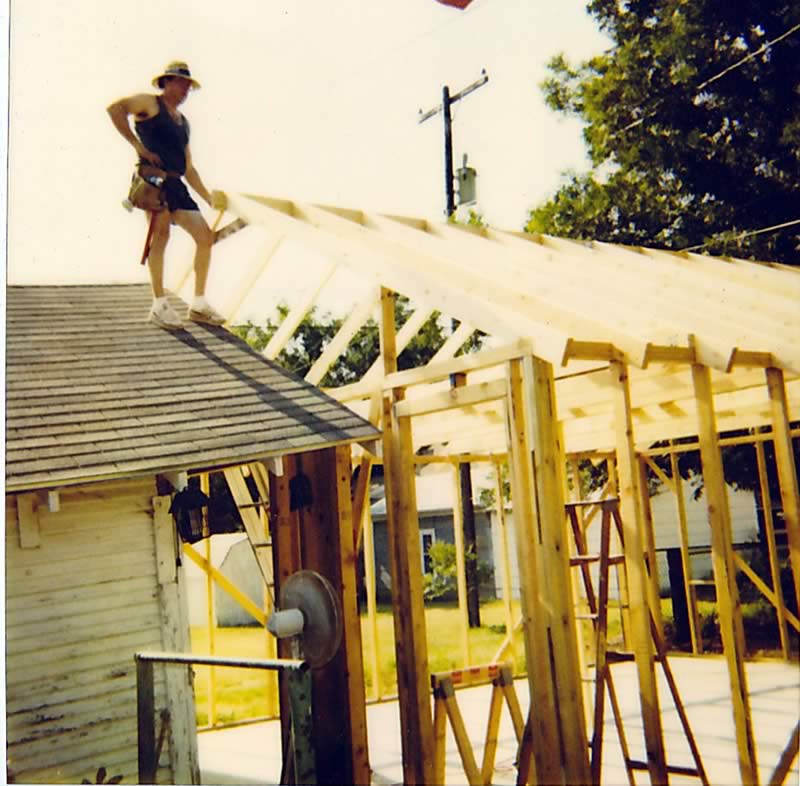
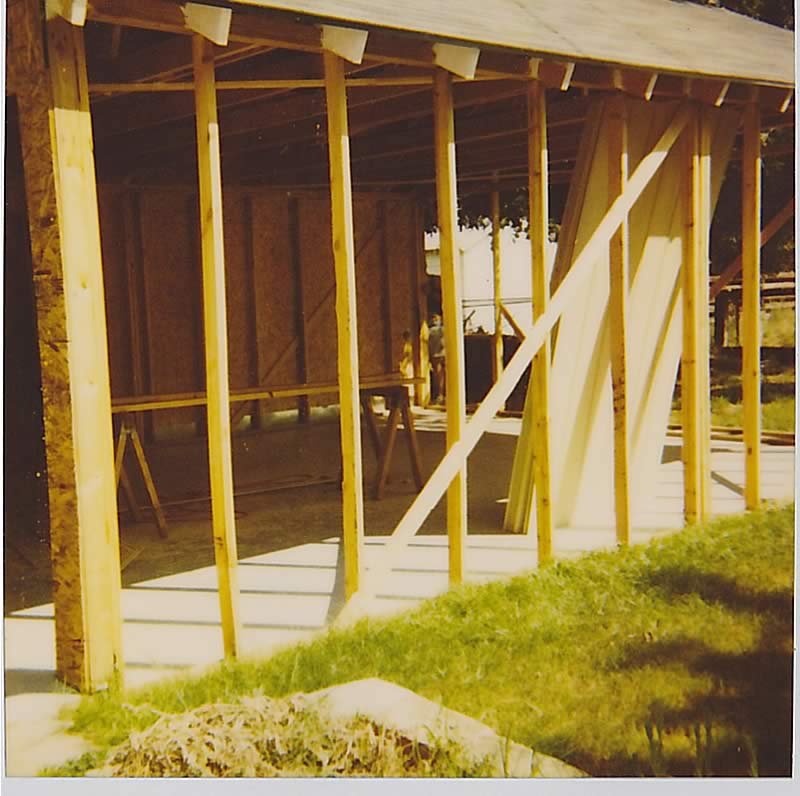
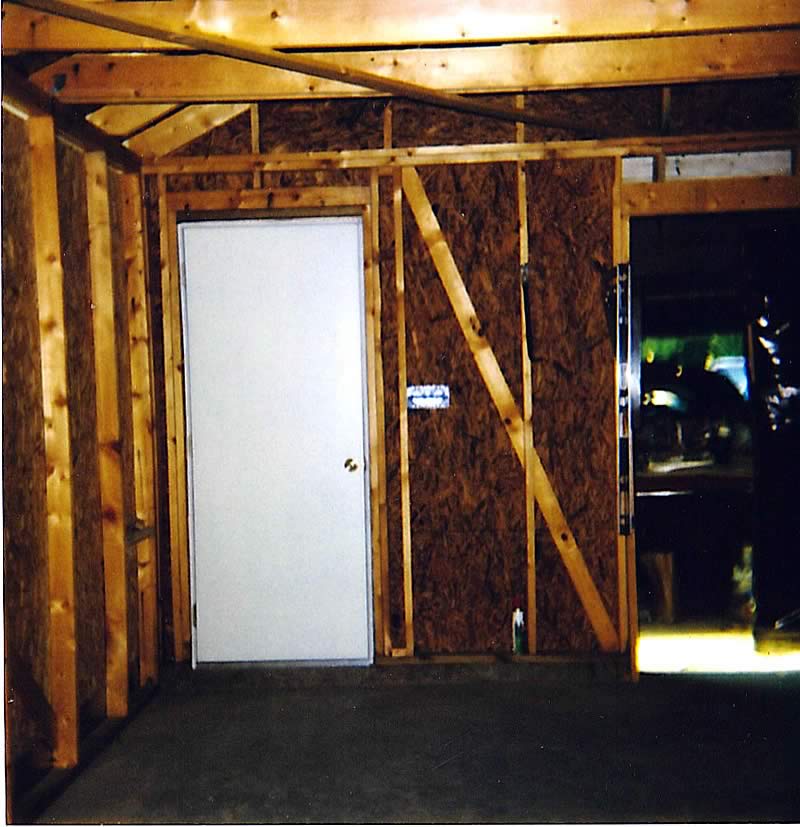
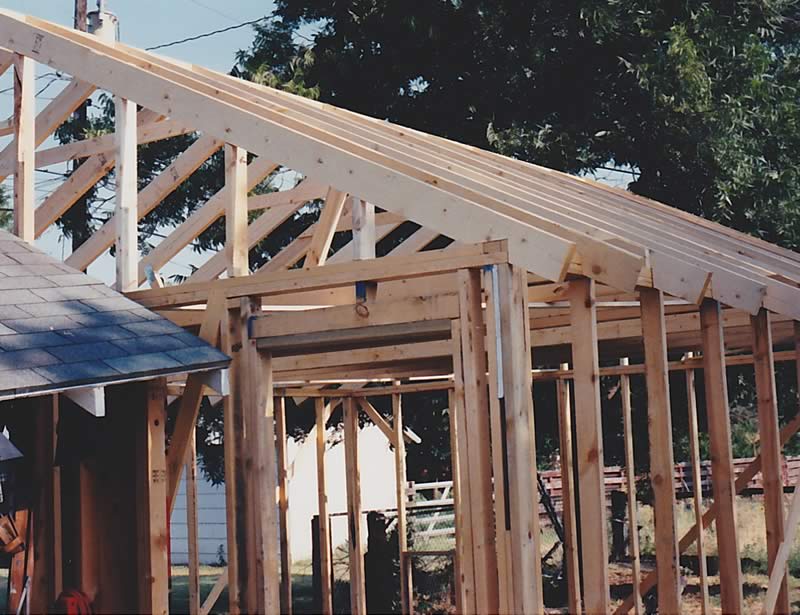
Framing pic - the braces in the walls are let in to make the section square and stout. The long walls were built in 12' sections and stood up one at a time. End wall is two 10' section. Wife would assist when asked.
Slab - poured on grade, not done as promised but there non the less. There was a chicken coup in that spot, much better now! At least it's flat and level.
One walla. Poured a raised area for the door to get that above the patio and hold off some water intrusion. Left part of pic is older shed that I fixed later. The wall next to that is bolted down and basically holding that end of the building in place.
Papa got the rafters up and they all meet in the middle. I cut a pattern and danged if I didn't cut it correctly. That'll never happen again. Blocked up the end rafters, set the ridge board and layed them in.
Framing pic - the braces in the walls are let in to make the section square and stout. The long walls were built in 12' sections and stood up one at a time. End wall is two 10' section. Wife would assist when asked.



 ........... I remember GreenValley with the short up hill shut down and nets,tires and sand pit.........