John in OH
Well-known member
TWELFTH UPDATE 3-10-2014 SEE POSTING #128
ELEVENTH UPDATE 5-6-2013 SEE POSTING #117
TENTH UPDATE 4-24-2013 SEE POSTING #114
First, a brief introduction to set the stage …
I was born in Ohio and have lived most of my life there. My company offered an early retirement last summer and I jumped on it. Now, there is certainly nothing more beautiful than Ohio in the summer, but …. winter *****! Wife and I decided to get a second home in Virginia as a winter home to escape the clouds, cold, snow and dreariness of Nov thru April. (Side note … eastern Ohio has an average of 69 sunny days per year … Richmond, VA, has an average of 120! … nearly double!!) Also, it puts us closer to the granddaughters that are in the DC area.
As long as our health permits, we will be living in both Ohio and Virginia with the long term plan to grow old in VA. But what good is a winter home without a workshop? So after over a year of planning and negotiations with the wife the Virginia Retirement Shop is getting started.
I tinker at numerous activities, but they generally center around old farm tractor restoration. So the new shop will have some teardown/reassembly space, a small machine shop, welding area, woodshop, and parking for my pickup. Size will be 34’ x 54’ (yeah, I know these are odd dimensions) with 12’ ceilings, two 10’ x 10’ overhead doors and an unfinished second floor. Wife insisted that it look “similar” to the house in appearance.
The site:
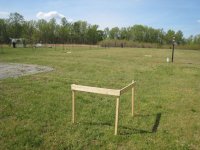
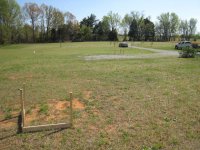
Location is 72’ from house on relatively flat ground (less than 2’ grade change). (Hey, from where I come from in SE Ohio that constitutes pool-table flat!!). Prep work for me will be moving an 18’ x 20’ carport and a section of woven wire fence. If you look closely, you can see three of the four red-flagged corner stakes ... one is in the right fore-ground under the carport, one straight back from the first, and the third off to the left sort of in front of the garden shed.

The builder will begin the site excavation work next week, but I have some prep work to do before he can begin.
STEP 1 – Move the carport
Spreader bars to try and keep carport stable during move.
Hitched up and ready to start the first step to a new shop!!
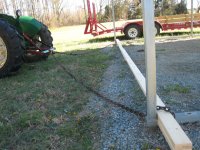
And we're a movin' on! ... well, we were until I got off the tractor to take the photo.
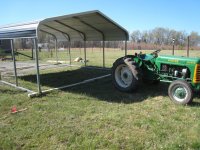
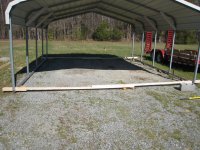
Carport roughly in its new location. Vapor barrier, gravel, leveling, squaring, and some tweeking still to be done after garage/shop build is done. Maybe add side walls to help shelter whatever gets parked in there.

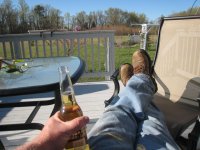
Day’s work done, tools put away …. Miller time!!
ELEVENTH UPDATE 5-6-2013 SEE POSTING #117
TENTH UPDATE 4-24-2013 SEE POSTING #114
First, a brief introduction to set the stage …
I was born in Ohio and have lived most of my life there. My company offered an early retirement last summer and I jumped on it. Now, there is certainly nothing more beautiful than Ohio in the summer, but …. winter *****! Wife and I decided to get a second home in Virginia as a winter home to escape the clouds, cold, snow and dreariness of Nov thru April. (Side note … eastern Ohio has an average of 69 sunny days per year … Richmond, VA, has an average of 120! … nearly double!!) Also, it puts us closer to the granddaughters that are in the DC area.
As long as our health permits, we will be living in both Ohio and Virginia with the long term plan to grow old in VA. But what good is a winter home without a workshop? So after over a year of planning and negotiations with the wife the Virginia Retirement Shop is getting started.
I tinker at numerous activities, but they generally center around old farm tractor restoration. So the new shop will have some teardown/reassembly space, a small machine shop, welding area, woodshop, and parking for my pickup. Size will be 34’ x 54’ (yeah, I know these are odd dimensions) with 12’ ceilings, two 10’ x 10’ overhead doors and an unfinished second floor. Wife insisted that it look “similar” to the house in appearance.
The site:
Location is 72’ from house on relatively flat ground (less than 2’ grade change). (Hey, from where I come from in SE Ohio that constitutes pool-table flat!!). Prep work for me will be moving an 18’ x 20’ carport and a section of woven wire fence. If you look closely, you can see three of the four red-flagged corner stakes ... one is in the right fore-ground under the carport, one straight back from the first, and the third off to the left sort of in front of the garden shed.
The builder will begin the site excavation work next week, but I have some prep work to do before he can begin.
STEP 1 – Move the carport
Spreader bars to try and keep carport stable during move.
Hitched up and ready to start the first step to a new shop!!
And we're a movin' on! ... well, we were until I got off the tractor to take the photo.
Carport roughly in its new location. Vapor barrier, gravel, leveling, squaring, and some tweeking still to be done after garage/shop build is done. Maybe add side walls to help shelter whatever gets parked in there.
Day’s work done, tools put away …. Miller time!!
Last edited: