To avoid these ads, REGISTER NOW!

Virginia Retirement Garage/Shop Build

John in OH

Well-known member
Joined
Jun 2, 2007
Messages
2,444
Location
SE Ohio & Eastern Virginia
TWELFTH UPDATE 3-10-2014 SEE POSTING #128
ELEVENTH UPDATE 5-6-2013 SEE POSTING #117
TENTH UPDATE 4-24-2013 SEE POSTING #114


First, a brief introduction to set the stage …

I was born in Ohio and have lived most of my life there. My company offered an early retirement last summer and I jumped on it. Now, there is certainly nothing more beautiful than Ohio in the summer, but …. winter *****! Wife and I decided to get a second home in Virginia as a winter home to escape the clouds, cold, snow and dreariness of Nov thru April. (Side note … eastern Ohio has an average of 69 sunny days per year … Richmond, VA, has an average of 120! … nearly double!!) Also, it puts us closer to the granddaughters that are in the DC area.

As long as our health permits, we will be living in both Ohio and Virginia with the long term plan to grow old in VA. But what good is a winter home without a workshop? So after over a year of planning and negotiations with the wife the Virginia Retirement Shop is getting started.

I tinker at numerous activities, but they generally center around old farm tractor restoration. So the new shop will have some teardown/reassembly space, a small machine shop, welding area, woodshop, and parking for my pickup. Size will be 34’ x 54’ (yeah, I know these are odd dimensions) with 12’ ceilings, two 10’ x 10’ overhead doors and an unfinished second floor. Wife insisted that it look “similar” to the house in appearance.

The site:

Location is 72’ from house on relatively flat ground (less than 2’ grade change). (Hey, from where I come from in SE Ohio that constitutes pool-table flat!!). Prep work for me will be moving an 18’ x 20’ carport and a section of woven wire fence. If you look closely, you can see three of the four red-flagged corner stakes ... one is in the right fore-ground under the carport, one straight back from the first, and the third off to the left sort of in front of the garden shed.

IMG_4757.jpg

The builder will begin the site excavation work next week, but I have some prep work to do before he can begin.

STEP 1 – Move the carport

Spreader bars to try and keep carport stable during move.
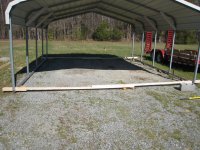
IMG_4764.jpg

Hitched up and ready to start the first step to a new shop!!
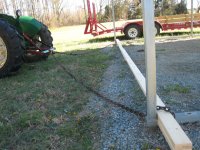
IMG_4770.jpg

And we're a movin' on! ... well, we were until I got off the tractor to take the photo.
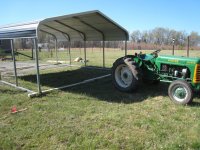
IMG_4771.jpg

Carport roughly in its new location. Vapor barrier, gravel, leveling, squaring, and some tweeking still to be done after garage/shop build is done. Maybe add side walls to help shelter whatever gets parked in there.

IMG_4773.jpg

Day’s work done, tools put away …. Miller time!!
IMG_4778.jpg
 
Last edited:
To avoid these ads, REGISTER NOW!
OP
J

John in OH

Well-known member
Joined
Jun 2, 2007
Messages
2,444
Location
SE Ohio & Eastern Virginia
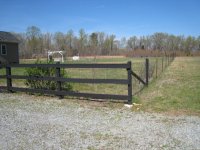
Continuing with site prep work today. This involves removing a short section of woven wire and board fencing along the west side of where the new building will be. After the building is built and finish grading done, the fence will be reconfigured to attach to the building.

STEP 2 – Remove the fence

Not too big a job as most of the posts are steel and only the corner wood post is set in concrete.

IMG_4780s.jpg

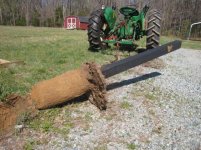
Wire and boards off. The steel posts and even the post in concrete readily yielded to my old Oliver Super 55.

IMG_4789s.jpg

IMG_4791s.jpg

The fence is gone and that completes my portion of the site work. Now I wait for the contractor to (hopefully) begin his work next week.

IMG_4792s.jpg
 

firebird 97

Well-known member
Joined
Oct 9, 2005
Messages
71
Location
Jacksonville
I was wondering why you picked Richmond if you liked the country life style, but King William is better. I grew up in VA just outside Fredricksburg in a little area called Hartwood.
 
OP
J

John in OH

Well-known member
Joined
Jun 2, 2007
Messages
2,444
Location
SE Ohio & Eastern Virginia
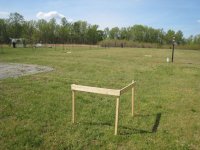
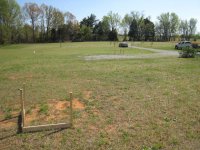
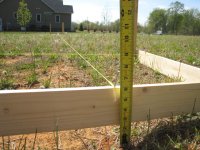
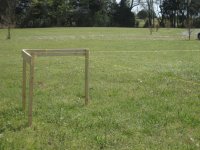
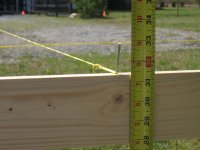
True to his word, the contractor showed up today to kick off the retirement shop project even though this first step is a small one. Locations of the building corners were fixed, building aligned to the house, elevations shot, and the batten boards installed and squared.

IMG_4794s.jpg

The first time I looked over this site as a possible shop location, I knew it had some fall north to south, but it didn’t seem like very much ... maybe 12" - 16". However, later on, when I shot some elevations I was shocked to find almost 2 ft. in elevation change! Grade is quite deceiving to the eye, but quite apparent now that the batten boards are in place.

High elevation point in NE corner

IMG_4798s.jpg IMG_4796s.jpg

Low elevation point in SE corner

IMG_4801s.jpg IMG_4802s.jpg

We also discussed numerous issues and cleared up some details. Excavator will be here Monday, weather permitting. If that goes well, the footer should be poured that same day. We’ll see!!
 

Nighttrain

Well-known member
Joined
Aug 6, 2009
Messages
2,682
Location
Dripping Springs, Tx
My site was about the same. I thought it was pretty flat. The back was brought up about 18". We ended up coming up 2' so the front lower was 6" higher than the driveway. Glad I did because when we do get our rain it comes down quick and floods the driveway.

Make sure your low SE corner is high enough fo future flooding and above that level.
 

BEAVO

Well-known member
Joined
Aug 9, 2010
Messages
239
Location
wash ch ohio
cool lets see some of the house photos as well!! i like the contraption you have to pull the post out i will remember that next time i need to remove some poles
 
OP
J

John in OH

Well-known member
Joined
Jun 2, 2007
Messages
2,444
Location
SE Ohio & Eastern Virginia
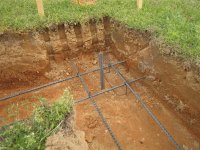
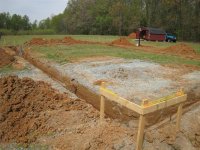
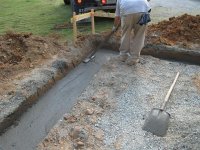
Well, despite my skepticism, they did what they said they would do! This morning at about 8am two guys with a backhoe showed up and began digging the footer, installing rebar, and electrical embeds. Inspector arrived about noon and gave his approval. First cement truck arrived about 3pm and by 4:30pm both guys were loaded up and driving out the driveway!

Some pics of the day’s work:

IMG_4822 (Medium).jpg IMG_4832 (Medium).jpg

Two 8” steps were installed on the east and west footers. Note that in this portion of Virginia (eastern) the county requires the bottom of the footer to be only 18” below grade.

IMG_4833 (Medium).jpg IMG_4843 (Medium).jpg

Ready to pour. Electrical embeds visible near NW corner.

IMG_4837 (Medium).jpg

Pouring and floating.

IMG_4844 (Medium).jpg IMG_4849 (Medium).jpg

Done and gone!
 

rinker1

Well-known member
Joined
Aug 30, 2008
Messages
289
Location
Ohio
John I don't know of anyone that would move from Ohio! Everyone loves the wind,hail,snow,sleet,rain,fog,tornadoes,humidity,blazing sun. You name it we have it, just wait ten minutes it will change.
By the way, great build, it will be fun to watch!
 

Dave in Bath

Member
Joined
Apr 19, 2011
Messages
6
Looking good. Wish you were doing it back here so I could do some up close and personal "supervision". :beer:
 

ratdoggy

Well-known member
Joined
Mar 27, 2009
Messages
11,971
Location
Akron-Canton area OH
John I don't know of anyone that would move from Ohio! Everyone loves the wind,hail,snow,sleet,rain,fog,tornadoes,humidity,blazing sun. You name it we have it, just wait ten minutes it will change.
By the way, great build, it will be fun to watch!

I don't know where you are but here it's wait 5 minutes
 
OP
J

John in OH

Well-known member
Joined
Jun 2, 2007
Messages
2,444
Location
SE Ohio & Eastern Virginia
Day 6, 7 & 8 – Progress update

Day 6 - No significant activity today as it was a day for footer curing. Mason stopped by in afternoon to check out the footer and a truck load of sand was delivered at end of day.

Day 7 – No activity

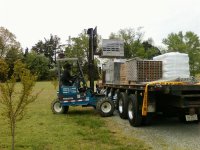
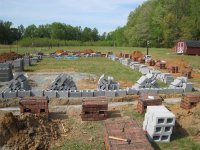
Day 8 -- Two of the mason’s laborers arrived about 8am followed by a truck load of block and brick. Driver unloaded block but realized that the brick was not correct. He returned later in day with the correct brick.

0421110952 (Medium).jpg

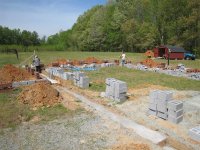
Laborers worked all day breaking down the block and brick pallets and distributing the material around the footer and setting up grade posts at corners

IMG_4852 (Medium).jpg IMG_4856 (Medium).jpg IMG_4857 (Medium).jpg

Should be ready for the masons to hit the ground running tomorrow!
 
To avoid these ads, REGISTER NOW!
OP
J

John in OH

Well-known member
Joined
Jun 2, 2007
Messages
2,444
Location
SE Ohio & Eastern Virginia
Day 9 - Progress Update

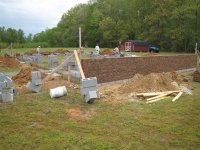
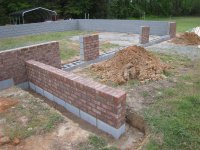
Four masons and two laborers arrived and began work about 7am. By 10:15am the south wall was essentially complete. Work moved to north wall, with it being completed by 1pm, and then work began down the west wall.

IMG_4858 (Medium).jpg IMG_4876 (Medium).jpg

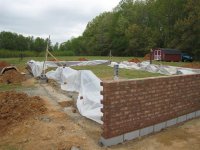
Day was cloudy with an occasional light rain shower. The Head mason kept watching the weather forecast as he would work only as long as he felt comfortable ... he does not want the work damaged by rainfall. At 2pm the head mason called a halt to work. Masons finished half of the west wall, laborers covered the most recent work and materials, cleaned up site and were gone by 2:30pm. Heavy rain began about 4pm.

IMG_4880 (Medium).jpg

Day 10 – Rainout

Day 11 – Easter Sunday and a day for worship.
 
OP
J

John in OH

Well-known member
Joined
Jun 2, 2007
Messages
2,444
Location
SE Ohio & Eastern Virginia
Day 12

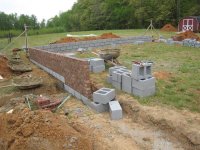
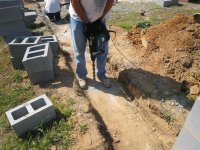
Three masons and two laborers arrived and began work about 7am on the east wall. Mid-morning they began layout of the stem walls and anchors for the remainder of the west wall. Holes were drilled into the footer for the stem wall anchors and the 5/8” rods were epoxyed into the footer. All masonry work was finished up by about 3pm. Masons cleaned up and hauled away most of the excess material and debris.

IMG_4994 (Medium).jpg IMG_4992 (Medium).jpg
IMG_5021 (Medium).jpg

Masons will return tomorrow to fill the stem walls with concrete.

IMG_5028 (Medium).jpg IMG_5034 (Medium).jpg
 
OP
J

John in OH

Well-known member
Joined
Jun 2, 2007
Messages
2,444
Location
SE Ohio & Eastern Virginia
When I looked over the original site grade and the location of the passage door, it looked as if there would be a problem with getting the proper grade along the west wall so as not to interfere with the passage door. So the solution was this short retaining wall just on the north side of the door. In hindsight, now with the block layed, it appears that this wall may not be necessary ... helpful, yes, ... necessary, no.

It will be interesting to see how it looks with respect to the final grading.
 
OP
J

John in OH

Well-known member
Joined
Jun 2, 2007
Messages
2,444
Location
SE Ohio & Eastern Virginia
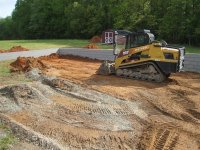
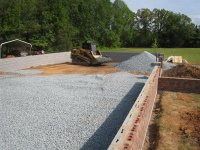
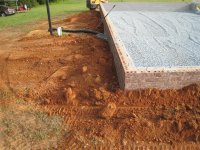
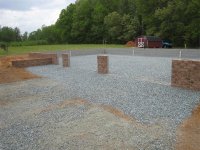
Day 13 -- About 8am, one guy arrived with a dump truck and a really cool tracked bobcat-type machine. He began cutting out the excess soil from within the foundation walls to bring it all within grade. Removed three or four truck loads of spoil and brought in three loads of gravel which he spread within the foundation.

IMG_5067 (Medium).jpg IMG_5071 (Medium).jpg IMG_5072 (Medium).jpg

He laid the drain pipe around the exterior of the walls and then back filled and did a preliminary rough grade on the north, east and south sides. This guy, who looked to be about 25, worked alone all day before knocking off at about 6pm. He sure busted his **** and got a lot of work done considering he did it all by himself ... and did a good job!

IMG_5078 (Medium).jpg
 

Attachments

  • IMG_5074 (Medium).jpg
    IMG_5074 (Medium).jpg
    122.2 KB · Views: 497
OP
J

John in OH

Well-known member
Joined
Jun 2, 2007
Messages
2,444
Location
SE Ohio & Eastern Virginia
So, how long before you get your own tracked bobcat?

That would, indeed, be a sweet toy to have!! It was remarkably maneuverable. Unfortunately, it would probably cost more than what the entire new garage is going to cost!

Nice idea pulling those old posts out, would have never thought of that!

I remember helping my Dad pull posts this way 50 years ago! And he probably learned it from his Dad ... using horses. The old folks knew a lot of tricks to make their lives a little easier.
 
OP
J

John in OH

Well-known member
Joined
Jun 2, 2007
Messages
2,444
Location
SE Ohio & Eastern Virginia
Day 14 -- Again, about 8am the excavation guy arrived … but this time with an assistant … to finish the excavation and rough grading. They worked with the builder to mark the concrete slab elevations on the walls and set the slab pitch. Then worked at getting the gravel inside the foundation to correct elevation. Also excavated for the 6 ft wide apron, spread gravel, and dug a dry well for the foundation drain line. Both worked on hand shoveling and touching up the rough grading around the foundation. When they left about 11 am it looked pretty good.

IMG_5095 (Medium).jpg IMG_5098 (Medium).jpg IMG_5099 (Medium).jpg

There will now be about a 2 week delay in any further progress as the builder has one other job to finish framing before he can get back on this job … bummer!
 

yellowdartdave

Well-known member
Joined
Apr 4, 2011
Messages
219
Location
Jax, Fl
So, how long before you get your own tracked bobcat?



I think he really needs an Oliver OC3 loader to compliment his Super 55.


OC3-1.jpg
 
OP
J

John in OH

Well-known member
Joined
Jun 2, 2007
Messages
2,444
Location
SE Ohio & Eastern Virginia
yellowdartdave --- I think he really needs an Oliver OC3 loader to compliment his Super 55.

Dave in Bath --- That looks like a really fun toy.

Yeaaahhh, Baby!! That would be a great stable mate to the Super 55! Ya got one you want to get rid of?
 

Dave in Bath

Member
Joined
Apr 19, 2011
Messages
6
yellowdartdave --- I think he really needs an Oliver OC3 loader to compliment his Super 55.

Dave in Bath --- That looks like a really fun toy.

Yeaaahhh, Baby!! That would be a great stable mate to the Super 55! Ya got one you want to get rid of?

Unfortunately, no.
 

rburke65

Well-known member
Joined
Nov 10, 2007
Messages
12,349
Location
Canfield, Ohio
I'm starting a campaign for us to get John's wife to buy him a new tractor. All in favor say "Aye". John really needs a tractor.
 

yellowdartdave

Well-known member
Joined
Apr 4, 2011
Messages
219
Location
Jax, Fl

This is my older brother's other Oliver OC3 bulldozer...or what there is of one.

OC3-3.jpg


He also has an OC46 loader and an Oliver Super 55 Diesel.

I just call him 'Ollie'.
 

Vette60

Well-known member
Joined
Mar 15, 2006
Messages
448
Location
Glen Allen, VA
Hi John.

Nice project - just saw the thread and say welcome to VA!

Each time I have moved, the weather has been been an improvement - started in Pittsburgh, then Eastern PA, and now outside Richmond, VA - much nicer. Summers can be a bit humid, but you can't beat the nice long Fall and early Spring!

I look forward to following you progress!

Randy
 
Last edited:
OP
J

John in OH

Well-known member
Joined
Jun 2, 2007
Messages
2,444
Location
SE Ohio & Eastern Virginia
Days 14 through 30

No progress due to framer finishing previous job ... I've been very impatient for these days to pass!

Day 31

Today was the day the builder said he would return to my job. No work was done today, but the builder did stop by to check some dimensions and discuss a few items. Later in the day the first load of framing material was delivered.

IMG_5156 (Medium).jpg

Day 32: Rainout ... what happened to all the sunny days that Virginia promised??
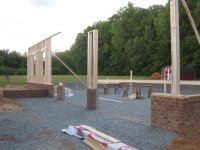
Day 33: Three framers worked throughout the day and by 4:30 they had the east wall frame assembled in a horizontal position and got the north end of the west wall framed and up. Geezz, 12 ft. walls sure look high!

IMG_5169 (Medium).jpg IMG_5177 (Medium).jpg IMG_5179 (Medium).jpg

The 3 LVLs for over the doors were delivered in the afternoon ... each about 34ft long.

IMG_5173 (Medium).jpg
 
To avoid these ads, REGISTER NOW!
Top Bottom