To avoid these ads, REGISTER NOW!

Raising 22x36 garage 5' - Any help?

Carm B

Member
Joined
Apr 21, 2011
Messages
6
Hey guys. First off i'd like to say there seems to be a lot of info on this board & i didnt know anything like this even existed! Im also a member at many drag racing car forums like yellowbullet.com and theturboforums.com

About myself: Im self employed in the Interlock/Lansdscaping trade. Im no stranger to hard work & i know this may not be as easy as im thinking, but i would like to give it a shot.

As for equipment, i have access to skid loaders, backhoes etc if they will make this job easier.

What im dealing with is a double door garage with a small workshop where the 3rd door would be. The garage is 32 length and 22 depth currently with 8' ceiling.

Now its sitting on a slab, no knee wall or anything and has 2x4 walls. Garage is insulated etc and has OSB (chipboard) walls inside. Ceiling also is not finished & the previous owner had placed insulation in the roof area between the truss'

My plan: I'd like to raise the whole building 5' preferrably. That would give me 13' inside and plenty of room for a hoist.

I'd like to do a couple of rows of blocks around (maybe 2') and then add the difference in wood.

Im a little hung up on the bracing and "crib" as i dont know what the proper way is.

Does anyone have any suggestions or pics they could help me out with?

Any info would be greatly appreciated.

-Carm
 
To avoid these ads, REGISTER NOW!
OP
C

Carm B

Member
Joined
Apr 21, 2011
Messages
6
Here's some pics of what im working with:
 

Attachments

  • 1.jpg
    1.jpg
    96.2 KB · Views: 113
  • 2.jpg
    2.jpg
    76.2 KB · Views: 89
  • 3.jpg
    3.jpg
    80.4 KB · Views: 102
  • 4.jpg
    4.jpg
    84.6 KB · Views: 88

daveroy

Well-known member
Joined
Sep 4, 2009
Messages
735
Location
Omaha NE
By the time you screw with fixing all the doors and such... might be easier to strip off the roof, and build a 5' wall on top of the existing, then re-roof...

(I'm not a structural engineer, just thinking out loud)
 

gtivr4

Well-known member
Joined
Nov 5, 2008
Messages
455
Location
Vermont
Can you just work on gaining space in the ceiling around where you want the lift? Maybe add a section in one area. Lifting a garage and retaining the structural integrity sounds like a BIG complex job to me in comparison.
 

Falcon67

Well-known member
Joined
Jun 11, 2009
Messages
18,371
Location
Merkel, TX
I'm thinking what he's thinking - raise the roof. Brace the walls and get a **** load of jacks, build joist supports and cut the rafters free of the walls. Raise 5'. I would be inclined to build an inside wall to back up the interface/wall splice between the floor and the rafters. Or runs of 1.5" square tubing lag screwed to the inside of the studs to back up the wall splice.

5' is a hell of a bump.
 
OP
C

Carm B

Member
Joined
Apr 21, 2011
Messages
6
I should of elaborated a little. Im in Ottawa, Ontario Canada by the way

This is like "Phase 1" of my plan. Its getting new doors - probably two 10x10 insulated doors.

Behind this garage, im going to pour another 20x36 slab & attach to the current garage next year (Phase II). The total size will be approx 40x36 after its all said & done. 22' deep wont fit much in there....my cube van, small F-550 dump & Dually dont fit in there right now.

Basically what i'd like to do this year is have this one at the proper height, that way next season i just have to order the truss' and connect to existing.

I will be blocking 3 walls - front & 2 sides.....but leaving the back made out of wood that way it can be sectioned out next season after the other structure is completed & attached.

I'd really prefer to raise the whole structure & not the roof that way i can get a few rows of blocks under the bottom plates & away from the weather.

-Carm
 
Last edited:
OP
C

Carm B

Member
Joined
Apr 21, 2011
Messages
6
I need to do this so i can finish the exterior of my home and have the garage face match the house (Natural stone & stucco combo)

-Carm
 

bczygan

Well-known member
Joined
Nov 4, 2009
Messages
22,002
Location
DETROIT! Arsenal of Scrappers
There is a basic structural problem in your plan. Adding a wood frame wall either on top of, or under the existing wall creates a hinge point. You would do much better to lift the existing garage the 5' and fill the entire 5' with a masonry wall. I would make it out of decorative block and put steel reinforcing in the cores and anchor bolt the existing frame wall to it, of course. This will give you a wall with durable surfaces inside and out. Fill all the cores that don't have steel and conc. reinforcing with loose fill insulation.
As far as lifting, there are 2 ways to go. One method uses beams under the structure and reduces the number of jacks. More work getting the structure ready for the beams, but less jacks required and easier lift process. The other uses large numbers of jacks and more continuous cribbing. Lag bolt lifting points on the inside of the walls. Put jacks under each one. Lift by moving each and every jack a very little amount at a time. Crib under walls and jacks. More time consuming, but can be done by one person.
 

Nighttrain

Well-known member
Joined
Aug 6, 2009
Messages
2,682
Location
Dripping Springs, Tx
I have seen house movers raise houses up onto poles in flood areas. I imagine a search of some type (www.ehow.com%2Fhow_2307344_house-lifting.html)<?xml:namespace prefix = o ns = "urn:schemas-microsoft-com:eek:ffice:eek:ffice" /><o:p></o:p>
<o:p></o:p>
will get you some ideas. Some strong I-beams and jacks and cribbage and go for it.<o:p></o:p>
<o:p> </o:p>
<o:p> </o:p>
I would expect you would have to do some framing for new window locations etc, but I can’t see it being too big of a job for someone in a trade as your own and with the equipment you have.<o:p></o:p>
<o:p> </o:p>
 

1320stang

Well-known member
Joined
Dec 28, 2006
Messages
4,588
Location
Edmond, OK
There is a basic structural problem in your plan. Adding a wood frame wall either on top of, or under the existing wall creates a hinge point. You would do much better to lift the existing garage the 5' and fill the entire 5' with a masonry wall. I would make it out of decorative block and put steel reinforcing in the cores and anchor bolt the existing frame wall to it, of course. This will give you a wall with durable surfaces inside and out. Fill all the cores that don't have steel and conc. reinforcing with loose fill insulation.
As far as lifting, there are 2 ways to go. One method uses beams under the structure and reduces the number of jacks. More work getting the structure ready for the beams, but less jacks required and easier lift process. The other uses large numbers of jacks and more continuous cribbing. Lag bolt lifting points on the inside of the walls. Put jacks under each one. Lift by moving each and every jack a very little amount at a time. Crib under walls and jacks. More time consuming, but can be done by one person.

+1....
 

MScott

Well-known member
Joined
Jun 30, 2009
Messages
1,616
Location
Eastern Ontario
Helped my SIL raise his cottage (approx the same size as your garage) last summer. Raised it about 3 ft on to new piers, although the process would be similar if adding a block foundation.
We used 3 20 ton hydraulic jacks, placed them on temporary footings, and raised one side at a time. Once the wall was free, the corners posts were removed, the area dug down below the frost level and new footings poured both at the corners and in other locations. Blocks were built up until the wall could be lowered onto them.
This process was repeated on the other side, then alternated between sides raising enough for an additional block height each time. It was a slow process, but relatively painless. With a garage, because you do not have a floor, you will probably need some angular bracing especially in the door area to keep the structure from twisting.
 
OP
C

Carm B

Member
Joined
Apr 21, 2011
Messages
6
Yea i saw that video. Im just not crazy about the wire deal...

As far as a "hinge effect.....i understand that but 2 story houses have the same type of "hinge" do they not? I mean between floors?

5' of block is a hell of alot of block & its a big waste not to mention it will not look right at all in my opinion.

A few house movers said they can & have done it without issues......i'd just rather keep the 5K to myself & do it.
 
To avoid these ads, REGISTER NOW!

bczygan

Well-known member
Joined
Nov 4, 2009
Messages
22,002
Location
DETROIT! Arsenal of Scrappers
Yea i saw that video. Im just not crazy about the wire deal...

As far as a "hinge effect.....i understand that but 2 story houses have the same type of "hinge" do they not? I mean between floors?

5' of block is a hell of alot of block & its a big waste not to mention it will not look right at all in my opinion.

A few house movers said they can & have done it without issues......i'd just rather keep the 5K to myself & do it.

A 2 story house doesn't have a hinge because the second floor creates a platform for the second floor walls. In fact it's called platform framing. It braces the top of the first floor walls as well.

Unless the main house is a slab on grade, the garage won't exactly match it anyway.

Another way to accomplish what you want is to do as you want and build another structural full height from the top of the block wall, all the way up, but inside of the hinged wall that is a combination of new and old walls. This would also give you an additional cavity for insulation.

A third way is to let in enough full height members into the existing wall, that for structural purposes it becomes a full height wall. Square steel tubes or wood members sized correctly could accomplish this.
 

JamieK

Well-known member
Joined
Aug 13, 2009
Messages
1,760
Location
Winston-Salem, NC
Yea i saw that video. Im just not crazy about the wire deal...

As far as a "hinge effect.....i understand that but 2 story houses have the same type of "hinge" do they not? I mean between floors?

5' of block is a hell of alot of block & its a big waste not to mention it will not look right at all in my opinion.

A few house movers said they can & have done it without issues......i'd just rather keep the 5K to myself & do it.

Aren't the wires there just to stabilize it during the lift?
 

Chevy Gasser

Member
Joined
Feb 3, 2011
Messages
15
Location
Red Bud, Il.
It would be easier and cheaper to just raise the part you want a lift in but you also may want more ceiling clearance for a cherry picker in an adjoing bay. Having said that the whole roof could be raised without rebuilding the whole building. 5' is only half a story. You could build small sections ready to set in. The roof would need temporary bracing that could be used to reiforce the walls. Like 3 2x12's bolted together as a stiff back in the peak. Then hire a crane to lift the existing roof up . A good crew of 4-6 people could place the wall extensions in place in an hour or two. Offset plywood sheeting would reiforce the corners enough for a building of that size. Short stub walls in the center of the building would make it even stronger. It would take a little engineering but is feasable. My daughter raised the roof on her house a full story using a huge crane but they set the roof to the side for about 3 days while they built the second story then set the roof back on. Then salvaged the stiff back out of the peak.
 

wishihadatalon

Well-known member
Joined
May 6, 2010
Messages
141
Location
Grand Rapids, MI
I really want to do the same thing with my garage. I have 9" ceilings and would like 12-14' for a hoist eventually. I figured 2 rows of bricks should give me around 16" a and then I would need to make small knee walls . I talked to a few builders about it and I have pretty much heard the same thing from all of them. All of the strength will come from overlapping the ply wood from the new wall to the old wall. They told me if I did 50/50 over lap, it would negate the "hinge" effect. So I have been really debating if I would like to jack the structure up or lift the roof off like mentioned above. Crane rates are somewhere around $100 per hour here (plus transport fees) vs whatever the rate is for a mason. If I did the raising the whole garage, I would have to lift it enough to do one row of bricks at a time. If I lifted the roof, I would have everything pre built, and I would attempt to organize as much help as possible to make the work go as quick as possible.

Another option is to do it in all concrete blocks and just attach siding to the exterior of the blocks to make it look normal instead of hood rich. My buddy has done this on his uncles garage and he said it was hassle free.
 

toxicz28

Well-known member
Joined
Sep 23, 2006
Messages
738
Location
NY
5' of block is a hell of alot of block & its a big waste not to mention it will not look right at all in my opinion.

Just because it would be done with block, it doesn't mean it needs to be finished as block. You are planning on a tremendous, time consuming job with a big expense. What's a few extra thousand to make it stronger and match the existing building?
 

little d

Well-known member
Joined
Nov 13, 2009
Messages
815
Location
NW Oklahoma
If you removed the old sill plate and sistered the new longer studs to the existing studs, you wouldn't have the hinge problem.

As far as how I'd do it; unbolt existing sill, attach 16' 4/6's to bottom of trusses on opposing sides where the bracing meets the bottom cord, crib up with GOOD RR ties @ 8', place 4 20 ton jacks between cribbing and 4/6's and start jacking. once ya reach the end of the jacks stroke, crib up 4 corners and centers between the 4/6's and repeat until ya reach desired hight, remove sill and like i said, sister new studs, put on new sill and lower onto new block wall. Good luck, would love to see pics as ya go, d.
 
Last edited:

theoldwizard1

Well-known member
Joined
Feb 22, 2011
Messages
43,270
Location
SE MI
If you removed the old sill plate and sistered the new longer studs to the existing studs, you wouldn't have the hinge problem.
Good suggestion. Besides sistering the new studs, I would add a "cripple" stud under the old one. You never want a load being held by nails. The sistered studs probably only needs to go 2'-4' above the seam.

I would also "let in" a 1x6 running diagonal from the top plate to the bottom plate. These need to fit tightly in the notched studs and plates. You need as many of these as is required to cover all studs.

Finally, I would sheet the inside walls with OSB making certain that no seam from the OSB is closer than 18" from the seam in the wall.
 

Red05GT

Well-known member
Joined
Mar 29, 2010
Messages
438
Location
ohio
bczgyan is on the money with his advice. Key to keeping project affordable is to utilize
material for bracing and lifting that can be reused to construct phase II. Split face block
5' high could look better that you would imagine. Don't know what your skilset is for
attempting this project, but getting the building jacked up 5' in the air is one thing,
getting everything constucted and tied back down is quite another.
 
OP
C

Carm B

Member
Joined
Apr 21, 2011
Messages
6
Getting it done is not an issue at all.....its just the jacking thats the issue for me. 5' of block would not be able to be insulated nor would it look good on the outside IMO.......at least it wont match the house afterwards.

I think im going to call in a company and have it jacked......do a couple feet of block & remove the sill plate/tie in the studs with the existing studs & drop it back down.

To me, it will look good as well as function doing it that way.

Comments?

-Carm
 

Stuart in MN

Well-known member
Joined
Sep 8, 2005
Messages
23,174
Location
Minneapolis
It's pretty typical to have a course or two of block underneath the walls, if for no other reason than to keep the wood structure high and dry and away from ground contact. Five foot high block walls may be a little unusual but I don't think it has to look bad. Like others have said, spend a little more money for split face block and it will look good. Another option would be to use regular blocks and then parge them afterwards with a stucco finish.
 

R6 Racer

Well-known member
Joined
Feb 21, 2010
Messages
1,632
Location
Northern Ontario Canada
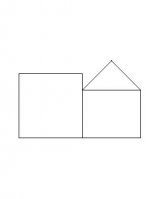
I have read this twice & the thing that is sitting in my head is your roof line. The current roof rises from the front to its peak in the middle then back down to the rear. If I understand correctly, you want to put your addition behind the existing building. By putting your addition there you would need to redo the entire roof-line. Otherwise you will end up with a trough in your roof-line
(See Image #1)
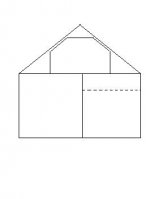
1) I would wait until I could do both at the same time for a bunch of reasons.
Doing all new trusses would give you a chance to incorporate an attic storage area.
2) No need to raise anything, eliminating a huge job! (A really big + IMHO)
3) The additional height could be added to the top of the existing structure once the old roof is removed.
(See Image #2)
Doing it at that time you also have the option of having a 2 height shop with a huge storage area in your attic.
(See Image #3)
This would obviously require having the lift(s) in the taller area only, but the trade off for that much storage area might just be worth it.
I think I might be tempted do it that way just for the extra storage

Steve
 

Attachments

  • untitled.JPG
    untitled.JPG
    4.2 KB · Views: 2
  • untitled2.JPG
    untitled2.JPG
    5.9 KB · Views: 1
  • untitled3.JPG
    untitled3.JPG
    5.8 KB · Views: 2

tcianci

Well-known member
Joined
Feb 7, 2009
Messages
4,242
Location
Walpole, Ma
So, you need to raise it 5'? It's all a matter of how long you want it to stay there. A good explosion will get it up 5' no problem, but not for long. Just kidding. I would do as you're thinking, get it cribbed and jacked professionally, run a couple course of block and infill the frame. Don't worry ablut the "hinge", the adjacent wall would have to do a whole lot of moving in a very unnatural direction for one of your walls to hinge. If you want things to go quickly (read, cheaply) time is money you know, get it jacked, skip the block if you're out of the ground enough already, infill the frame and after they set it back down, cut through the old sill every third bay or so and sister up the stud from the new sill to the top plate.

If you want taller masonry, sheath part of your new infill with 1/2 inch cement panels and parge them and the existing foundation with a mixture of polymer modified thin set and masonry sand, just enough sand to get the mortar to work well with a trowel. You can tape the joints with fiberglass mesh tape and it will hold together real well. If you do this however, you need to ensure that you either let in wind bracing in your new walls or sheath the inside with plywood to give you some shear resistance.
 
To avoid these ads, REGISTER NOW!
Top Bottom