Hey guys. First off i'd like to say there seems to be a lot of info on this board & i didnt know anything like this even existed! Im also a member at many drag racing car forums like yellowbullet.com and theturboforums.com
About myself: Im self employed in the Interlock/Lansdscaping trade. Im no stranger to hard work & i know this may not be as easy as im thinking, but i would like to give it a shot.
As for equipment, i have access to skid loaders, backhoes etc if they will make this job easier.
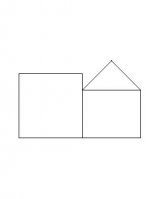
What im dealing with is a double door garage with a small workshop where the 3rd door would be. The garage is 32 length and 22 depth currently with 8' ceiling.
Now its sitting on a slab, no knee wall or anything and has 2x4 walls. Garage is insulated etc and has OSB (chipboard) walls inside. Ceiling also is not finished & the previous owner had placed insulation in the roof area between the truss'
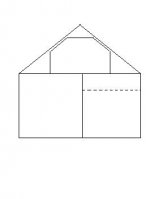
My plan: I'd like to raise the whole building 5' preferrably. That would give me 13' inside and plenty of room for a hoist.
I'd like to do a couple of rows of blocks around (maybe 2') and then add the difference in wood.
Im a little hung up on the bracing and "crib" as i dont know what the proper way is.
Does anyone have any suggestions or pics they could help me out with?
Any info would be greatly appreciated.
-Carm
About myself: Im self employed in the Interlock/Lansdscaping trade. Im no stranger to hard work & i know this may not be as easy as im thinking, but i would like to give it a shot.
As for equipment, i have access to skid loaders, backhoes etc if they will make this job easier.
What im dealing with is a double door garage with a small workshop where the 3rd door would be. The garage is 32 length and 22 depth currently with 8' ceiling.
Now its sitting on a slab, no knee wall or anything and has 2x4 walls. Garage is insulated etc and has OSB (chipboard) walls inside. Ceiling also is not finished & the previous owner had placed insulation in the roof area between the truss'
My plan: I'd like to raise the whole building 5' preferrably. That would give me 13' inside and plenty of room for a hoist.
I'd like to do a couple of rows of blocks around (maybe 2') and then add the difference in wood.
Im a little hung up on the bracing and "crib" as i dont know what the proper way is.
Does anyone have any suggestions or pics they could help me out with?
Any info would be greatly appreciated.
-Carm


 ffice
ffice