steelin3rd
Active member
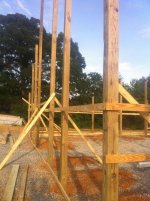
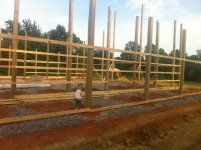
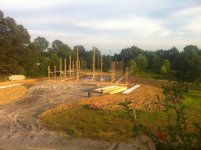
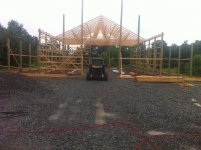
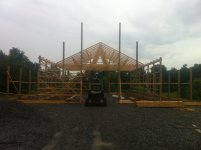
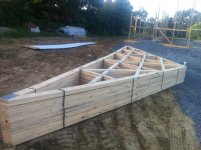
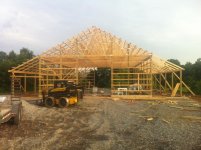
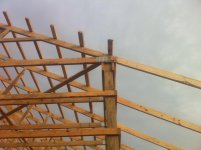
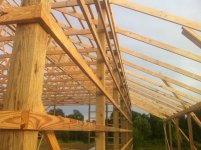
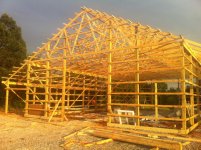
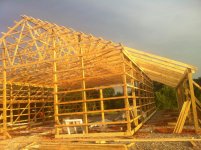
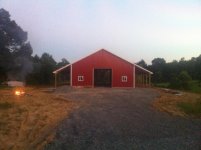
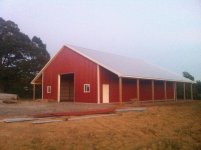
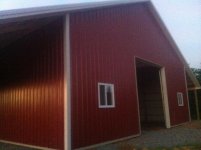
I have lurked here for a few years, my time has finally come. A 40 x 60 with 10 foot sheds on both sides. 14" ceiling with a 6/12 pitched roof. I will doing the electrical, alarm, comm, insulation, and plumbing myself. I plan on doing a drain in the floor and I have not decided yay or nay on the pex in the concrete.
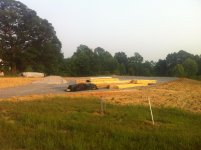
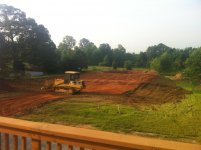
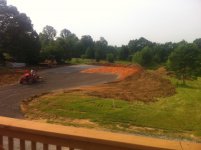
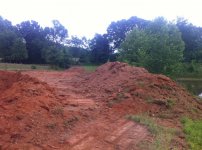
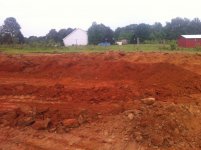
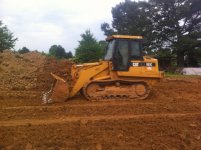
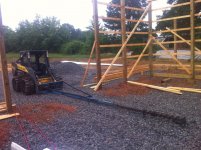
I had the topsoil removed, and a clay pad put into place and packed. Topped it with gravel, now have materials on site and framing begins Wednesday.
I'll be posting progress.
I had the topsoil removed, and a clay pad put into place and packed. Topped it with gravel, now have materials on site and framing begins Wednesday.
I'll be posting progress.