To avoid these ads, REGISTER NOW!

60x60 pole barn shop begins

steelin3rd

Active member
Joined
May 19, 2011
Messages
29
Location
Cedar Hill, TN
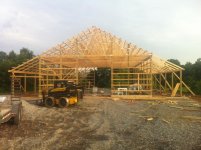
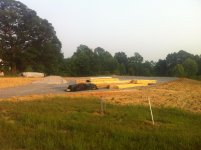
I have lurked here for a few years, my time has finally come. A 40 x 60 with 10 foot sheds on both sides. 14" ceiling with a 6/12 pitched roof. I will doing the electrical, alarm, comm, insulation, and plumbing myself. I plan on doing a drain in the floor and I have not decided yay or nay on the pex in the concrete.

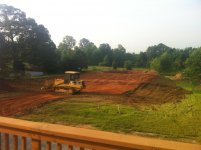
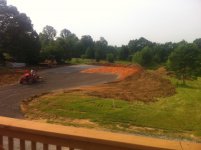
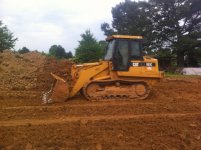
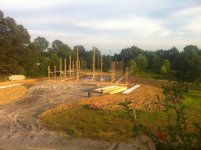
I had the topsoil removed, and a clay pad put into place and packed. Topped it with gravel, now have materials on site and framing begins Wednesday.

I'll be posting progress.
 

Attachments

  • IMG_0241.jpg
    IMG_0241.jpg
    144.9 KB · Views: 281
  • IMG_0230.jpg
    IMG_0230.jpg
    141.6 KB · Views: 284
  • IMG_0231.jpg
    IMG_0231.jpg
    141.7 KB · Views: 321
To avoid these ads, REGISTER NOW!

Zeke

Well-known member
Joined
Aug 13, 2009
Messages
17,176
Location
Long Beach CA, the sewer by the sea.
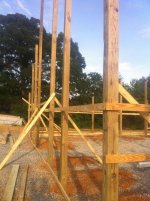
I will subscribe as I really don't understand the pole barn concept as well as I should. I'm thinking timber framed sort of, but if it was TF I think people would call it that. So do post some pics of the "poles." Thanks!
 
OP
S

steelin3rd

Active member
Joined
May 19, 2011
Messages
29
Location
Cedar Hill, TN
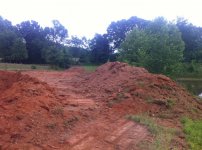
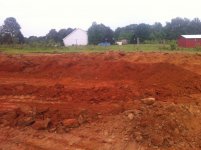
I didn't bring in any dirt. We scraped off about 1/2 acre of topsoil, then pulled red dirt out of the area behind the shop for the shops pad. then put all the topsoil back into the hole and smoothed and blended everything. we were lucky to have a little hump back behind the shop site, which is now more of a dip. i intend on this area becoming the future garden site in a couple years. Here are a few more pics of the dirt work. Probably around 30 hours on the dozer, and a few on a tractor to this point. And 6 loads of gravel.
 

Attachments

  • IMG_0229.jpg
    IMG_0229.jpg
    146.4 KB · Views: 152
  • IMG_0227.jpg
    IMG_0227.jpg
    144.4 KB · Views: 138
  • IMG_0222.jpg
    IMG_0222.jpg
    145.9 KB · Views: 148
  • IMG_0221.jpg
    IMG_0221.jpg
    146.3 KB · Views: 143
  • IMG_0220.jpg
    IMG_0220.jpg
    142.6 KB · Views: 157

neonnblack

Well-known member
Joined
Jun 7, 2010
Messages
4,913
Location
Reno, NV
I will subscribe as I really don't understand the pole barn concept as well as I should. I'm thinking timber framed sort of, but if it was TF I think people would call it that. So do post some pics of the "poles." Thanks!

Timber framing i believe uses more joints (i.e tab a into slot b) while pole building using similar materials are nailed/screwed. And poles are normally 4x6 i think but the sizes can vary.

Looks like its going to be a decent shop, GL
 
OP
S

steelin3rd

Active member
Joined
May 19, 2011
Messages
29
Location
Cedar Hill, TN
All of the poles are 6x6 pressure treated pine @ .60. These are rated for burial and should last 80 years if the site they are put in is done right. We will have them placed 8 ft OC all the way around. I am going with the traditional barn red 1 guage metal siding, with white trim and soffits, and with a silver Galvalume roof.

I needed a 30x40, but all the older guys kept telling me to figure out what you need and then double it, so thats exactly what I did. I will have a 12" x 12" door centered on both ends of the building. I also intend on putting a 9k Bendpak lift in it. Still haven't decided where to put it, I am thinking centered in the very rear.
 

Cabby89

Well-known member
Joined
Nov 18, 2009
Messages
50
Are you putting up the structure yourself or did you hire that out?
 

Nighttrain

Well-known member
Joined
Aug 6, 2009
Messages
2,682
Location
Dripping Springs, Tx
Same thing. Pole barns used to use round timber poles, some still do. But now more are using square poles, i.e. 6x6, 8x8 due to the even thickness along the whole post. If you are just building one for hay storage/farming and not worried about the looks then it's may be cheaper to use poles.


I will subscribe as I really don't understand the pole barn concept as well as I should. I'm thinking timber framed sort of, but if it was TF I think people would call it that. So do post some pics of the "poles." Thanks!
 
OP
S

steelin3rd

Active member
Joined
May 19, 2011
Messages
29
Location
Cedar Hill, TN
The structure will be built by a menanite crew, I will be taking over once the structure is up. Lots of planning left to do, I have been working on the electrical plan lately. My goal is to have elect, plumb, insulation, and whatever i need under slab for my lift done by late summer so I can pour the concrete and move in. The lean to's will be put in service in around a week once the structure is done.
 

johnson1975

Well-known member
Joined
Sep 2, 2010
Messages
64
Location
Lebanon, TN
Welcome to the board....we live close to each other and sounds like you will be building a pole barn similar to mine....mine is only 30x40 with 10' celing and 6/12 pitch and is red with white trim.

I will keep an eye on this post to see progress pics...
 
OP
S

steelin3rd

Active member
Joined
May 19, 2011
Messages
29
Location
Cedar Hill, TN
cant go wrong with the red and white.

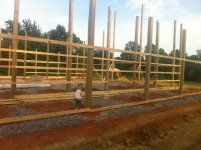
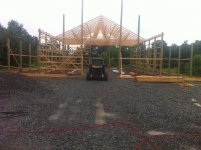
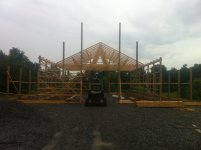
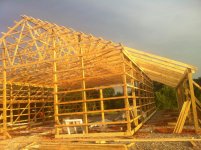
well, they got here later than anticipated. a menanite crew of 4 showed up today. here are pics of progress 1 day into the build. Truss builders dropped the ball so I am suppose to get $500 discount, we will see. Truss will not get here until Tuesday now.
 

Attachments

  • IMG_0252.jpg
    IMG_0252.jpg
    143.3 KB · Views: 191
  • IMG_0262.jpg
    IMG_0262.jpg
    147.7 KB · Views: 207
  • IMG_0263.jpg
    IMG_0263.jpg
    144.9 KB · Views: 246
  • IMG_0265.jpg
    IMG_0265.jpg
    146.4 KB · Views: 227
OP
S

steelin3rd

Active member
Joined
May 19, 2011
Messages
29
Location
Cedar Hill, TN
finally made the decision today on the sheds, the question was to have metal covering the shed gable or to leave it open. basically a square opening or a trapezoidal opening from the front and rear.

i decided to leave the metal off of that area for a more traditional look as well as having a higher clearance as you get closer to the building. clearance should be 9' on the ends, graduating up to 14' ish near the wall.

Any input? I will try to scan an image I have drawn to scale showing both options.
 
OP
S

steelin3rd

Active member
Joined
May 19, 2011
Messages
29
Location
Cedar Hill, TN
well it seems the image is 400kb and max for upload in pdf is listed at 175 or something. so no image unless i can figure out how to lower its quality.
 
OP
S

steelin3rd

Active member
Joined
May 19, 2011
Messages
29
Location
Cedar Hill, TN
today i found a deal on 52 t-8 electronic ballast 120-277 4x2 troffers with bulbs for $200.

they were about 2 years old and came out of a mapco thats getting a major remodel. some of them had a little water in them from sitting in the building w/o the roof done. but i think they will be ok.
 
OP
S

steelin3rd

Active member
Joined
May 19, 2011
Messages
29
Location
Cedar Hill, TN
The trusses were delievered this morning at 5:45am. I am hoping to see a menanite crew show up anytime now to get them set. Will take pics and post just as soon as more work is done.
 
To avoid these ads, REGISTER NOW!

65cayne

Well-known member
Joined
Sep 26, 2010
Messages
216
Location
Oklahoma
cant go wrong with the red and white.

well, they got here later than anticipated. a menanite crew of 4 showed up today. here are pics of progress 1 day into the build. Truss builders dropped the ball so I am suppose to get $500 discount, we will see. Truss will not get here until Tuesday now.

Maybe I have never seen on go up, but that looks like a heck of a days work for four guys!:thumbup:
 

Cabby89

Well-known member
Joined
Nov 18, 2009
Messages
50
How tall are all the poles?


Im building using post frame construction (pole barn style) and trying to figure out how tall my 34' posts will look.
 
OP
S

steelin3rd

Active member
Joined
May 19, 2011
Messages
29
Location
Cedar Hill, TN
I estimate the tallest poles being 32 feet, ill check the ticket. there is a pic of pole below.

Yes, that was an impressive 1 days work from a crew of four. 9-10 hours i believe.

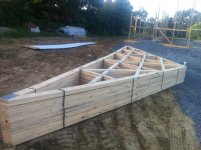
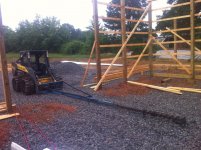
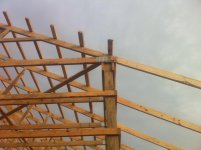
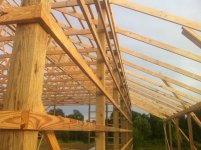
Here are the pics after todays work. They probably got in about 2-3 hours before the rain came. They have a nice little truss hanger attachment for that new holland, I put a pic below. So they got the wall girts finished and about 2/3rds of the trusses. It is suppose to rain tomorrow, so progress may be delayed.
 

Attachments

  • IMG_0275.jpg
    IMG_0275.jpg
    144.9 KB · Views: 208
  • IMG_0274.jpg
    IMG_0274.jpg
    141.4 KB · Views: 195
  • IMG_0273.jpg
    IMG_0273.jpg
    140.8 KB · Views: 182
  • IMG_0272.jpg
    IMG_0272.jpg
    145.6 KB · Views: 161
  • IMG_0276.jpg
    IMG_0276.jpg
    145.9 KB · Views: 190
  • IMG_0277.jpg
    IMG_0277.jpg
    149.8 KB · Views: 199
OP
S

steelin3rd

Active member
Joined
May 19, 2011
Messages
29
Location
Cedar Hill, TN
They were back this morning at 6am. It is now 8 and they have finished the trusses and are working on the purlins. Roof insulation on site this morning, so we may end up with a roof on today if the weather holds out.
 
OP
S

steelin3rd

Active member
Joined
May 19, 2011
Messages
29
Location
Cedar Hill, TN
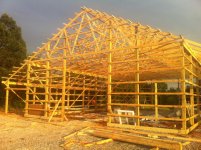
another day of work in. looks like they will be roofing and putting the windows and doors in tomorrow. the building has taken its shape.
 

Attachments

  • IMG_0278.jpg
    IMG_0278.jpg
    146.1 KB · Views: 177
  • IMG_0279.jpg
    IMG_0279.jpg
    146.4 KB · Views: 145
  • IMG_0280.jpg
    IMG_0280.jpg
    144.2 KB · Views: 143
  • IMG_0286.jpg
    IMG_0286.jpg
    150.4 KB · Views: 164
  • IMG_0285.jpg
    IMG_0285.jpg
    148.8 KB · Views: 169

BUGTHUG

Well-known member
Joined
Nov 12, 2010
Messages
2,960
Location
Kansas
Whats the 10' sides going to be used for? I think you would have more useful room if it was 20' on one side, unless its for live stock? Looks very nice, the Amish sure are well crafted bunch.
 
OP
S

steelin3rd

Active member
Joined
May 19, 2011
Messages
29
Location
Cedar Hill, TN
The builders are what I would call modern menanites. They used trucks and power tools and such, but still belong to the menanite community. These guys had the best spec'd building and also happened to be the lowest priced. I thoroughly checked them out, and some buildings they built before using them.

The 10" sheds will be for bushhog, finish mower, 2 old John Deere 40's, an old International 140, trailers, boxscraper, a boxvan, lumber, pipe, building material, maybe even an old car or truck in the waiting of a revival.

they started again this morning at 6am. i will post pics of progress this evening.
 
OP
S

steelin3rd

Active member
Joined
May 19, 2011
Messages
29
Location
Cedar Hill, TN
forgot my phone when i went out before dark this evening so no pics.

they finished the purlins on the sheds, put in 4 windows, the man door, and put the siding on the 60ft sides, and they also put up the vented soffit for the 1 ft overhang, as well as wrapped the fascia in white metal. ill put up some pics in the morning.

he told me they should be done in around 2 work days.
 
OP
S

steelin3rd

Active member
Joined
May 19, 2011
Messages
29
Location
Cedar Hill, TN
a little late on progress pics but here they are. i think about a day maybe a day and a half and they will be done.
 

Attachments

  • IMG_0287.jpg
    IMG_0287.jpg
    146.2 KB · Views: 193
  • IMG_0290.jpg
    IMG_0290.jpg
    142 KB · Views: 153
OP
S

steelin3rd

Active member
Joined
May 19, 2011
Messages
29
Location
Cedar Hill, TN
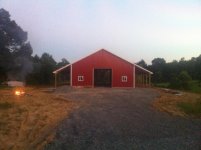
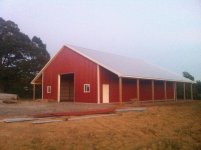
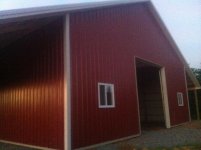
the building is up! we will probably start dig in the water line, comm/alarm conduit, and the elec conduit. i already had these pipes in the ground out of my house about 80 ft from Dmark on the building.

i will be pulling out all my T-8's and going through them and using the best 30 I have. i will be doing 4 rows of 7 lights lengthwise.

i am putting a drain in the floor, also a sink. im not planning on doing radiant heat due to the upfront cost and monthly cost. i will heat it most likely with a fireplace but havent made up my mind. im fine in 40deg weather and im hoping it wont get too much colder than that too often. water pipes, cold weather, any ideas on protecting water lines from freezing?
 

Attachments

  • IMG_0295.jpg
    IMG_0295.jpg
    150.1 KB · Views: 73
  • IMG_0296.jpg
    IMG_0296.jpg
    149.7 KB · Views: 115
  • IMG_0297.jpg
    IMG_0297.jpg
    151.6 KB · Views: 72
  • IMG_0298.jpg
    IMG_0298.jpg
    155.6 KB · Views: 70
OP
S

steelin3rd

Active member
Joined
May 19, 2011
Messages
29
Location
Cedar Hill, TN
thanks! turned out just like my drawings and the way i had pictured it.

they dug the holes about 4-4 1/2ft deep with an auger roughly 18-20 inches, set a pre fab 6" thick disc around 12" in diameter of footer concrete down on flat red dirt, set post and filled with 2 80lb bags of concrete, and backfilled with red dirt
 
To avoid these ads, REGISTER NOW!
Top Bottom