FltEngCPO
Well-known member
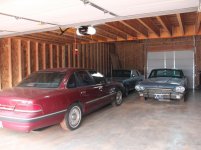
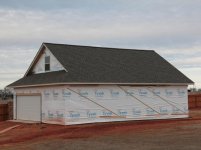
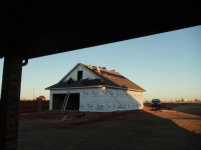
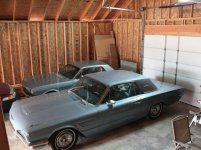
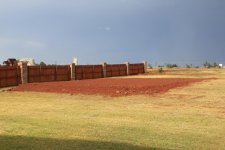
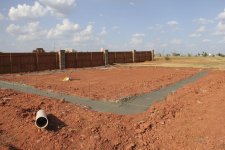
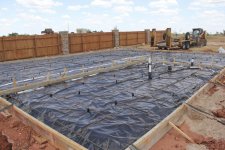
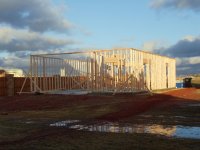
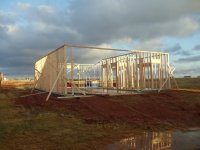
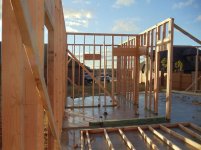
I started my build with you all giving me input on my floor plans back in the spring. I poured the slab in July and am FINALLY getting to the framing. The framing crew started on Friday but were called after 4 hours for rain. They tried again this morning and got 2 hours in and rain again. They will be back on Monday. Hope to have a completed shell this week.
Outside Details:
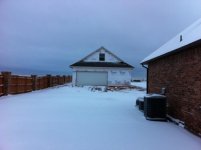
30' x 40' with an 8/12 pitch roof and brick veneer to meet HOA requirements.
Inside Details:
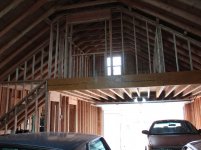
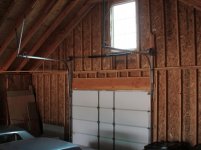
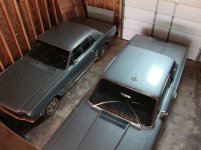
Back half is 20' x 40' with a 10' wide garage door and cathedral ceiling to accommodate a lift (floor is beefed up in this area for a four post lift).
Front half is 20' x 20' with a 16' wide door. Next to this area will be a 10' x 10' office, a 6' x 10' bath with shower and a 3' x 10' opening for a stairwell that will go to a loft area storage above the 20' x 20' area.
Pics to follow...
Outside Details:
30' x 40' with an 8/12 pitch roof and brick veneer to meet HOA requirements.
Inside Details:
Back half is 20' x 40' with a 10' wide garage door and cathedral ceiling to accommodate a lift (floor is beefed up in this area for a four post lift).
Front half is 20' x 20' with a 16' wide door. Next to this area will be a 10' x 10' office, a 6' x 10' bath with shower and a 3' x 10' opening for a stairwell that will go to a loft area storage above the 20' x 20' area.
Pics to follow...
Last edited:






 Looks great and will be looking forward to updates.