To avoid these ads, REGISTER NOW!

New Build: 30' x 40' shop with "extras"

FltEngCPO

Well-known member
Joined
Mar 25, 2011
Messages
156
Location
Moore, Oklahoma
I started my build with you all giving me input on my floor plans back in the spring. I poured the slab in July and am FINALLY getting to the framing. The framing crew started on Friday but were called after 4 hours for rain. They tried again this morning and got 2 hours in and rain again. They will be back on Monday. Hope to have a completed shell this week.

Outside Details:
30' x 40' with an 8/12 pitch roof and brick veneer to meet HOA requirements.

Inside Details:
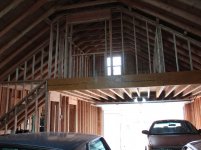
Back half is 20' x 40' with a 10' wide garage door and cathedral ceiling to accommodate a lift (floor is beefed up in this area for a four post lift).

Front half is 20' x 20' with a 16' wide door. Next to this area will be a 10' x 10' office, a 6' x 10' bath with shower and a 3' x 10' opening for a stairwell that will go to a loft area storage above the 20' x 20' area.

Pics to follow...
 
Last edited:
To avoid these ads, REGISTER NOW!
OP
F

FltEngCPO

Well-known member
Joined
Mar 25, 2011
Messages
156
Location
Moore, Oklahoma
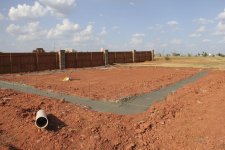
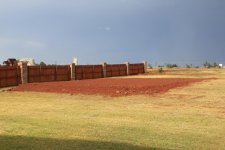
For the initial ground prep, I had to bring in eight loads of dirt. I did not want to dig into the grade because I have significant drainage issues between the shop and house that may require a tin-horn under the future shop driveway. My hope is that some proper grading once the shop is finished will alleviate that problem.
 

Attachments

  • Ground Prep.jpg
    Ground Prep.jpg
    146.9 KB · Views: 424
OP
F

FltEngCPO

Well-known member
Joined
Mar 25, 2011
Messages
156
Location
Moore, Oklahoma
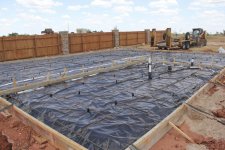
Slab is a monolithic pour with 4 deep spots for the lift and a 1.5" lifted area for the office, bathroom and stairwell to keep any leaked fluids from hitting the framing there. Also, the back half of the floor is level and the front half is sloped forward.
 

Attachments

  • Slab Prep.jpg
    Slab Prep.jpg
    150.2 KB · Views: 532
  • Slab Poured.jpg
    Slab Poured.jpg
    145.7 KB · Views: 554
OP
F

FltEngCPO

Well-known member
Joined
Mar 25, 2011
Messages
156
Location
Moore, Oklahoma
Did you compact that soil? Ya better.

The soil here in Oklahoma is basically clay (OK Red Select) which is part of my drainage problem, but yes it was compacted. On top of that code requires the footers to go into 10" of undisturbed soil so I should be good to go.

I have tried 4 times now to upload the framing pictures and keep getting an error screen. I will try again later...
 
Last edited:
OP
F

FltEngCPO

Well-known member
Joined
Mar 25, 2011
Messages
156
Location
Moore, Oklahoma
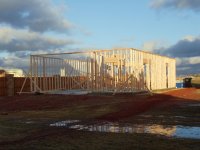
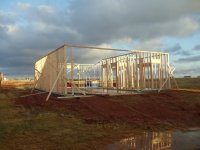
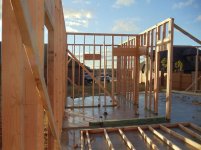
Framing pictures from 12/2 and 12/3
 

Attachments

  • Framing 2.50.jpg
    Framing 2.50.jpg
    139.5 KB · Views: 413
  • Framing 3.50.jpg
    Framing 3.50.jpg
    139 KB · Views: 361
  • Framing 4.50.jpg
    Framing 4.50.jpg
    141 KB · Views: 376
OP
F

FltEngCPO

Well-known member
Joined
Mar 25, 2011
Messages
156
Location
Moore, Oklahoma
Framing pictures from 12/2 and 12/3
 

Attachments

  • Framing 5.50.jpg
    Framing 5.50.jpg
    142.5 KB · Views: 290
  • Framing 6.50.jpg
    Framing 6.50.jpg
    137.7 KB · Views: 292
  • Framing 7.50.jpg
    Framing 7.50.jpg
    136.1 KB · Views: 290
OP
F

FltEngCPO

Well-known member
Joined
Mar 25, 2011
Messages
156
Location
Moore, Oklahoma
Framing pictures from 12/2 and 12/3. These are the last two. Look for more pics on Monday night.
 

Attachments

  • Framing 8.50.jpg
    Framing 8.50.jpg
    141 KB · Views: 305
  • Framing 9.50.jpg
    Framing 9.50.jpg
    143.7 KB · Views: 264

RBI

Member
Joined
Nov 29, 2006
Messages
17
Isn't that kind of typical for weather here?

Doesn't rain all Summer, and OMG...so damn hot, but as soon as you get some lumber delivered and ready to build, here come the storm systems one after the other.

Good luck with the build. I will be following since I have a similar project just about 20 miles north of you planned.
 
OP
F

FltEngCPO

Well-known member
Joined
Mar 25, 2011
Messages
156
Location
Moore, Oklahoma
Okay, I had a little fun with iMovie and did a 3 minute time lapse photo movie if you are interested in checking it out:


As soon as I find a roofer, I will post those pics as well.
 
Last edited:

vfr-rider

Well-known member
Joined
Nov 13, 2010
Messages
106
Location
South Carolina, USA Earth
Fullscreen%252520capture%25252012292011%25252092235%252520PM.jpg


Vids not working :(

Interested cause I'm hoping to get to work building my own 30x40.
 
OP
F

FltEngCPO

Well-known member
Joined
Mar 25, 2011
Messages
156
Location
Moore, Oklahoma
Try this link w/o the music that I paid for and was using under fair use..... God help us if they pass that damn Internet bill that is in the House and Senate!

 
To avoid these ads, REGISTER NOW!
OP
F

FltEngCPO

Well-known member
Joined
Mar 25, 2011
Messages
156
Location
Moore, Oklahoma
Ordering windows (upstairs only) and roofing material tomorrow. Struggling to find a roofing crew right now... Garage doors next week, I think....
 

Nighttrain

Well-known member
Joined
Aug 6, 2009
Messages
2,682
Location
Dripping Springs, Tx
I really like the layout. Having that staircase in that room is really cool and keeps it out of the main shop. I thought about a time lapse video of my build but it would have shown me just sitting in a lawn chair for hours trying to figure out what to do next..
 
OP
F

FltEngCPO

Well-known member
Joined
Mar 25, 2011
Messages
156
Location
Moore, Oklahoma
Finally got the roofing on last Thursday and Friday while I was recovering from LASIK surgery. I will post a pic or two when I can see through my camera a little better.
 
OP
F

FltEngCPO

Well-known member
Joined
Mar 25, 2011
Messages
156
Location
Moore, Oklahoma
Sorry no pics yet.... Upstairs windows and garage doors (regular 16 x 7 and a high-lift 10 x 8) are installed and I passed my framing inspection this morning. Two regular doors, two more windows and then brick veneer will be next.
 

seth928

Well-known member
Joined
Jan 28, 2012
Messages
48
Location
South Coast, Ma
just watched the video of the framing......one day........ i should have stick built, but i knew that already........looking real good, look forward to more
 
OP
F

FltEngCPO

Well-known member
Joined
Mar 25, 2011
Messages
156
Location
Moore, Oklahoma
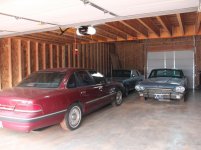
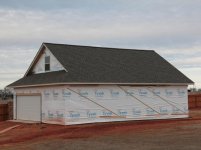
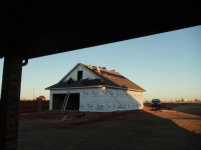
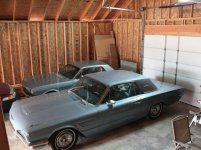
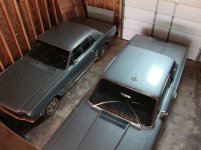
Okay, here we go with an update... Framing finished, roofing installed, R9 insulated garage doors, upstairs windows and a sweet garage door opener (with web/iPhone control). The front (16' x 7') door is a standard insulated door with the door opener. The back door (10' x 8') is a high lift (4' of additional lift) for the four post lift. It doesn't have a door opener as they are custom and cost about $500, so it is not needed just yet (maybe never).

Next up is two people doors (office and shop area) and the two downstairs windows (office and bathroom). Following that will be to trench the electric line to the shop with a sub-panel and a 4 gang outlet to get it through the wall. Planning brick veneer with my tax return and it will look somewhat finished from the outside.

I'm in the air on Southwest's wifi and I am having trouble getting pictures to upload... I am gonna post and upload pics in the morning.
 
OP
F

FltEngCPO

Well-known member
Joined
Mar 25, 2011
Messages
156
Location
Moore, Oklahoma
Pictures for the above post. I was trying to upload seven 5+ MB files... I had to shrink them all to web sizes to get the upload to work. Sorry for the delay gang.

Comments? I am all about getting some feedback on my build, especially if you see something I may have missed that I need to do.
 

Attachments

  • 1 Roofing Delivery.jpg
    1 Roofing Delivery.jpg
    75 KB · Views: 391
  • 7 Cars Inside.jpg
    7 Cars Inside.jpg
    88.2 KB · Views: 569
  • 6 Looking Upstairs.jpg
    6 Looking Upstairs.jpg
    94.4 KB · Views: 740
  • 5 Back Door & Window.jpg
    5 Back Door & Window.jpg
    79.4 KB · Views: 388
  • 4 Front Door & Window.jpg
    4 Front Door & Window.jpg
    76 KB · Views: 383
  • 3 Roof Complete.jpg
    3 Roof Complete.jpg
    76.6 KB · Views: 401
  • 2 Roofing Install from Patio.jpg
    2 Roofing Install from Patio.jpg
    48.1 KB · Views: 370
OP
F

FltEngCPO

Well-known member
Joined
Mar 25, 2011
Messages
156
Location
Moore, Oklahoma
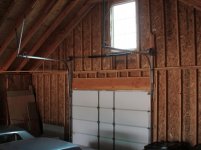
You will notice in this pic that there is a temporary cross brace in the corner at the top of the wall. During the garage door install, I discovered that that aft wall is way too flimsy (especially with the oklahoma winds and tornados...) so I am looking for input on how to give that some additional side load support.
 

Attachments

  • IMG_0560.jpg
    IMG_0560.jpg
    101.5 KB · Views: 348
  • IMG_0561.jpg
    IMG_0561.jpg
    82.3 KB · Views: 369
OP
F

FltEngCPO

Well-known member
Joined
Mar 25, 2011
Messages
156
Location
Moore, Oklahoma
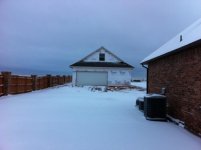
Here are two pictures from the mild snow we got last week.
 

Attachments

  • 1 Snow Day.jpg
    1 Snow Day.jpg
    55.9 KB · Views: 93
  • 2 Snow Day.jpg
    2 Snow Day.jpg
    81.6 KB · Views: 91

Tibbys96Z

Member
Joined
Feb 13, 2010
Messages
8
Location
Norman, OK
Awesome, what does your shop project look like?

None yet, I have an attached oversized 3 car that I make due with currently. It is new constructions, so I have to focus money and effort on paving this year. Then a pool next year, then a shop down the road. :( I live through you!!
 
OP
F

FltEngCPO

Well-known member
Joined
Mar 25, 2011
Messages
156
Location
Moore, Oklahoma
None yet, I have an attached oversized 3 car that I make due with currently. It is new constructions, so I have to focus money and effort on paving this year. Then a pool next year, then a shop down the road. :( I live through you!!

I feel that brother! I managed to stay off the pool until after the shop though.... Seems the Mrs would like her truck in the 3-car garage that was being eaten up by the classics and my riding mower... So start filling up that 3-car and maybe a few days of her scraping the windows or worrying about hail will help your cause!
 

dave67fd

Well-known member
Joined
Apr 25, 2011
Messages
872
Location
Southern NH
Greg,
Sorry i missed your post along the way. Love the roof design and drive thru doors. Nice rides as well.
 
OP
F

FltEngCPO

Well-known member
Joined
Mar 25, 2011
Messages
156
Location
Moore, Oklahoma
Thanks Dave, you have a great looking build too! I really like the windows above the doors and the additional room you have upstairs with the roof line. I wanted to do that but couldn't get it through HOA and city. I think they knew I was going to make an apartment up there... But I will have enough room for a poker table or maybe a pool table.
 

socapots

Well-known member
Joined
Jan 3, 2011
Messages
544
Location
Canada
Thats a great looking shop you got there.
Love the upstairs part as well. Makes me rethink if i want something like that one day. lol.
 
To avoid these ads, REGISTER NOW!
Top Bottom