To avoid these ads, REGISTER NOW!

28x35 Build

509frank

Well-known member
Joined
Apr 23, 2012
Messages
58
Location
Milton PA
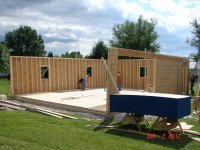
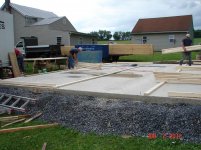
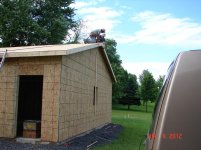
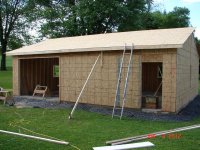
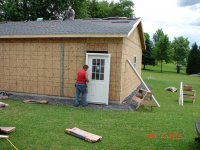
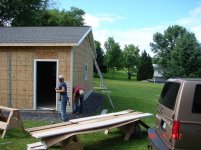
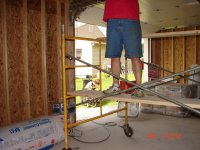
I thought I'd share a few photos of my garage build. As the title said it's a 28x35 with a 9' cieling built on a 6" thick slab that deepens to 12 on the edges.

Frank
 

Attachments

  • DSC03382.jpg
    DSC03382.jpg
    151.3 KB · Views: 97
  • DSC03388.jpg
    DSC03388.jpg
    148.1 KB · Views: 91
  • DSC03387.jpg
    DSC03387.jpg
    153.7 KB · Views: 144
  • DSC03386.jpg
    DSC03386.jpg
    148.6 KB · Views: 83
  • DSC03385.jpg
    DSC03385.jpg
    149 KB · Views: 84
  • DSC03384.jpg
    DSC03384.jpg
    148.3 KB · Views: 80
  • DSC03383.jpg
    DSC03383.jpg
    149.9 KB · Views: 95
Last edited:
To avoid these ads, REGISTER NOW!
OP
5

509frank

Well-known member
Joined
Apr 23, 2012
Messages
58
Location
Milton PA
More photos.
 

Attachments

  • DSC03394.jpg
    DSC03394.jpg
    155.5 KB · Views: 88
  • DSC03393.jpg
    DSC03393.jpg
    149.9 KB · Views: 83
  • DSC03392.jpg
    DSC03392.jpg
    152.1 KB · Views: 82
  • DSC03391.jpg
    DSC03391.jpg
    147.4 KB · Views: 66
  • DSC03390.jpg
    DSC03390.jpg
    149.6 KB · Views: 65
  • DSC03389.jpg
    DSC03389.jpg
    152 KB · Views: 62
OP
5

509frank

Well-known member
Joined
Apr 23, 2012
Messages
58
Location
Milton PA
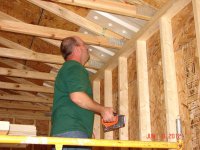
The people in the photos (not the build crew) are my oldest son his girlfriend and my grandson. Forgot I took those.
 
OP
5

509frank

Well-known member
Joined
Apr 23, 2012
Messages
58
Location
Milton PA
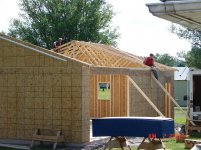
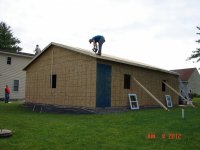
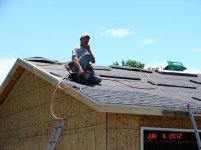
added roof sheeting and shingles today along with windows and entry door. They will finish tomorrow with overhaed door and siding.
 

Attachments

  • DSC03401.jpg
    DSC03401.jpg
    147.9 KB · Views: 38
  • DSC03400.jpg
    DSC03400.jpg
    142.3 KB · Views: 38
  • DSC03399.jpg
    DSC03399.jpg
    146 KB · Views: 35
  • DSC03398.jpg
    DSC03398.jpg
    152.4 KB · Views: 43
  • DSC03397.jpg
    DSC03397.jpg
    139.6 KB · Views: 38
OP
5

509frank

Well-known member
Joined
Apr 23, 2012
Messages
58
Location
Milton PA
A few more.
 

Attachments

  • DSC03405.jpg
    DSC03405.jpg
    149.7 KB · Views: 39
  • DSC03404.jpg
    DSC03404.jpg
    150 KB · Views: 34
  • DSC03403.jpg
    DSC03403.jpg
    129.8 KB · Views: 41
  • DSC03402.jpg
    DSC03402.jpg
    151.9 KB · Views: 35
OP
5

509frank

Well-known member
Joined
Apr 23, 2012
Messages
58
Location
Milton PA
The build crew finished today. Now it's time for me to do electrical,insulation and inside sheeting.
 

Attachments

  • DSC03410.jpg
    DSC03410.jpg
    148.3 KB · Views: 59
  • DSC03409.jpg
    DSC03409.jpg
    152.6 KB · Views: 46
  • DSC03408.jpg
    DSC03408.jpg
    148.5 KB · Views: 40
  • DSC03407.jpg
    DSC03407.jpg
    148.6 KB · Views: 40
  • DSC03406.jpg
    DSC03406.jpg
    152.8 KB · Views: 38
To avoid these ads, REGISTER NOW!

ODIS

Well-known member
Joined
Apr 30, 2012
Messages
2,110
Location
Pacific Northwest
The build crew finished today. Now it's time for me to do electrical,insulation and inside sheeting.

A great place to get your hands on. Looks like you will have a nice place to work in.

The guys that did the electrical for me were artists. Every hole off the floor was at the same distance, every bend in the wire looked lovely, and the panel is beautiful. Even though it all was covered, they clearly took pride in their workmanship.

Hope you too will have a ton of fun in your garage.

Ody.
 
OP
5

509frank

Well-known member
Joined
Apr 23, 2012
Messages
58
Location
Milton PA
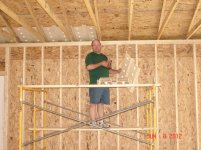
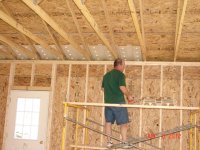
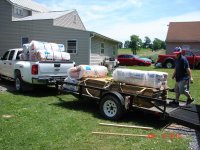
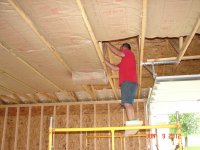
Here are some photos of the insulation progress.
 

Attachments

  • DSC03417.jpg
    DSC03417.jpg
    146.6 KB · Views: 57
  • DSC03416.jpg
    DSC03416.jpg
    146.3 KB · Views: 54
  • DSC03415.jpg
    DSC03415.jpg
    148 KB · Views: 48
  • DSC03414.jpg
    DSC03414.jpg
    149.3 KB · Views: 49
  • DSC03413.jpg
    DSC03413.jpg
    146 KB · Views: 44
  • DSC03412.jpg
    DSC03412.jpg
    153.1 KB · Views: 42
  • DSC03411.jpg
    DSC03411.jpg
    151.8 KB · Views: 51
OP
5

509frank

Well-known member
Joined
Apr 23, 2012
Messages
58
Location
Milton PA
Some more.
 

Attachments

  • DSC03423.jpg
    DSC03423.jpg
    145.6 KB · Views: 52
  • DSC03422.jpg
    DSC03422.jpg
    149.5 KB · Views: 50
  • DSC03421.jpg
    DSC03421.jpg
    149.6 KB · Views: 52
  • DSC03420.jpg
    DSC03420.jpg
    148.1 KB · Views: 47
  • DSC03419.jpg
    DSC03419.jpg
    145.6 KB · Views: 54
  • DSC03418.jpg
    DSC03418.jpg
    145.5 KB · Views: 46
OP
5

509frank

Well-known member
Joined
Apr 23, 2012
Messages
58
Location
Milton PA
Where I stoped tonight.
 

Attachments

  • DSC03424.jpg
    DSC03424.jpg
    144.1 KB · Views: 41
  • DSC03425.jpg
    DSC03425.jpg
    144.7 KB · Views: 43
  • DSC03426.jpg
    DSC03426.jpg
    125.1 KB · Views: 39
OP
5

509frank

Well-known member
Joined
Apr 23, 2012
Messages
58
Location
Milton PA
Ceiling is done,don't know if it's 100% right but it's done,and about 20% of the walls are done. The electrition comes on Friday.
 
OP
5

509frank

Well-known member
Joined
Apr 23, 2012
Messages
58
Location
Milton PA
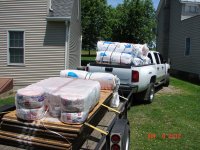
Is there a reason why you went with batted in the ceiling and not blown in?

When comparing price at Home Depot the batted was a little less money for the same R value,not much but a little. Ive worked with batted before so thats what I went with.

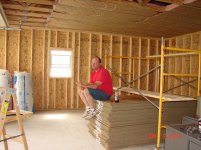
Looks Great Frank! That one shot you look very tired and ready for a Cold One!!

Nice lookin place.

Mm

Actualy that was Sat morning just geting started. I was up very late and was having trouble getting motivated,my wrists were hurting as I have some mild carple tunnel syn.
 
To avoid these ads, REGISTER NOW!
Top Bottom