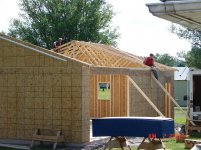
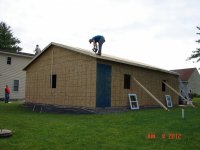
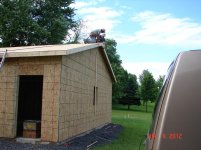
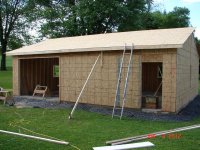
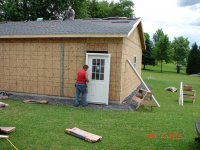
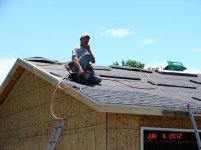
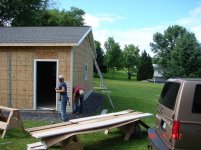
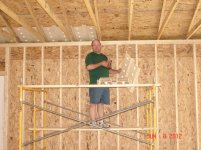
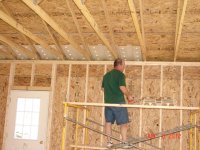
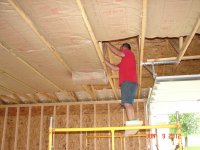
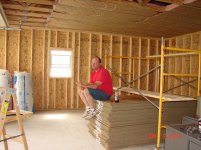
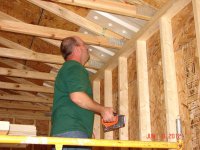
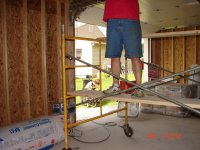
I thought I'd share a few photos of my garage build. As the title said it's a 28x35 with a 9' cieling built on a 6" thick slab that deepens to 12 on the edges.
Frank
Frank
Attachments

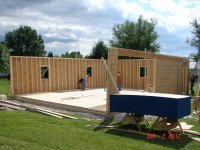


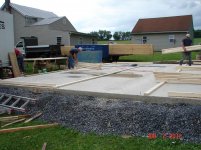
Last edited:

Why so thick of a slab?
The build crew finished today. Now it's time for me to do electrical,insulation and inside sheeting.
Is there a reason why you went with batted in the ceiling and not blown in?
Looks Great Frank! That one shot you look very tired and ready for a Cold One!!
Nice lookin place.
Mm