To avoid these ads, REGISTER NOW!

How to design living space?

bams50

Well-known member
Joined
Feb 23, 2012
Messages
2,784
Location
Central NY State
I'm in the planning stage of my dream building (see link in sig.). I know how I want the garage set up, but that's simple; where I'm intimidated is the apartment layout:confused:

The space will be a rectangle, about one third of the building, probably 30' wide by 50' deep. Entry will be on one end, windows/sliding glass door in the middle of the 50' end wall.

I have a partial vision of the layout in my head, but I have no idea how to design it and lay it out so builders can see and bid. I tried laying it out on graph paper and tinkering with it, but just can't figure out where to put everything.

My plans are for small living room, eat-in kitchen, master bed/bath on the far end. I want two small bedrooms, one to be used as a home office, plus a separate half bath. Also need a laundry room. I wanted it all on one floor with 8' ceilings and not too big so in our older years it will be easy to navigate, keep clean, and heat/cool. There will be a second floor for a game room with external stairs, but that's a later discussion:)

Does anyone have any ideas how to go about this, or want to tackle it? Or maybe there's a better website to ask? I tried a couple design programs but didn't have much luck, since I'm not so sure how to lay it out. I don't even know if it will all fit; I could eliminate one bedroom if needed.

My initial plan was to put the building up and hope that once the actual space was standing, the layout would become clearer. But not only do I need to put together at least a rough budget, there are plumbing/sewer and electrical plans needed before the concrete is poured.

Any ideas and suggestions would be much appreciated. Have some fun with it- if it were your clean sheet of paper, what would you do?
 
To avoid these ads, REGISTER NOW!

bczygan

Well-known member
Joined
Nov 4, 2009
Messages
22,002
Location
DETROIT! Arsenal of Scrappers
All design starts with the layout of your lot, and really, the layout of the surrounding lots as well. What is it like? We need grade, size and orientation, legal description or survey, photos, zoning, utility easements, etc.
 

larry_g

Well-known member
Joined
Apr 28, 2007
Messages
16,891
Location
oregon

64dragnwagon

Well-known member
Joined
Sep 3, 2006
Messages
461
Location
Northeastern Tennessee
Google home plans and you find a ton of floorplans in that size range. I used to draw residential floor plans and you are on the right track with graph paper and a pencil. That is a good way to start. If you need actual blueprints for a builder and permits you will probably need to hire an architect. Most builders can work with a scale drawing done by an amateur.
 

64dragnwagon

Well-known member
Joined
Sep 3, 2006
Messages
461
Location
Northeastern Tennessee
Here is something I just threw together but it may give you some ideas to work with. Very simple but practical use of space.
 

Attachments

  • P6030216.JPG
    P6030216.JPG
    125.1 KB · Views: 111

thejudges69

Well-known member
Joined
Jun 1, 2012
Messages
4,454
Location
youngstown, ohio
A friend of mine has a large garage roughly 90x50 he partitioned a section for living his if roughly, 45 long by 20 wide. When you walk in he has a large full bath right on the left and then the kitchen in front, the living room to the right and he put a set of stairs up and has a loft type bedroom. At the end of the living room there is a large closet about the width of the building area and maybe 8 feet deep, he put all his water stuff and furnace in there he all has a coat closet when you walk in. Its actually a really nice layout.
 
OP
B

bams50

Well-known member
Joined
Feb 23, 2012
Messages
2,784
Location
Central NY State
Thanks for all the responses. It was a busy weekend and it's late, but I will respond to all questions in full tomorrow night. Very much appreciated!
 
OP
B

bams50

Well-known member
Joined
Feb 23, 2012
Messages
2,784
Location
Central NY State
Ok, let me get to work on responses.

First- The lot. It's about 20 acres, give or take. Here's a satellite view:

Lot10.jpg


Top of the picture is North to slightly Northeast.

The building with be on a spot cleared out in a wooded area. I don't know how to 'draw' on a digital picture, but the building will be situated approximately where the old trailer to the left is seen (the one back a ways from the road), just a bit to the left of said trailer. The driveway will enter in the existing location, but will do a slight curve to the right and back left, so it will dump into the clearing about center of the building. The rest of the existing driveway will be planted over with trees. This is because the road is a main State Route, and I want the sound buffer and privacy; the front will be the shop, and I want to be able to work with the door open without unsavory types seeing my equipment as they drive by.

As for boundaries, I own plenty of room on both sides, including the property with the 'car lot' pin. So no setback or neighbor/boundary issues. This mixed-use building is already approved here, so all set there, too. Currently no utility easements. Power is overhead at the road, not visible in the picture. City water is at the road. The entire road, drainage, and power lines were just reconfigured and redone two years ago, and a new water district was installed. I had to fight to keep the existing driveway entrance, and I made sure the water authority put in a curb stop while they were building.

The grade is almost dead-flat.

larry g- I did exactly as you said this Spring. I looked at and saved several floor plans off the 'net. I also went to a local large seller of man. and modular homes and spent a couple hours walking through every display model, and took lots of pictures of design elements I liked.

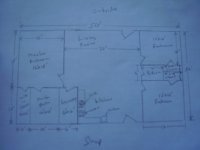
64drag- Thank you for that drawing. My basic idea is to have the main entry for the apartment on the West end (right side in below picture), and likely another door on the opposite end. So, walk in on the right; living room on the right, just past that is kitchen, sliding glass doors in between. Beyond that (somewhere) is master suite and laundry room. On the left are office/bedroom, half bath, bedroom, and door to showroom. So far, all I can visualize clearly is the LR, Kitchen, doors. Having trouble placing the rest...

This is my crude drawing; please forgive the poor quality of the photo:

cfedb2b5.jpg


thejudges69- That sounds like a neat layout. Wish I could see it. Main difference is, I want to keep the master suite on the ground floor, in the event that stairs get tough in old age. Besides, I want the upstairs floor plan wide open for a major-league party room:)

So, that's what I have so far. Fire away gang, and thanks for your desperately needed help!:thumbup:
 
Last edited:

64dragnwagon

Well-known member
Joined
Sep 3, 2006
Messages
461
Location
Northeastern Tennessee
Okay, can I ask why the door has to be all the way to the right on the end wall? That makes the layout more difficult (but not impossible) also does the door into the showroom in your layout come out of the bedroom/office or out of the living space. The layout is hard for me to see but it looks like you have 35x50 on the bottom correct? Also the living room looks like it is HUGE taking up over half the space or am I missing something. I could work on it some more but need to know the answers to these questions.
 
To avoid these ads, REGISTER NOW!
OP
B

bams50

Well-known member
Joined
Feb 23, 2012
Messages
2,784
Location
Central NY State
I know 64, that drawing *****. I'm going to try to do a better one this week that's clearer.

I put the door there because that's where the driveway will come up, along side the building. There will be a small dormer there at the entrance. The showroom will have a separate exterior entrance door.

The door from apt. to showroom will be about dead center of the common wall.

The living room will be small. Based on what I saw looking at model homes, I picture it about 18' long (along back wall) by 12' or so. Basically just enough for a sofa, love seat, chair, 40" (or less) TV. The party room upstairs will have the 70" TV for the race showings:) It will be partitioned off with a half wall, which will be just to the right of the entry door. That leaves room for a hallway in and ?? room(s) to the left.
 

Outlawmws

Well-known member
Joined
Aug 9, 2011
Messages
39,302
Location
The Badlands
I'm assuming the 30 X 50 was the living space? the complete building would be 90 X 50 or so? if the total building is 30 x 50, 1/3 of that won't fit your rooms...

This is based on my half a duplex I once lived in - very deficient on space, as there are no hallways to speak of eating up the space, the two small rooms on the left were not in my original place, so I added those and expanded the rest.

Windows are somewhat of an issue, as I assume one side of this "faces" the shop?

Where would you plan the "front door" from inside the shop? or outside the building?

attachment.php
 

Attachments

  • Apt.jpg
    Apt.jpg
    100.8 KB · Views: 258
OP
B

bams50

Well-known member
Joined
Feb 23, 2012
Messages
2,784
Location
Central NY State
Yes, the overall building is 50' wide by 120' long.

As can be seen in the picture I posted, the apt. will be on the back end of the building. That means three walls will be exterior walls, with one connected to the showroom. I picture one window in each bedroom and the master bath, one over the sink in kitchen, and the sliding glass door between LR and kitchen. Not sure but code may require both door and exterior window in any BR, which would further complicate the design.

As stated in post #12, the apt. entry door will be on the West end of the apt.

I'll try to draw a better picture tonight.
 
OP
B

bams50

Well-known member
Joined
Feb 23, 2012
Messages
2,784
Location
Central NY State
Just remembered this and thought I'd add it. It's from a thread I did on a car forum I frequented before I found GJ. It was posted on 1/12/11- 18 months ago.

Thus far I'm thinking a plain, nondescript building about 120' long by 50' wide by 18' high. On the front end would be a 14' overhead door leading into a 50' by 50' shop. Behind that would be a 40' by 50' garage/display area. This would house the collection. Overhead could be a sizable storage area for parts, etc. That would leave a 30' by 50' space in which to put living quarters. Height is the cheapest part to buy, so with 18' I could have a small apartment with a big gameroom upstairs, with a wall big enough to put my paper '64 Studebaker billboard up:) Enough room for a big TV, pool table, bar, bathroom, and maybe a small guest room. The entire building would have in-floor heat, with three separate zones (boiler type TBD). The biggest worry in our area would be snow load, so it would have the 60 lb. snow load roof with a steep enough pitch that accumulation would slide off by itself, to the sides away from the doors and walkways. Along one side would be a canopy, basically a continuation of the roof, where our cars, BBQ grille, and maybe a plow truck could park. One portion would be enclosed to house the HD air compressor, with a partition to a semi-open area for fuel cans and other flammables. The local mobile home sales lot allows folks to look through their inventory salesman-free. That's where I got a lot of ideas for the house.

Shows how long I've been planning this, and how close the vision then was to the plan now:)
 

digdug18

Well-known member
Joined
Feb 14, 2010
Messages
311
Location
Danville, PA
Yes, most areas require 2 modes of egress in a bedroom, meaning a door and a window. Or like a room in our house, 2 doors.

Have you seriously considered having a manufactured home built? They are quicker start to finish and in my mind cheaper, no cost overruns because the contractor failed to mention this or that in the original quote. They do have limits on the sizes of the modules though, but I'm betting they could work with you in finding something you would like. Another option that is more expensive but better insulated would be a SIP house.

Andrew
 

Zeke

Well-known member
Joined
Aug 13, 2009
Messages
17,176
Location
Long Beach CA, the sewer by the sea.
Just group your plumbing together as much as possible. If there is to be shop bath/sink, back it up to the common wall to the living area. If possible, put your gray water fixtures ahead of the kitchen and any toilets. Keeps things moving.
 

964haus

Well-known member
Joined
Nov 1, 2010
Messages
498
Location
Vancouver, BC
Think about how you intend on using the space, and begin with diagramming (versus hard-line drawing) the various pieces - living, dining, kitchen, bedroom, access to exterior and interior space, etc and also think about accommodating other program elements such as storage, special views, solar orientation, etc. You can doodle a bunch of times thinking about the best arrangement of these spaces. Then begin to draw up a plan based on your most desired diagram.

Also, as a completely other way of doing things.....hire an architect. They can be very helpful in determining things like flow, access, etc and really help with diagramming how you want to live. Even if it's only conceptual, they really don't cost as much as people think, and can get you going in the right direction.

my $0.02..

M.
 
OP
B

bams50

Well-known member
Joined
Feb 23, 2012
Messages
2,784
Location
Central NY State
Have you seriously considered having a manufactured home built? They are quicker start to finish and in my mind cheaper, no cost overruns because the contractor failed to mention this or that in the original quote. They do have limits on the sizes of the modules though, but I'm betting they could work with you in finding something you would like. Another option that is more expensive but better insulated would be a SIP house.

I have, but I can't find one that's 50x120, with two unfinished rooms that are about 50x50 each;)

I live in a man. home right now (a.k.a. double-wide). Bought it new in 2004 for just the reasons you state. I thought it would be my retirement home, but this building is my ultimate dream, and I'm going for it:rocker:

Did you mean putting a man. home inside the new building? I never thought of that. Codes are pretty easy here, but I bet they wouldn't go for that...

My plan of attack for this project was to get the building up and the mechanicals and partitions in; then we can do the apartment while I set up the shop. That way, we can stretch it out a little so Momma can have the high-end fixtures and countertop she's always wanted. I refuse to borrow money for this, so we're going to cash flow the build, and if we have to slow it down a little, we can. We have a little house 10 miles away from the site we can live in until it's done, so there's no rush other than wanting to get it done:)

What is a SIP house?
 
OP
B

bams50

Well-known member
Joined
Feb 23, 2012
Messages
2,784
Location
Central NY State
Think about how you intend on using the space, and begin with diagramming (versus hard-line drawing) the various pieces - living, dining, kitchen, bedroom, access to exterior and interior space, etc and also think about accommodating other program elements such as storage, special views, solar orientation, etc. You can doodle a bunch of times thinking about the best arrangement of these spaces. Then begin to draw up a plan based on your most desired diagram.

Also, as a completely other way of doing things.....hire an architect. They can be very helpful in determining things like flow, access, etc and really help with diagramming how you want to live. Even if it's only conceptual, they really don't cost as much as people think, and can get you going in the right direction.

Good tips. My plan IS to hire an architect, and I have one selected. I just figured I'd need to have a fair idea of layout to give him to go from. Maybe it's a matter of my ignorance of what an architect does.
 

964haus

Well-known member
Joined
Nov 1, 2010
Messages
498
Location
Vancouver, BC
Easy to do. I'm a designer by training and live and breath it every day, but when I renovated my house and added a second storey, we hired an architect. I was able to give him my preliminary ideas and diagrams which he took away, thought about them, then came back with some really good suggestions. I think working both ways is a good idea - give them something more than a blank slate, then be prepared to have a discussion back and forth and be open to some more ideas.

Good luck with the project - always exciting at these planning stages....

M
 
To avoid these ads, REGISTER NOW!
Top Bottom