bams50
Well-known member
I'm in the planning stage of my dream building (see link in sig.). I know how I want the garage set up, but that's simple; where I'm intimidated is the apartment layout
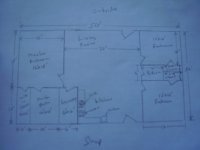
The space will be a rectangle, about one third of the building, probably 30' wide by 50' deep. Entry will be on one end, windows/sliding glass door in the middle of the 50' end wall.
I have a partial vision of the layout in my head, but I have no idea how to design it and lay it out so builders can see and bid. I tried laying it out on graph paper and tinkering with it, but just can't figure out where to put everything.
My plans are for small living room, eat-in kitchen, master bed/bath on the far end. I want two small bedrooms, one to be used as a home office, plus a separate half bath. Also need a laundry room. I wanted it all on one floor with 8' ceilings and not too big so in our older years it will be easy to navigate, keep clean, and heat/cool. There will be a second floor for a game room with external stairs, but that's a later discussion
Does anyone have any ideas how to go about this, or want to tackle it? Or maybe there's a better website to ask? I tried a couple design programs but didn't have much luck, since I'm not so sure how to lay it out. I don't even know if it will all fit; I could eliminate one bedroom if needed.
My initial plan was to put the building up and hope that once the actual space was standing, the layout would become clearer. But not only do I need to put together at least a rough budget, there are plumbing/sewer and electrical plans needed before the concrete is poured.
Any ideas and suggestions would be much appreciated. Have some fun with it- if it were your clean sheet of paper, what would you do?
The space will be a rectangle, about one third of the building, probably 30' wide by 50' deep. Entry will be on one end, windows/sliding glass door in the middle of the 50' end wall.
I have a partial vision of the layout in my head, but I have no idea how to design it and lay it out so builders can see and bid. I tried laying it out on graph paper and tinkering with it, but just can't figure out where to put everything.
My plans are for small living room, eat-in kitchen, master bed/bath on the far end. I want two small bedrooms, one to be used as a home office, plus a separate half bath. Also need a laundry room. I wanted it all on one floor with 8' ceilings and not too big so in our older years it will be easy to navigate, keep clean, and heat/cool. There will be a second floor for a game room with external stairs, but that's a later discussion
Does anyone have any ideas how to go about this, or want to tackle it? Or maybe there's a better website to ask? I tried a couple design programs but didn't have much luck, since I'm not so sure how to lay it out. I don't even know if it will all fit; I could eliminate one bedroom if needed.
My initial plan was to put the building up and hope that once the actual space was standing, the layout would become clearer. But not only do I need to put together at least a rough budget, there are plumbing/sewer and electrical plans needed before the concrete is poured.
Any ideas and suggestions would be much appreciated. Have some fun with it- if it were your clean sheet of paper, what would you do?