happy2rv
Well-known member
I am starting construction on a 26' x 32' detached garage in the next couple of weeks and starting to plan the electrical. I'm familiar with most of the requirements and have done interior electrical work before, but this will be the first time I've wired a detached structure with a branch circuit.
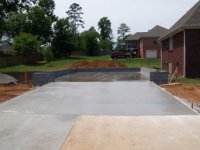
I've reviewed the basic requirements on this forum and other sources, but one thing I can't seem to find a good source of information on is the placement of conduit or cable around the footer of the structures. How are the depth requirements handled where the footer extends outside the foundation wall of the house, usually a foot or so. Is the footer usually cut so the conduit can remain at the correct depth all the way to the foundation wall or is the conduit usually brought above the footer?
I've reviewed the basic requirements on this forum and other sources, but one thing I can't seem to find a good source of information on is the placement of conduit or cable around the footer of the structures. How are the depth requirements handled where the footer extends outside the foundation wall of the house, usually a foot or so. Is the footer usually cut so the conduit can remain at the correct depth all the way to the foundation wall or is the conduit usually brought above the footer?
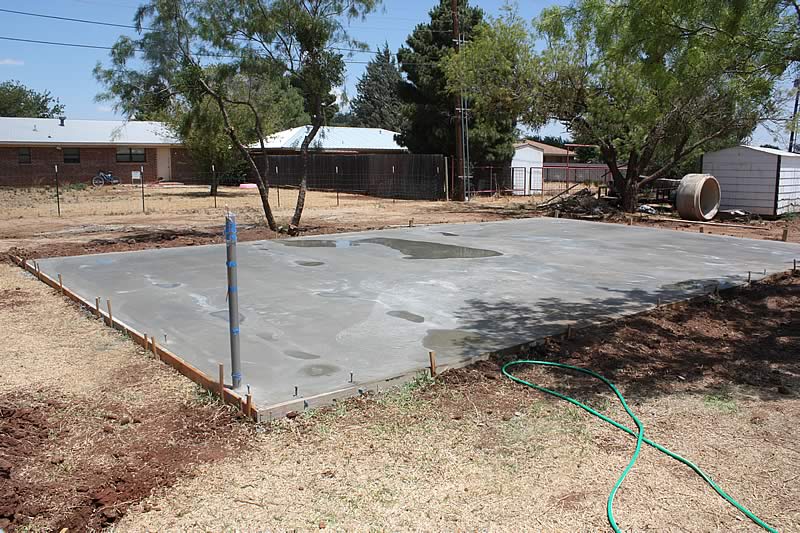
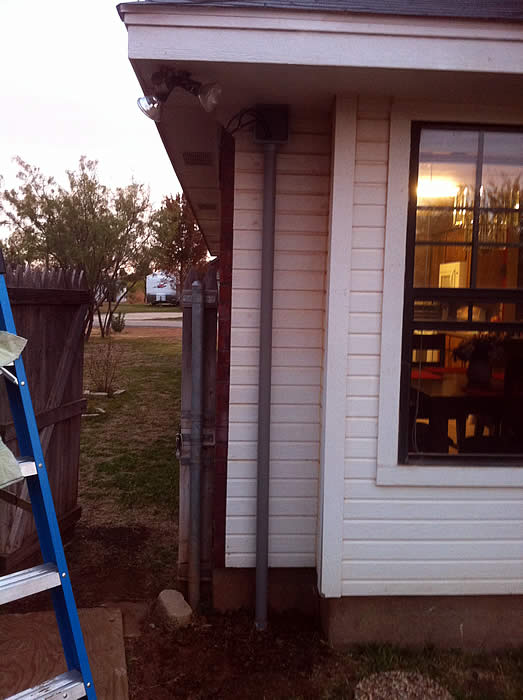
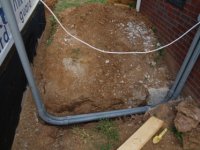

 I think he's asking to see happy2rv's garage. But, you do have a nice garage.