To avoid these ads, REGISTER NOW!

Conduit or Direct Burial Cable at foundation Footer

happy2rv

Well-known member
Joined
Apr 19, 2012
Messages
147
Location
Huntsville, AL
I am starting construction on a 26' x 32' detached garage in the next couple of weeks and starting to plan the electrical. I'm familiar with most of the requirements and have done interior electrical work before, but this will be the first time I've wired a detached structure with a branch circuit.

I've reviewed the basic requirements on this forum and other sources, but one thing I can't seem to find a good source of information on is the placement of conduit or cable around the footer of the structures. How are the depth requirements handled where the footer extends outside the foundation wall of the house, usually a foot or so. Is the footer usually cut so the conduit can remain at the correct depth all the way to the foundation wall or is the conduit usually brought above the footer?
 
To avoid these ads, REGISTER NOW!

Falcon67

Well-known member
Joined
Jun 11, 2009
Messages
18,371
Location
Merkel, TX
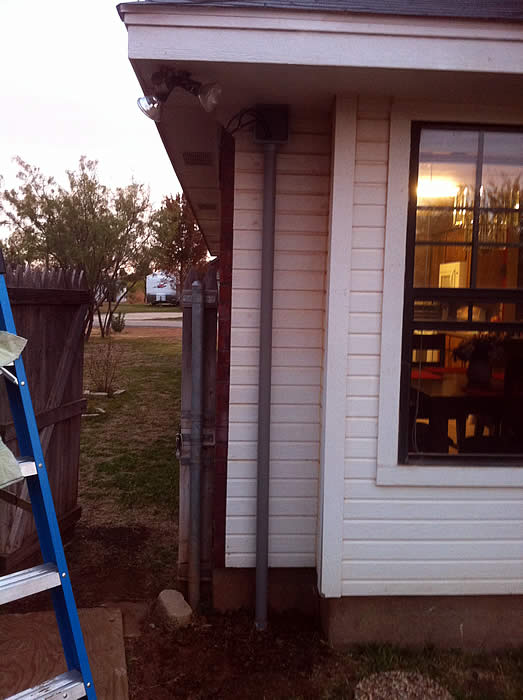
As far as going in, here's how I placed mine:
Foundation14.jpg


And how it enters the house:
Power4.jpg


House footers around here don't extend out past the perimeter, so not sure what to tell you about handling that. I put my conduit 12" down with 2" of concrete on top. Otherwise it would have to be placed 18".
 

wellpoison

Well-known member
Joined
Oct 14, 2011
Messages
617
Location
Windber PA
Usually your branch circuit leaves the house above grade via an LB then runs downward parallel to the house so you can support it against the house. From there I would put it 18 inches deep at least, you can do less if certain criteria is met but you would have to make sure your local codes aren't more stringent then what the NEC requires. From there you can run it into your garage the same way or on the inside. That's if you run it in conduit. I would suggest using conduit just incase something ever happens you can pull it right back out and run a new one without digging.
 

pattenp

Well-known member
Joined
Jun 4, 2008
Messages
10,175
Location
Virginia - USA
If you use rigid metal conduit you only need to be 6” down. If you can get the rigid metal to slope to 18” you can transition to PVC to save on cost. Just a note, if you use PVC exposed above ground you should use Sch80, Sch40 is ok underground and in areas not exposed to potential damage.
 

ddawg16

Well-known member
Joined
Jul 11, 2008
Messages
21,005
Location
S. California
Personally....I would run PVC as deep as you can get it and run THHN/THWN wire in it....

PVC is cheap...and if you size it right, you will have space for more wires later should you decide to run them....

You might want to run a second PVC pipe for low voltage stuff....just in case....seeing how your going to have a trench there anyway.
 

MrMark

Well-known member
Joined
Jan 25, 2010
Messages
4,626
Location
Southern Cal.
Every new build ever done in this area has the conduit placed in the footer at the time of build, per code.

We are required to use 3" PVC pipe for the electrical, 2" for the phone and 1" for the cable. Thus three stub ups are put in the footer along with the rebar stub up for the grounding.

The pipe in this area per Edison rules must be buried 36" deep and the low voltage conduits are separated by a foot as I recall.

So to answer your question about the footer spill over, it is irrelevant. If nothing can be done about the spill over and it's too late to place the conduit in the footer, I would core drill through the footer where the pipes should be. I had to do this for a retrofit here.

On direct burial, where allowed, the same thing happens. The conduit sleeve is placed during the pour and the direct burial comes up through that sleeve into the wall.
 
OP
H

happy2rv

Well-known member
Joined
Apr 19, 2012
Messages
147
Location
Huntsville, AL
Thanks everyone. My current plan is to run 1 1/2" conduit for the electrical and probably 3/4 or 1" for Low voltage, but I haven't fully priced out the available wiring selections direct burial vs. thwn and aluminum vs. copper.

I had thought about using rigid conduit at 6", but I'm not sure that I won't have to cut the footer out on the house end to even get that deep. The garage is only going to be about 6' away from the house but it will run through the crawl space from the main panel to where it exits the house approximately 50'. That portion would be much easier to run without having to be in conduit, but it shouldn't be that bad either way.
 

gatchel

Well-known member
Joined
Dec 12, 2009
Messages
672
Location
West of King of Prussia, PA
Do yourself a favor and run 2" for electrical and 2 more conduits at 1.5" or 2" in size.

Conduit is cheap and you'll be kicking yourself in the *** for not doing it...

Electrical, low voltage, water, air lines , you never know.
 

Aceman

Well-known member
Joined
Jan 28, 2007
Messages
2,513
Location
Eastern Oregon
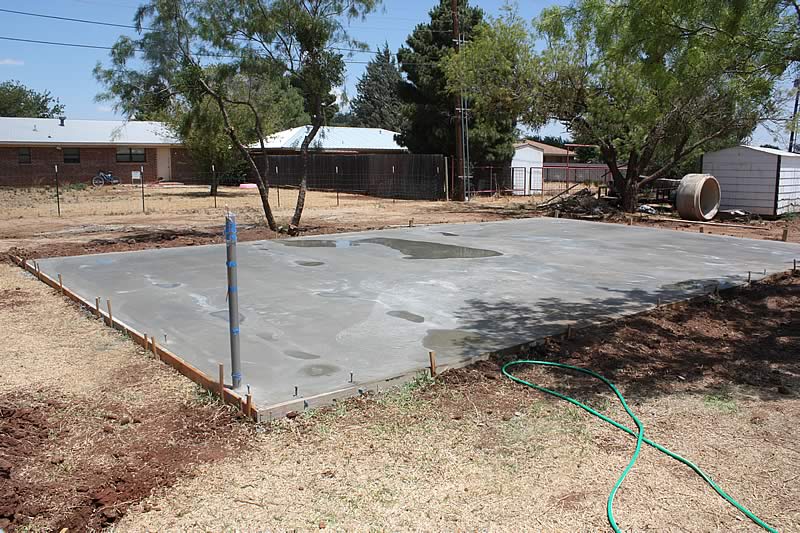
When you form your garage footing, install a pvc 90 with a stub on both sides of it long enough to get you out under the footing boards and tall enough to get you out of the top of the stem wall.

Also, stub a piece of the footing rebar straight up parallel to your power conduit a few inches away. This needs to stick up into the stud cavity 6" or so, just tall enough to put a rebar clamp on. Here in Oregon the building inspector will tag this piece of rebar as suitable for a ufer ground, this ufer needs to be looked at and tagged BEFORE the footers are poured.

At the house end, you shouldn't need to cut footing, I've never needed to. Instead of a 90 degree elbow at the house, use two 45's to get over the edge of the footing. Take a sledge and beat some of the corner off the edge of the footing if it helps. If your foundation is deep enough, you might not even see any of the elbows, just a straight piece of pipe coming up the side of your house.

Don't even consider direct burial, it's not worth it.
 
To avoid these ads, REGISTER NOW!
OP
H

happy2rv

Well-known member
Joined
Apr 19, 2012
Messages
147
Location
Huntsville, AL
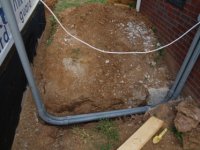
Just thought I would update this thread. Thanks to everyone who offered suggestions. The house foundation was poured about 2 feet outside the footprint of the house in this location for some reason. I had fun busting out about a cubic foot of concrete with an air chisel. Should have rented a jack-hammer but I already had access to the air chisel. I also should have busted out some of the garage foundation, or more correctly, should have stayed on top of the footing contractor who was supposed to put that side in the footer. Oh well.

I wound up running 2 runs of 2" PVC. One runs all the way from the main panel in the attached garage to the sub panel in the new detached garage and transitions to 1 1/2 on each end to actually enter the panels. The other is just stubbed out in a wall cavity in the detached garage and where it enters the crawl space on the house. This one just has an air hose in it right now, but might eventually contain low voltage wiring like alarm, cable, and internet.

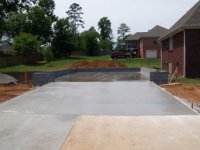
The garage is just about finished. I've got to get soffit and gutters and final inspections next week. Then hopefully I can have some fun working on something other than the garage... All things considered, i think everything turned out pretty well.
 

Attachments

  • P5317409_scaled.JPG
    P5317409_scaled.JPG
    87.8 KB · Views: 108
  • P6217449_Scaled.JPG
    P6217449_Scaled.JPG
    76.8 KB · Views: 93
OP
H

happy2rv

Well-known member
Joined
Apr 19, 2012
Messages
147
Location
Huntsville, AL
I hope you remembered to use Sch80 PVC for the exposed vertical pieces that run up the walls to the LB's.

Yes, actually I ran schedule 80 for the entire outside section of both runs, well except the 90's. I'm not sure what they thought I meant when I asked for 5 sticks of schedule 80 and 4 90's, but the 90's weren't schedule 80 and since they were going to be buried I didn't take them back. Wow was I surprised at how much I paid for schedule 80. It was around $20 a stick which was much more than I expected... I think I got taken on that...

Run the 2" PVC conduit and you will never regret it.

Yeah, it was difficult enough to feed the wire in 2", can't imagine smaller would be any fun...

Do you have any pics of the garage? I just started my 26x32 also.

I attached a couple of pics. I'm at home for lunch right now and have to get back to work. Let me know if you want to see more and I will see what I can come up with...
 

Attachments

  • P5057349_scaled.JPG
    P5057349_scaled.JPG
    70.2 KB · Views: 41
  • P5207382_scaled.JPG
    P5207382_scaled.JPG
    79.2 KB · Views: 37
  • P6217451_scaled.JPG
    P6217451_scaled.JPG
    72.7 KB · Views: 38

John in OH

Well-known member
Joined
Jun 2, 2007
Messages
2,444
Location
SE Ohio & Eastern Virginia
At the new shop, I placed the conduits and stub-ups in the footer before the footer was poured. The were placed so the stub-ups came up just inside of the inner surface of the future block wall ... not in the wall as some others have done. Either way should work OK. You can see the shop stub-ups and footer penetrations in Post #78 & 79 of my build thread. http://www.garagejournal.com/forum/showthread.php?t=98038&page=4

At the house, the house footer extended about 6" out from the brick so I had to so some creative work with a pair of 45 degree ells to route around the footer and rise up tight to the brick. See Post #80 of my build thread for photos.

Definitely use at least 2" conduit for your power (I used 2-1/2") and 1-1/2" for low voltage and cable. Cost difference is insignificant and you won't regret using the larger sizes.
 
Last edited:
To avoid these ads, REGISTER NOW!
Top Bottom